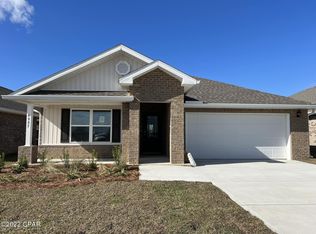
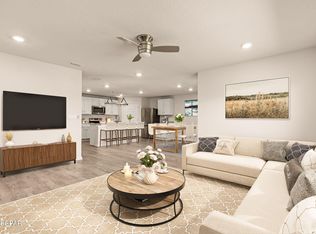
Just released! The Hayden is a 5 bedroom, 3 bath, 2 car garage floorplan. As you enter through the foyer, you will find a large open living space joined by a gorgeous dining and kitchen area with Whirlpool stainless steel appliances and durable laminate countertops. The Master bedroom is located on the second floor of the home and features a spacious walk-in shower, dual vanity sinks and large walk in closet. Standard features of this home also include; LVP flooring throughout the first floor, carpet on the stairs, hallways, bedrooms and traditional 8' ceilings. Living here would mean that you are approximately 20 minutes to Tyndall Air Force Base and close to numerous shopping and dining establishments. If you're looking for the perfect community, you've found itThis home comes standard with a Smart Home Technology package which includes a KwikSet keyless entry, Skybell doorbell,automated front porch lighting, an Echo Dot device, and Quolsys touch panel which can be integrated to control your lighting,thermostat, front door and so much more. A builder 10-year structural warranty is also included.A clubhouse is currently under construction with an estimated completion of Fall 2022. The amenity will feature a yoga room, a catering kitchen, a fitness center equipped with cardio and weight areas, a large zero entry pool, a gazebo with grilling area and easy access to outdoor bathrooms from the pool.Pictures may be of similar, but not necessarily of subject property, incl
Pre-foreclosure
Est. $372,000
4933 Conner Ln, Panama City, FL 32404
5beds
2,626sqft
SingleFamily
Built in 2023
7,230 Square Feet Lot
$372,000 Zestimate®
$142/sqft
$-- HOA
What's special
Master bedroomLarge open living spaceSmart home technology packageFitness centerYoga roomClose to numerous shoppingEcho dot device
- 106 days |
- 21 |
- 2 |
Facts & features
Interior
Bedrooms & bathrooms
- Bedrooms: 5
- Bathrooms: 3
- Full bathrooms: 3
Heating
- Forced air
Cooling
- Other
Features
- Flooring: Carpet, Linoleum / Vinyl
Interior area
- Total interior livable area: 2,626 sqft
Property
Parking
- Total spaces: 2
Features
- Exterior features: Other, Brick
Lot
- Size: 7,230 Square Feet
Details
- Parcel number: 05903100200
Construction
Type & style
- Home type: SingleFamily
Materials
- Other
- Roof: Shake / Shingle
Condition
- Year built: 2023
Community & HOA
Location
- Region: Panama City
Financial & listing details
- Price per square foot: $142/sqft
- Tax assessed value: $331,685
- Annual tax amount: $4,725
Visit our professional directory to find a foreclosure specialist in your area that can help with your home search.
Find a foreclosure agentForeclosure details
Estimated market value
$372,000
$353,000 - $391,000
$2,609/mo
Price history
| Date | Event | Price |
|---|---|---|
| 3/30/2023 | Sold | $361,900$138/sqft |
Source: Public Record Report a problem | ||
| 12/31/2022 | Pending sale | $361,900$138/sqft |
Source:  DR Horton Report a problem DR Horton Report a problem | ||
| 12/13/2022 | Price change | $361,900-1.4%$138/sqft |
Source: DR Horton Report a problem | ||
| 12/9/2022 | Price change | $366,900-3.2%$140/sqft |
Source:  CPAR #735085 Report a problem CPAR #735085 Report a problem | ||
| 12/1/2022 | Listed for sale | $378,900$144/sqft |
Source: CPAR #735085 Report a problem | ||
Public tax history
| Year | Property taxes | Tax assessment |
|---|---|---|
| 2024 | $4,725 +430.5% | $331,685 +664.1% |
| 2023 | $891 +7.2% | $43,411 +4.2% |
| 2022 | $830 | $41,642 |
Find assessor info on the county website
Monthly payment
Climate risks
Neighborhood: 32404
Nearby schools
GreatSchools rating
- 3/10Tommy Smith Elementary SchoolGrades: PK-5Distance: 1.2 mi
- 4/10Merritt Brown Middle SchoolGrades: 6-8Distance: 1.1 mi
- 2/10Rutherford High SchoolGrades: 6-12Distance: 6.5 mi
Schools provided by the listing agent
- Elementary: Tommy Smith Elementary School
- Middle: Merritt Brown Middle School
- High: Rutherford High School
- District: Bay County School District
Source: The MLS. This data may not be complete. We recommend contacting the local school district to confirm school assignments for this home.
- $331,7004 bd2 ba2k sqft4929 Conner Ln, Panama City, FL 32404Off Market
- $324,7004 bd2 ba2k sqft4937 Conner Ln, Panama City, FL 32404Off Market
- $319,0004 bd2 ba1.8k sqft4925 Conner Ln, Panama City, FL 32404Sold
- $336,9005 bd3 ba2.5k sqft4921 Conner Ln, Panama City, FL 32404Off Market
- $321,9004 bd2 ba1.8k sqft4945 Conner Ln, Panama City, FL 32404Off Market
- $329,6004 bd2 ba2k sqft4917 Conner Ln, Panama City, FL 32404Off Market
- $320,0004 bd2 ba1.8k sqft4940 Conner Ln, Panama City, FL 32404Sold
- $385,0005 bd2 ba2k sqft4944 Conner Ln, Panama City, FL 32404Off Market
Similar homes
- $359,0004 bd2 ba1.8k sqft5517 Whitfield Rd, Panama City, FL 32404For Sale
 MLS ID #792869, Ronald Wilson. CPAR
 - $--4 bd3 ba2.4k sqft6107 Edith Stephens Dr, Panama City, FL 32404Auction
 ServiceLink Auction
 - $335,0004 bd2 ba2.1k sqft4821 Conner Ln, Panama City, FL 32404For Sale
 MLS ID #790810, Heather H Neubauer. CPAR
 - $369,9005 bd3 ba2k sqft6574 Weems Way, Panama City, FL 32404For Sale
 MLS ID #789692, Mowayne Copeland. CPAR
 - from $349,9005 bd3 ba2k sqftThe Creekside Plan, Liberty, Panama City, FL 32404New ConstructionDR Horton
- $355,0005 bd3 ba2.5k sqft7121 Ellie B Dr, Panama City, FL 32404For SaleMLS ID #786698, Matt W Wright. CPAR
- $340,0004 bd3 ba1.9k sqft6574 Atkins Rd, Panama City, FL 32404For SaleMLS ID #792544, Misty L Curtis. CPAR
- $310,0004 bd2 ba1.8k sqft4860 Conner Ln, Panama City, FL 32404For SaleMLS ID #790143, Olivier Monod. CPAR
- $363,8134 bd3 ba2k sqft7196 Legacy Ct, Panama City, FL 32404New ConstructionMLS ID #788266, Kimberly H Suppa. CPAR
- $354,6104 bd2 ba1.8k sqft7526 Preserve Dr, Panama City, FL 32404New ConstructionMLS ID #792900, Kimberly H Suppa. CPAR
- $373,8204 bd3 ba2k sqft5022 Parkbrook Cv, Panama City, FL 32404New ConstructionMLS ID #786544, Kimberly H Suppa. CPAR
- $389,9004 bd3 ba1.9k sqft6489 Haskins Dr, Panama City, FL 32404New ConstructionMLS ID #791029, Mark A Miles. CPAR
- $349,9005 bd3 ba2k sqft7098 William Pitsenbarger Rd, Panama City, FL 32404New ConstructionMLS ID #791028, Mark A Miles. CPAR
- $309,9004 bd2 ba1.8k sqft6568 Slabinski Ln, Panama City, FL 32404For SaleMLS ID #786795, Ryan A Daniels. CPAR
- from $386,9004 bd3 ba1.9k sqftThe Madison Plan, Liberty, Panama City, FL 32404New ConstructionDR Horton
- $411,1425 bd4 ba2.5k sqft7188 Legacy Ct, Panama City, FL 32404New ConstructionMLS ID #788270, Kimberly H Suppa. CPAR
- $440,0003 bd3 ba2.4k sqft4910 Christy Ln, Panama City, FL 32404For SaleMLS ID #791520, Sahil Singh. CPAR
- $310,0004 bd2 ba2k sqft7128 Hatteras Blvd, Panama City, FL 32404For SaleMLS ID #792284, Whitney Durham. CPAR
- $327,0004 bd3 ba1.9k sqft6599 Atkins Rd, Panama City, FL 32404For SaleMLS ID #783503, Rebecca Skipper. CPAR
- $535,0005 bd3 ba3k sqft4904 Christy Ln, Panama City, FL 32404For SaleMLS ID #790552, Matthew J Gainer. CPAR
