Move-In Ready! LoChirco Homes presents: Lot 206 an exquisite new model home. This stunning 4-bedroom colonial effortlessly combines luxury, comfort, and style in its thoughtfully designed layout. With 4 spacious bedrooms, 2.5 baths, and an open floor plan tailored for modern living, this home is perfect for both relaxation and entertaining. The two story great room is truly a highlight, featuring soaring ceilings and a striking stone gas fireplace that creates an inviting atmosphere. The chef-inspired kitchen is a dream, offering a dedicated cooking area, sleek countertops, and elegant quartz surfaces that add both beauty and practicality to the space. The primary suite is a retreat, with a spa-like bathroom, showcasing thick glass Euro shower doors that enclose both a luxurious tub and shower, along with stunning ceiling details. Premium finishes throughout the home include hardwood floors (LVT), granite or quartz countertops, and exquisite custom woodwork. Energy-efficient Pella windows offer durability and charm, while thoughtful upgrades like 9-foot basement walls, custom garage doors, an 8-foot-wide door wall in the nook, and stylish iron railings elevate the overall design. The builder has also prepped the backyard for a future covered lanai, should you wish to add one. Come Build with Us- and join the LoChirco family of homeowners. With a strong reputation for quality, you’re in great company.
Sold for $715,000
$715,000
49355 Langford Dr, Macomb, MI 48044
4beds
3,100sqft
Single Family Residence
Built in 2025
8,276 Square Feet Lot
$610,900 Zestimate®
$231/sqft
$3,896 Estimated rent
Home value
$610,900
$562,000 - $660,000
$3,896/mo
Zestimate® history
Owner options
List your home for rent
$3,896/mo
Rent Zestimate®
Find your next renter with Zillow Rental Manager. Plus, with online applications, you can quickly screen prospective tenants – for free.
$3,896/mo
Rent Zestimate®
Refinance and save
$5,042/mo
Est. payment
Refinancing to a lower rate could help reduce your monthly payments and save thousands over the life of the loan.
$5,042/mo
Est. payment
Explore your selling options
Work with a Zillow partner agent
Leverage their expertise and Zillow's premium Showcase listings to get your home seen by more buyers.
Get startedList with your own agent
Get your home in front of millions of buyers by listing it on Zillow.
Learn how to do itSell it yourself
Take full control of how buyers see your home on Zillow by listing For Sale by Owner (FSBO).
List your homeWhat's special
Striking stone gas fireplaceStylish iron railingsSleek countertopsPremium finishesExquisite custom woodworkSoaring ceilingsCustom garage doors
Zillow last checked:
Listing updated:
Listed by:
Lia LoChirco 586-321-9997,
LoChirco Realty, LLC
Bought with:
Brian Powers, 6501450078
Key Realty One LLC
Source: Realcomp II,MLS#: 20250028780
Facts & features
Interior
Bedrooms & bathrooms
- Bedrooms: 4
- Bathrooms: 3
- Full bathrooms: 2
- 1/2 bathrooms: 1
Primary bedroom
- Level: Second
- Area: 280
- Dimensions: 14 x 20
Bedroom
- Level: Second
- Area: 156
- Dimensions: 13 x 12
Bedroom
- Level: Second
- Area: 192
- Dimensions: 16 x 12
Bedroom
- Level: Second
- Area: 180
- Dimensions: 15 x 12
Primary bathroom
- Level: Second
- Area: 247
- Dimensions: 13 x 19
Other
- Level: Second
- Area: 72
- Dimensions: 6 x 12
Other
- Level: Entry
- Area: 30
- Dimensions: 6 x 5
Dining room
- Level: Entry
- Area: 154
- Dimensions: 11 x 14
Great room
- Level: Entry
- Area: 399
- Dimensions: 21 x 19
Laundry
- Level: Second
- Area: 50
- Dimensions: 5 x 10
Library
- Level: Entry
- Area: 168
- Dimensions: 14 x 12
Mud room
- Level: Second
- Area: 40
- Dimensions: 4 x 10
Heating
- Forced Air, Natural Gas
Cooling
- Central Air
Appliances
- Included: Range Hood, Vented Exhaust Fan
- Laundry: Gas Dryer Hookup, Laundry Room, Washer Hookup
Features
- Entrance Foyer
- Basement: Full,Unfinished
- Has fireplace: Yes
- Fireplace features: Great Room
Interior area
- Total interior livable area: 3,100 sqft
- Finished area above ground: 3,100
Property
Parking
- Total spaces: 3
- Parking features: Three Car Garage, Attached
- Attached garage spaces: 3
Features
- Levels: Two
- Stories: 2
- Entry location: GroundLevel
- Patio & porch: Covered, Patio, Porch, Terrace
- Pool features: None
- Fencing: Fencingnot Allowed,Fencing Requiredwith Pool
Lot
- Size: 8,276 Square Feet
- Dimensions: 72 x 126 x 72 x 126
Details
- Parcel number: 0820351207
- Special conditions: Agent Owned,Short Sale No
Construction
Type & style
- Home type: SingleFamily
- Architectural style: Colonial
- Property subtype: Single Family Residence
Materials
- Asphalt, Brick, Stone
- Foundation: Basement, Poured
- Roof: Asphalt
Condition
- New Construction
- New construction: Yes
- Year built: 2025
Details
- Warranty included: Yes
Utilities & green energy
- Sewer: Public Sewer
- Water: Public
Community & HOA
Community
- Subdivision: MONARCH ESTATES CONDO
HOA
- Has HOA: Yes
- HOA fee: $450 annually
- HOA phone: 586-321-9997
Location
- Region: Macomb
Financial & listing details
- Price per square foot: $231/sqft
- Tax assessed value: $2,502
- Annual tax amount: $195
- Date on market: 4/23/2025
- Cumulative days on market: 24 days
- Listing agreement: Exclusive Right To Sell
- Listing terms: Cash,Conventional,Va Loan
Price history
| Date | Event | Price |
|---|---|---|
| 5/27/2025 | Pending sale | $715,000$231/sqft |
Source:  Realcomp II #20250028780 Report a problem Realcomp II #20250028780 Report a problem | ||
| 5/23/2025 | Sold | $715,000$231/sqft |
Source: Realcomp II #20250028780 Report a problem | ||
| 4/23/2025 | Listed for sale | $715,000$231/sqft |
Source: Realcomp II #20250028780 Report a problem | ||
| 4/12/2025 | Listing removed | $715,000$231/sqft |
Source: Realcomp II #20250019232 Report a problem | ||
| 3/21/2025 | Listed for sale | $715,000$231/sqft |
Source: Realcomp II #20250019232 Report a problem | ||
Public tax history
| Year | Property taxes | Tax assessment |
|---|---|---|
| 2025 | $195 +3.1% | $237,500 +472.3% |
| 2024 | $190 +350.8% | $41,500 |
| 2023 | $42 | $41,500 |
Find assessor info on the county website
Neighborhood: 48044
Nearby homes
- $512,5793 bd3 ba1.8k sqft49419 Langford Dr #208, Macomb Township, MI 48044Sold

- $659,3554 bd3 ba3.1k sqft49242 Langford Dr, Macomb, MI 48044Sold
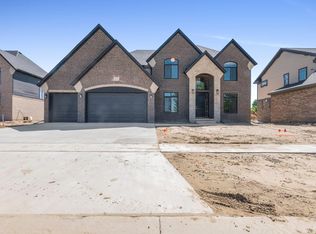
- $730,0004 bd3 ba3.1k sqft49387 Langford Dr, Macomb, MI 48044Sold
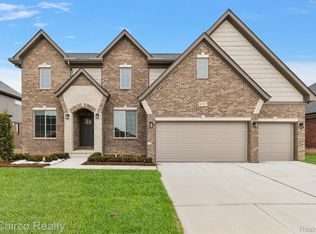
- $730,5404 bd3 ba3.1k sqft49274 Langford Dr, Macomb, MI 48044Sold
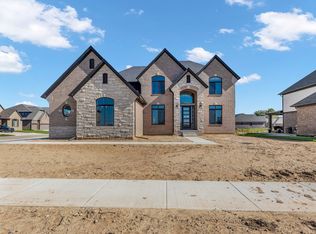
- $579,7603 bd3 ba2.1k sqft49259 Langford Dr, Macomb, MI 48044Pending
- $609,2883 bd3 ba2.2k sqft49675 Langford Dr #216, Macomb, MI 48044Pending
- from $565,900-- sqft16821 Glenhurst Dr, Macomb, MI 48044New Construction
- $544,4833 bd3 ba2.2k sqft49195 Langford Dr #201, Macomb, MI 48044Sold
Nearby schools
GreatSchools rating
- 6/10Mohawk Elementary SchoolGrades: PK-5Distance: 1 mi
- 8/10Iroquois Middle SchoolGrades: 6-8Distance: 0.9 mi
- 7/10Dakota High SchoolGrades: 9-12Distance: 2.5 mi
Get a cash offer in 3 minutes
Find out how much your home could sell for in as little as 3 minutes with a no-obligation cash offer.
Estimated market value
$610,900
Get a cash offer in 3 minutes
Find out how much your home could sell for in as little as 3 minutes with a no-obligation cash offer.
Estimated market value
$610,900
- Michigan
- Macomb County
- Macomb
- 48044
- 49355 Langford Dr
Nearby cities
Nearby zip codes
Other Macomb Topics
