Phenomenal new construction in Macomb's prestigious Monarch Estates! Gorgeous stone/brick elevation & PREMIUM FEATURES INCLUDED that you won't find with other builders. This Rainmaker Ranch offers everything you could ask for. 3 spacious bedrooms, 2 1/2 bathrooms including a primary suite with stepped ceiling, walk-in closet & primary bath with double vanity, platform tub & huge walk-in shower with frameless glass enclosure. 2nd & 3rd bedrooms with Jack & Jill bathroom. Wide Open Great Room with a 12' Stepped Ceiling & Fireplace. Open kitchen with MASSIVE 3'x8' island, walk-in pantry, 42" Upper Cabinets & Quartz Countertops. 8'-10" deep basement with Delta-MS waterproof wrap. Sod & Sprinklers included. Multiple lots to choose from.
Pending
$579,760
49259 Langford Dr, Macomb, MI 48044
3beds
2,100sqft
:
Get pre-qualified$3,810/mo
Single Family Residence
Built in ----
8,712 Square Feet Lot
$585,500 Zestimate®
$276/sqft
$33/mo HOA
What's special
Platform tubWalk-in closetQuartz countertopsSod and sprinklers includedJack and jill bathroomWalk-in pantry
- 149 days |
- 7 |
- 0 |
Zillow last checked:
Listing updated:
Listed by:
Brandon Schmidt 586-883-4459,
Epique Inc. 248-218-2604
Source: MiRealSource,MLS#: 50200574 Originating MLS: MiRealSource
Originating MLS: MiRealSourceFacts & features
Interior
Bedrooms & bathrooms
- Bedrooms: 3
- Bathrooms: 3
- Full bathrooms: 2
- 1/2 bathrooms: 1
Rooms
- Room types: Entry, Bedroom, Laundry, Master Bedroom, Great Room, Utility/Laundry Room, Master Bathroom, Bathroom, Breakfast Nook/Room
Primary bedroom
- Level: First
Bedroom 1
- Features: Carpet
- Level: First
- Area: 210
- Dimensions: 15 x 14
Bedroom 2
- Features: Carpet
- Level: First
- Area: 132
- Dimensions: 12 x 11
Bedroom 3
- Features: Carpet
- Level: First
- Area: 132
- Dimensions: 12 x 11
Bathroom 1
- Level: First
Bathroom 2
- Level: First
Heating
- Forced Air, Natural Gas
Cooling
- Central Air
Appliances
- Included: Disposal, Humidifier, Gas Water Heater
- Laundry: First Floor Laundry, Laundry Room
Features
- High Ceilings, Cathedral/Vaulted Ceiling, Sump Pump, Walk-In Closet(s), Pantry, Eat-in Kitchen
- Flooring: Hardwood, Carpet
- Basement: Full,Concrete,Sump Pump
- Number of fireplaces: 1
- Fireplace features: Gas, Great Room
Interior area
- Total structure area: 4,200
- Total interior livable area: 2,100 sqft
- Finished area above ground: 2,100
- Finished area below ground: 0
Property
Parking
- Total spaces: 3
- Parking features: 3 or More Spaces, Garage, Attached, Electric in Garage, Direct Access
- Attached garage spaces: 3
Features
- Levels: One
- Stories: 1
- Patio & porch: Porch
- Exterior features: Lawn Sprinkler, Sidewalks, Street Lights
- Frontage type: Road
- Frontage length: 70
Lot
- Size: 8,712 Square Feet
- Dimensions: 70 x 120
- Features: Large Lot - 65+ Ft.
Details
- Parcel number: 200820351203
- Zoning description: Residential
Construction
Type & style
- Home type: SingleFamily
- Architectural style: Ranch
- Property subtype: Single Family Residence
Materials
- Brick, Stone
- Foundation: Basement, Concrete Perimeter
Condition
- New construction: Yes
Details
- Warranty included: Yes
Utilities & green energy
- Electric: 150 Amp Service
- Sewer: Public Sanitary
- Water: Public
Green energy
- Energy efficient items: HVAC, Insulation, Thermostat, Water Heater, Windows
Community & HOA
Community
- Subdivision: Monarch Estates
HOA
- Has HOA: Yes
- Amenities included: Sidewalks, Street Lights
- Services included: HOA
- HOA fee: $400 annually
- HOA name: Monarch Estates HOA c/o Association Management
- HOA phone: 586-739-6001
Location
- Region: Macomb
Financial & listing details
- Price per square foot: $276/sqft
- Tax assessed value: $89,000
- Annual tax amount: $199
- Date on market: 3/3/2026
- Listing agreement: Exclusive Right to Sell/VR
- Listing terms: Cash,Conventional,VA Loan
- Ownership type: LLC
- Road surface type: Paved
Estimated market value
$585,500
$556,000 - $615,000
$2,926/mo
Price history
| Date | Event | Price |
|---|---|---|
| 3/3/2026 | Pending sale | $579,760$276/sqft |
Source:  MiRealSource #50200574 Report a problem MiRealSource #50200574 Report a problem | ||
| 3/3/2026 | Listed for sale | $579,760$276/sqft |
Source: MiRealSource #50200574 Report a problem | ||
Public tax history
| Year | Property taxes | Tax assessment |
|---|---|---|
| 2025 | $195 +3.1% | $44,500 +7.2% |
| 2024 | $190 +350.8% | $41,500 |
| 2023 | $42 | $41,500 |
Find assessor info on the county website
Monthly payment
Est. payment
Payment breakdown
Explore the cost of this home by adjusting the details. Changes won't be saved.Climate risks
Neighborhood: 48044
Nearby schools
GreatSchools rating
- 6/10Mohawk Elementary SchoolGrades: PK-5Distance: 1 mi
- 8/10Iroquois Middle SchoolGrades: 6-8Distance: 0.9 mi
- 7/10Dakota High SchoolGrades: 9-12Distance: 2.5 mi
Schools provided by the listing agent
- District: Chippewa Valley Schools
Source: MiRealSource. This data may not be complete. We recommend contacting the local school district to confirm school assignments for this home.
- $730,0004 bd3 ba3.1k sqft49387 Langford Dr, Macomb, MI 48044Sold
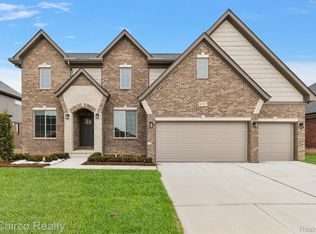
- $89,000-- bd-- ba-- sqft49291 Langford Dr, Macomb, MI 48044Off Market
- $512,5793 bd3 ba1.8k sqft49419 Langford Dr #208, Macomb Township, MI 48044Sold

- $609,2883 bd3 ba2.2k sqft49675 Langford Dr #216, Macomb, MI 48044Pending
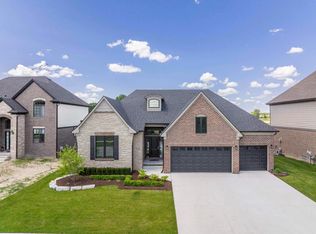
- $715,0004 bd3 ba3.1k sqft49355 Langford Dr, Macomb, MI 48044Sold
- $660,000-- bd-- ba-- sqft49323 Langford Dr, Macomb, MI 48044Sold
- $544,4833 bd3 ba2.2k sqft49195 Langford Dr #201, Macomb, MI 48044Sold
- $659,3554 bd3 ba3.1k sqft49242 Langford Dr, Macomb, MI 48044Sold
A local agent can set up tours, give advice and negotiate with sellers.
Similar homes
- from $574,9003 bd3 ba1.9k sqftLynwood Plan, Monarch Estates, Macomb, MI 48044New Construction
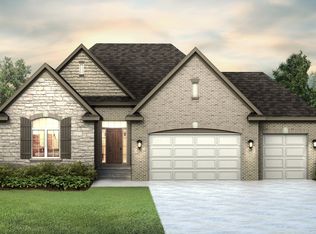 Sequoia Homes, Inc.
 - from $570,9003 bd3 ba2.1k sqftChandler Plan, Monarch Estates, Macomb, MI 48044New Construction
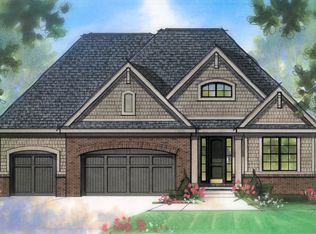 MJC Companies
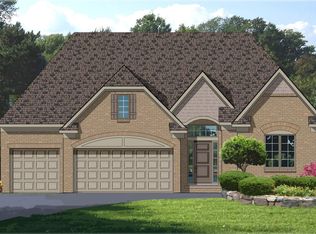
 - from $561,9003 bd3 ba2.2k sqftCharlotte II Plan, Monarch Estates, Macomb, MI 48044New Construction
 MJC Companies
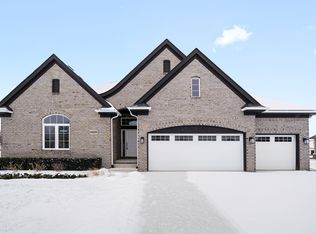
 - from $548,9003 bd3 ba1.9k sqftMarisa II Plan, Monarch Estates, Macomb, MI 48044New Construction
 MJC Companies
 - from $624,9003 bd3 ba2.2k sqftFeatherstone Plan, Monarch Estates, Macomb, MI 48044New ConstructionSequoia Homes, Inc.
- from $560,9004 bd3 ba2.4k sqftInnsbrook III Plan, Monarch Estates, Macomb, MI 48044New ConstructionMJC Companies
- from $624,9004 bd3 ba2.9k sqftEverest Plan, Monarch Estates, Macomb, MI 48044New ConstructionSequoia Homes, Inc.
- from $637,9003 bd3 ba2.3k sqftFeatherstone II Plan, Monarch Estates, Macomb, MI 48044New ConstructionSequoia Homes, Inc.
- $629,9003 bd3 ba2.1k sqft18816 Via Firenze #17, Macomb, MI 48044New Construction
 MLS ID #50215865, Savannah Habba, Keller Williams Realty Lakeside. MiRealSource
 - from $614,9004 bd3 ba2.8k sqftDowney Plan, Monarch Estates, Macomb, MI 48044New ConstructionSequoia Homes, Inc.
- from $589,9004 bd3 ba2.8k sqftVillage Manor II Plan, Monarch Estates, Macomb, MI 48044New ConstructionMJC Companies
- from $636,9004 bd3 ba3.1k sqftEverest II Plan, Monarch Estates, Macomb, MI 48044New ConstructionSequoia Homes, Inc.
- $507,9993 bd3 ba1.6k sqft45519 Gable Dr, Macomb, MI 48044New ConstructionMLS ID #50210293, Kevin Koss, K4 Signature Realty LLC. MiRealSource
- $569,9003 bd3 ba1.8k sqft16612 Via Villagio Dr, Macomb, MI 48042New ConstructionMLS ID #50215699, Gregory Gagnon, 1st Choice RPM, LLC. MiRealSource
- $612,9003 bd3 ba2k sqft50965 Remar Farms Dr, Macomb, MI 48042New Construction
 MLS ID #20261038098, Norman Campbell, Keller Williams Realty-Great Lakes. Realcomp II
 - from $570,9003 bd3 ba2.1k sqftChandler Plan, Wolverine Country Club Estates, Macomb, MI 48042New ConstructionMJC Companies
- $637,9003 bd3 ba2k sqft50976 Remar Farms Dr, Macomb, MI 48042For SaleMLS ID #20261038142, Norman Campbell, Keller Williams Realty-Great Lakes. Realcomp II
- $549,0003 bd3 ba2.1k sqft28324 Nadia Ln, Chesterfield, MI 48047New ConstructionMLS ID #50211093, Calogero D'Anna, D'Anna Realty. MiRealSource
- $679,9004 bd3 ba2.8k sqft18894 Via Firenze, Macomb, MI 48044New ConstructionMLS ID #50194459, Calogero D'Anna, D'Anna Realty. MiRealSource
- from $589,9004 bd3 ba2.8k sqftVillage Manor II Plan, Wolverine Country Club Estates, Macomb, MI 48042New ConstructionMJC Companies
