**Just Listed & Move-In Ready!** Welcome to **"The Astoria"**, LOT 207 a gorgeous new model home by **LoChirco Homes**—fully furnished and ready for you to move in! This stunning 4-bedroom colonial blends luxury, comfort, and style with its spacious layout, featuring 4 bedrooms, 2.5 bathrooms, and an open floor plan designed for modern living. The great room is a showstopper, with soaring ceilings a beautiful stone/gas fireplace, making it the perfect space for both relaxation and entertaining. The chef-inspired kitchen is a dream, complete with a dedicated cooking area, sleek countertops, and a striking full-wall **quartz backsplash** that brings both elegance and practicality to the space. The primary suite feels like a retreat, with a spa-like bathroom, thick glass Euro shower doors, and beautiful ceiling details. Throughout the home, you'll find premium finishes like hardwood floors (LVT), granite or quartz counters, and stunning custom woodwork. Energy-efficient **Pella windows** add durability and charm, while upgrades like 9-foot basement walls, custom garage doors, an 8-foot-wide door wall in the nook, and stylish iron railings elevate the design. Outdoors, a covered lanai provides the perfect setting for enjoying your space year-round. **LoChirco Homes** has built a reputation for quality, and this home is no exception—crafted with care and attention to detail. **Come build with us**; make **"The Astoria"** your forever home. Schedule your tour today!
Sold for $730,000
$730,000
49387 Langford Dr, Macomb, MI 48044
4beds
3,100sqft
Single Family Residence
Built in 2025
8,276 Square Feet Lot
$610,700 Zestimate®
$235/sqft
$3,896 Estimated rent
Home value
$610,700
$562,000 - $660,000
$3,896/mo
Zestimate® history
Owner options
List your home for rent
$3,896/mo
Rent Zestimate®
Find your next renter with Zillow Rental Manager. Plus, with online applications, you can quickly screen prospective tenants – for free.
$3,896/mo
Rent Zestimate®
Refinance and save
$5,158/mo
Est. payment
Refinancing to a lower rate could help reduce your monthly payments and save thousands over the life of the loan.
$5,158/mo
Est. payment
Explore your selling options
Work with a Zillow partner agent
Leverage their expertise and Zillow's premium Showcase listings to get your home seen by more buyers.
Get startedList with your own agent
Get your home in front of millions of buyers by listing it on Zillow.
Learn how to do itSell it yourself
Take full control of how buyers see your home on Zillow by listing For Sale by Owner (FSBO).
List your homeWhat's special
Sleek countertopsPremium finishesOpen floor planCovered lanaiSoaring ceilingsCustom garage doorsHardwood floors
Zillow last checked:
Listing updated:
Listed by:
Lia LoChirco 586-321-9997,
LoChirco Realty, LLC
Bought with:
Wally Mashini, 6501183126
National Realty Centers, Inc
Source: Realcomp II,MLS#: 20250013263
Facts & features
Interior
Bedrooms & bathrooms
- Bedrooms: 4
- Bathrooms: 3
- Full bathrooms: 2
- 1/2 bathrooms: 1
Primary bedroom
- Level: Second
- Area: 280
- Dimensions: 14 x 20
Bedroom
- Level: Second
- Area: 156
- Dimensions: 13 x 12
Bedroom
- Level: Second
- Area: 192
- Dimensions: 16 x 12
Bedroom
- Level: Second
- Area: 180
- Dimensions: 15 x 12
Primary bathroom
- Level: Second
- Area: 247
- Dimensions: 13 x 19
Other
- Level: Second
- Area: 72
- Dimensions: 6 x 12
Other
- Level: Entry
- Area: 30
- Dimensions: 6 x 5
Dining room
- Level: Entry
- Area: 154
- Dimensions: 11 x 14
Great room
- Level: Entry
- Area: 399
- Dimensions: 21 x 19
Laundry
- Level: Second
- Area: 50
- Dimensions: 5 x 10
Library
- Level: Entry
- Area: 168
- Dimensions: 14 x 12
Mud room
- Level: Second
- Area: 40
- Dimensions: 4 x 10
Heating
- Forced Air, Natural Gas
Cooling
- Central Air
Appliances
- Included: Range Hood, Vented Exhaust Fan
- Laundry: Gas Dryer Hookup, Laundry Room, Washer Hookup
Features
- Entrance Foyer
- Basement: Full,Unfinished
- Has fireplace: Yes
- Fireplace features: Great Room
Interior area
- Total interior livable area: 3,100 sqft
- Finished area above ground: 3,100
Property
Parking
- Total spaces: 3
- Parking features: Three Car Garage, Attached
- Attached garage spaces: 3
Features
- Levels: Two
- Stories: 2
- Entry location: GroundLevel
- Patio & porch: Covered, Patio, Porch, Terrace
- Pool features: None
- Fencing: Fencingnot Allowed,Fencing Requiredwith Pool
Lot
- Size: 8,276 Square Feet
- Dimensions: 72 x 126 x 72 x 126
Details
- Parcel number: 0820351207
- Special conditions: Agent Owned,Short Sale No
Construction
Type & style
- Home type: SingleFamily
- Architectural style: Colonial
- Property subtype: Single Family Residence
Materials
- Asphalt, Brick, Stone
- Foundation: Basement, Poured
- Roof: Asphalt
Condition
- New Construction
- New construction: Yes
- Year built: 2025
Details
- Warranty included: Yes
Utilities & green energy
- Sewer: Public Sewer
- Water: Public
Community & HOA
Community
- Subdivision: MONARCH ESTATES CONDO
HOA
- Has HOA: Yes
- HOA fee: $450 annually
- HOA phone: 586-321-9997
Location
- Region: Macomb
Financial & listing details
- Price per square foot: $235/sqft
- Tax assessed value: $2,502
- Annual tax amount: $195
- Date on market: 2/28/2025
- Cumulative days on market: 219 days
- Listing agreement: Exclusive Right To Sell
- Listing terms: Cash,Conventional,FHA
- Exclusions: Exclusion(s) Exist
Price history
| Date | Event | Price |
|---|---|---|
| 3/26/2025 | Sold | $730,000+0%$235/sqft |
Source:  Realcomp II #20250013263 Report a problem Realcomp II #20250013263 Report a problem | ||
| 3/21/2025 | Pending sale | $729,900$235/sqft |
Source: Realcomp II #20250013263 Report a problem | ||
| 2/28/2025 | Listed for sale | $729,900+0.1%$235/sqft |
Source: Realcomp II #20250013263 Report a problem | ||
| 2/27/2025 | Listing removed | $729,000$235/sqft |
Source: Realcomp II #20240093039 Report a problem | ||
| 12/18/2024 | Listed for sale | $729,000$235/sqft |
Source: Realcomp II #20240093039 Report a problem | ||
| 11/1/2024 | Listing removed | $729,000$235/sqft |
Source: Realcomp II #20240051061 Report a problem | ||
| 11/1/2024 | Price change | $729,000+4.3%$235/sqft |
Source: Realcomp II #20240051061 Report a problem | ||
| 9/16/2024 | Price change | $699,000+1.5%$225/sqft |
Source: Realcomp II #20240051061 Report a problem | ||
| 8/1/2024 | Listed for sale | $689,000$222/sqft |
Source: Realcomp II #20240051061 Report a problem | ||
| 7/24/2024 | Listing removed | -- |
Source: Realcomp II #20240051061 Report a problem | ||
| 7/16/2024 | Listed for sale | $689,000$222/sqft |
Source: Realcomp II #20240051061 Report a problem | ||
Public tax history
| Year | Property taxes | Tax assessment |
|---|---|---|
| 2025 | $195 +3.1% | $240,100 +478.6% |
| 2024 | $190 +350.8% | $41,500 |
| 2023 | $42 | $41,500 |
Find assessor info on the county website
Neighborhood: 48044
Nearby homes
- $512,5793 bd3 ba1.8k sqft49419 Langford Dr #208, Macomb Township, MI 48044Sold

- $715,0004 bd3 ba3.1k sqft49355 Langford Dr, Macomb, MI 48044Sold
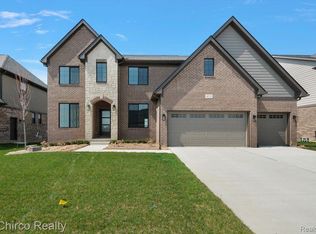
- $609,2883 bd3 ba2.2k sqft49675 Langford Dr #216, Macomb, MI 48044Pending
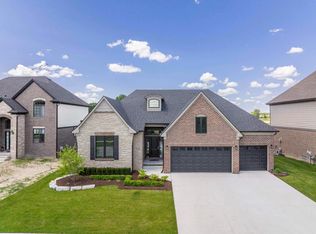
- $730,5404 bd3 ba3.1k sqft49274 Langford Dr, Macomb, MI 48044Sold
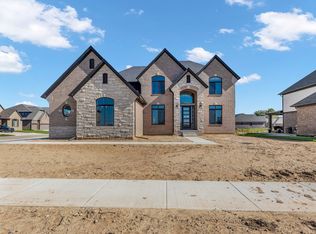
- $579,7603 bd3 ba2.1k sqft49259 Langford Dr, Macomb, MI 48044Pending
- $659,3554 bd3 ba3.1k sqft49242 Langford Dr, Macomb, MI 48044Sold
- $660,000-- bd-- ba-- sqft49323 Langford Dr, Macomb, MI 48044Sold
- $89,000-- bd-- ba-- sqft49291 Langford Dr, Macomb, MI 48044Off Market
Nearby schools
GreatSchools rating
- 6/10Mohawk Elementary SchoolGrades: PK-5Distance: 1 mi
- 8/10Iroquois Middle SchoolGrades: 6-8Distance: 0.9 mi
- 7/10Dakota High SchoolGrades: 9-12Distance: 2.5 mi
Get a cash offer in 3 minutes
Find out how much your home could sell for in as little as 3 minutes with a no-obligation cash offer.
Estimated market value
$610,700
Get a cash offer in 3 minutes
Find out how much your home could sell for in as little as 3 minutes with a no-obligation cash offer.
Estimated market value
$610,700
- Michigan
- Macomb County
- Macomb
- 48044
- 49387 Langford Dr
Nearby cities
Nearby zip codes
Other Macomb Topics
