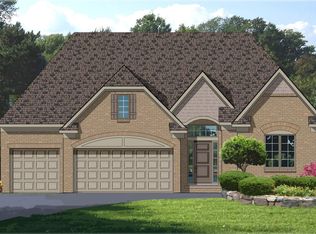
New ranch home under construction in Monarch Estates in Macomb Township. The Charlotte II--3 bedrooms, 2 1/2 baths, family room, nook, library, 8'10" full basement and 3-car attached garage. Kitchen with electric range, microwave, dishwasher and disposal. Quartz countertops and snack bar overhang in kitchen. Quartz counters in all baths and laundry room. Upgraded cabinets in kitchen, island, all baths and laundry room base. Large walk-in closet in owner's suite. Luxury vinyl plank flooring in library, family room owner's bedroom hall and hall for other bedrooms. Three-piece rough plumbing in basement. Tremco Watchdog basement waterproofing and DR Nelson energy seal. Anderson Low E insulated vinyl windows with screens. High-efficiency furnace, programmable thermostat and central air. Newly listed/New build/PA accepted. Price may not reflect cost of all options purchased. Photos are of a similar home. Equal Housing Opportunity.
Pending
$609,288
49675 Langford Dr #216, Macomb, MI 48044
3beds
2,267sqft
:
Get pre-qualified$3,961/mo
Single Family Residence
Built in 2026
8,712 Square Feet Lot
$-- Zestimate®
$269/sqft
$33/mo HOA
What's special
- 58 days |
- 11 |
- 0 |
Zillow last checked:
Listing updated:
Listed by:
Barbara S Gates 586-263-1203,
MJC Real Estate Co Inc. 586-263-1203
Source: MiRealSource,MLS#: 50208949 Originating MLS: MiRealSource
Originating MLS: MiRealSourceFacts & features
Interior
Bedrooms & bathrooms
- Bedrooms: 3
- Bathrooms: 3
- Full bathrooms: 2
- 1/2 bathrooms: 1
Bedroom 1
- Level: First
- Area: 224
- Dimensions: 14 x 16
Bedroom 2
- Level: First
- Area: 121
- Dimensions: 11 x 11
Bedroom 3
- Level: First
- Area: 165
- Dimensions: 15 x 11
Bathroom 1
- Level: First
Bathroom 2
- Level: First
Family room
- Level: First
- Area: 320
- Dimensions: 16 x 20
Kitchen
- Level: First
- Area: 160
- Dimensions: 10 x 16
Heating
- Forced Air, Natural Gas
Cooling
- Central Air
Appliances
- Included: Dishwasher, Disposal, Microwave, Range/Oven, Gas Water Heater
Features
- Basement: Full,Concrete
- Number of fireplaces: 1
- Fireplace features: Family Room
Interior area
- Total structure area: 4,534
- Total interior livable area: 2,267 sqft
- Finished area above ground: 2,267
- Finished area below ground: 0
Video & virtual tour
Property
Parking
- Total spaces: 3
- Parking features: Attached, Electric in Garage, Direct Access
- Attached garage spaces: 3
Features
- Levels: One
- Stories: 1
- Patio & porch: Porch
- Frontage type: Road
- Frontage length: 72
Lot
- Size: 8,712 Square Feet
- Dimensions: 72 x 120
- Features: Subdivision
Details
- Parcel number: 200820351216
- Zoning description: Residential
- Special conditions: Private
Construction
Type & style
- Home type: SingleFamily
- Architectural style: Ranch
- Property subtype: Single Family Residence
Materials
- Brick, Vinyl Trim
- Foundation: Basement, Concrete Perimeter
Condition
- New Construction
- New construction: Yes
- Year built: 2026
Details
- Warranty included: Yes
Utilities & green energy
- Sewer: Public Sanitary
- Water: Public
Community & HOA
Community
- Subdivision: Monarch Estates
HOA
- Has HOA: Yes
- HOA fee: $400 annually
- HOA phone: 586-731-6001
Location
- Region: Macomb
Financial & listing details
- Price per square foot: $269/sqft
- Annual tax amount: $20
- Date on market: 5/26/2026
- Listing agreement: Exclusive Right To Sell
- Listing terms: Cash,Conventional,FHA,VA Loan
- Road surface type: Paved
Estimated market value
Not available
Estimated sales range
Not available
Not available
Price history
| Date | Event | Price |
|---|---|---|
| 6/8/2026 | Pending sale | $609,288$269/sqft |
Source:  MiRealSource #50208949 Report a problem MiRealSource #50208949 Report a problem | ||
| 6/8/2026 | Listing removed | $609,288$269/sqft |
Source: MiRealSource #50208949 Report a problem | ||
| 5/26/2026 | Pending sale | $609,288$269/sqft |
Source: MiRealSource #50208949 Report a problem | ||
| 5/26/2026 | Listed for sale | $609,288$269/sqft |
Source: MiRealSource #50208949 Report a problem | ||
Public tax history
Tax history is unavailable.
Monthly payment
Est. payment
Payment breakdown
Explore the cost of this home by adjusting the details. Changes won't be saved.Climate risks
Neighborhood: 48044
Nearby schools
GreatSchools rating
- 6/10Mohawk Elementary SchoolGrades: PK-5Distance: 1 mi
- 8/10Iroquois Middle SchoolGrades: 6-8Distance: 0.9 mi
- 7/10Dakota High SchoolGrades: 9-12Distance: 2.5 mi
Schools provided by the listing agent
- District: Chippewa Valley Schools
Source: MiRealSource. This data may not be complete. We recommend contacting the local school district to confirm school assignments for this home.
- $730,0004 bd3 ba3.1k sqft49387 Langford Dr, Macomb, MI 48044Sold
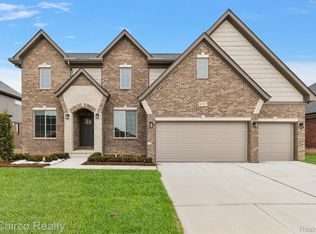
- $660,000-- bd-- ba-- sqft49323 Langford Dr, Macomb, MI 48044Sold
- $512,5793 bd3 ba1.8k sqft49419 Langford Dr #208, Macomb Township, MI 48044Sold

- $89,000-- bd-- ba-- sqft49291 Langford Dr, Macomb, MI 48044Off Market
- $579,7603 bd3 ba2.1k sqft49259 Langford Dr, Macomb, MI 48044Pending
- $715,0004 bd3 ba3.1k sqft49355 Langford Dr, Macomb, MI 48044Sold
- $700,0004 bd3 ba3k sqft49658 Monarch Dr, Macomb, MI 48044Sold
- $730,5404 bd3 ba3.1k sqft49274 Langford Dr, Macomb, MI 48044Sold
A local agent can set up tours, give advice and negotiate with sellers.
Similar homes
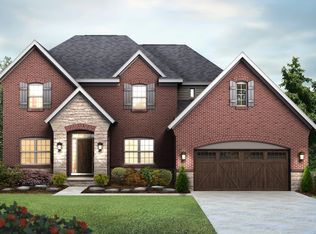
- from $624,9004 bd3 ba2.9k sqftEverest Plan, Monarch Estates, Macomb, MI 48044New Construction
 Sequoia Homes, Inc.
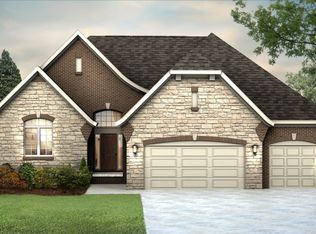
 - from $637,9003 bd3 ba2.3k sqftFeatherstone II Plan, Monarch Estates, Macomb, MI 48044New Construction
 Sequoia Homes, Inc.
 - from $624,9003 bd3 ba2.2k sqftFeatherstone Plan, Monarch Estates, Macomb, MI 48044New ConstructionSequoia Homes, Inc.
- from $561,9003 bd3 ba2.2k sqftCharlotte II Plan, Monarch Estates, Macomb, MI 48044New Construction
 MJC Companies
 - from $614,9004 bd3 ba2.8k sqftDowney Plan, Monarch Estates, Macomb, MI 48044New ConstructionSequoia Homes, Inc.
- from $574,9003 bd3 ba1.9k sqftLynwood Plan, Monarch Estates, Macomb, MI 48044New ConstructionSequoia Homes, Inc.
- from $570,9003 bd3 ba2.1k sqftChandler Plan, Monarch Estates, Macomb, MI 48044New ConstructionMJC Companies
- from $589,9004 bd3 ba2.8k sqftVillage Manor II Plan, Monarch Estates, Macomb, MI 48044New ConstructionMJC Companies
- from $560,9004 bd3 ba2.4k sqftInnsbrook III Plan, Monarch Estates, Macomb, MI 48044New ConstructionMJC Companies
- from $636,9004 bd3 ba3.1k sqftEverest II Plan, Monarch Estates, Macomb, MI 48044New ConstructionSequoia Homes, Inc.
- from $548,9003 bd3 ba1.9k sqftMarisa II Plan, Monarch Estates, Macomb, MI 48044New ConstructionMJC Companies
- $699,9004 bd3 ba2.8k sqft49928 Jean Dr, Macomb, MI 48044New Construction
 MLS ID #20261056846, Ron Trombetti, Berkshire Hathaway HomeServices Kee Realty Washin. Realcomp II
 - from $654,9004 bd3 ba3.1k sqftEverest II Side Car Plan, Monarch Estates, Macomb, MI 48044New ConstructionSequoia Homes, Inc.
- $507,9993 bd3 ba1.6k sqft45519 Gable Dr, Macomb, MI 48044New Construction
 MLS ID #50210293, Kevin Koss, K4 Signature Realty LLC. MiRealSource
 - $627,9003 bd3 ba2k sqft50965 Remar Farms Dr, Macomb, MI 48042New ConstructionMLS ID #20261038098, Norman Campbell, Keller Williams Realty-Great Lakes. Realcomp II
- from $589,9004 bd3 ba2.8k sqftVillage Manor II Plan, Wolverine Country Club Estates, Macomb, MI 48042New ConstructionMJC Companies
- $637,9003 bd3 ba2k sqft50976 Remar Farms Dr, Macomb, MI 48042For SaleMLS ID #20261038142, Norman Campbell, Keller Williams Realty-Great Lakes. Realcomp II
- $569,9003 bd3 ba1.8k sqft16612 Via Villagio Dr, Macomb, MI 48042New ConstructionMLS ID #50215699, Gregory Gagnon, 1st Choice RPM, LLC. MiRealSource
- $679,9004 bd3 ba2.8k sqft18894 Via Firenze, Macomb, MI 48044New ConstructionMLS ID #50194459, Calogero D'Anna, D'Anna Realty. MiRealSource
- $504,9902 bd3 ba2k sqft50720 Bellaire Dr, Macomb, MI 48044New ConstructionRealcomp II
