Welcome to Charleston Trace Condominiums at 4636 Dayton Blvd -- a beautifully maintained one-level condo nestled in a quiet and peaceful setting. This 2-bedroom, 2-bath home offers comfortable living with a functional open layout designed for both relaxing and entertaining.
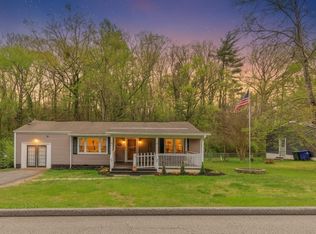
The kitchen overlooks the dining and living areas, creating an inviting flow throughout the main living space. Step outside to the covered porch where you can enjoy serene views of the common area and walking space -- the perfect spot for morning coffee or evening relaxation.
Additional features include attic storage along with a large attached storage room conveniently located off the covered carport, providing plenty of extra space for seasonal items, tools, or hobbies.
Enjoy low-maintenance living in a tranquil community while still being conveniently located to shopping, dining, and everyday conveniences.
For sale
$275,000
4936 Dayton Blvd, Chattanooga, TN 37415
2beds
1,196sqft
:
Get pre-qualified$1,755/mo
Condominium
Built in 1997
-- sqft lot
$267,200 Zestimate®
$230/sqft
$130/mo HOA
What's special
Quiet and peaceful settingCovered porchBeautifully maintained one-level condoFunctional open layoutAttic storage
- 56 days |
- 289 |
- 10 |
Zillow last checked:
Listing updated:
Listed by:
LaRay L Gardner 423-991-9055,
Real Estate Partners Chattanooga LLC 423-362-8333,
Thomas Gardner 423-488-0368,
Real Estate Partners Chattanooga LLC
Source: Greater Chattanooga Realtors,MLS#: 1535559
Facts & features
Interior
Bedrooms & bathrooms
- Bedrooms: 2
- Bathrooms: 2
- Full bathrooms: 2
Primary bedroom
- Level: First
Bedroom
- Level: First
Primary bathroom
- Level: First
Bathroom
- Level: First
Dining room
- Level: First
Family room
- Level: First
Kitchen
- Level: First
Utility room
- Level: First
Heating
- Central, Electric
Cooling
- Central Air, Electric
Appliances
- Included: Dishwasher, Electric Range, Electric Water Heater, Free-Standing Electric Range, Microwave
- Laundry: Electric Dryer Hookup, Laundry Room, In Unit, Washer Hookup
Features
- Breakfast Bar, Crown Molding, Pantry, Recessed Lighting, Walk-In Closet(s), Tub/shower Combo
- Flooring: Carpet, Ceramic Tile, Engineered Hardwood
- Windows: Vinyl Frames
- Basement: None
- Has fireplace: No
Interior area
- Total structure area: 1,196
- Total interior livable area: 1,196 sqft
- Finished area above ground: 1,196
- Finished area below ground: 0
Property
Parking
- Total spaces: 2
- Parking features: Concrete, Workshop in Garage
- Carport spaces: 2
Accessibility
- Accessibility features: Accessible Common Area
Features
- Stories: 1
- Patio & porch: Porch - Covered
- Exterior features: None
- Spa features: None
- Fencing: None
Lot
- Size: 4,791 Square Feet
- Dimensions: 26 x 189.03
- Features: Level
Details
- Additional structures: None
- Parcel number: 099o D 001.16
- Special conditions: Standard
Construction
Type & style
- Home type: Condo
- Architectural style: Other
- Property subtype: Condominium
Materials
- Wood Siding
- Foundation: Slab
- Roof: Asphalt,Shingle
Condition
- New construction: No
- Year built: 1997
Utilities & green energy
- Sewer: Public Sewer
- Water: Public
- Utilities for property: Cable Available, Electricity Connected, Sewer Connected, Underground Utilities, Water Connected
Community & HOA
Community
- Features: None
- Security: Smoke Detector(s)
- Subdivision: Charleston Trace
HOA
- Has HOA: Yes
- Amenities included: Maintenance Grounds, Parking, Storage
- Services included: None
- HOA fee: $130 monthly
Location
- Region: Chattanooga
Financial & listing details
- Price per square foot: $230/sqft
- Tax assessed value: $247,200
- Annual tax amount: $1,804
- Date on market: 5/28/2026
- Listing terms: Cash,Conventional,FHA,VA Loan
- Road surface type: Concrete
Estimated market value
$267,200
$254,000 - $281,000
$1,727/mo
Price history
| Date | Event | Price |
|---|---|---|
| 5/29/2026 | Listed for sale | $275,000+115.7%$230/sqft |
Source: Greater Chattanooga Realtors #1535559 Report a problem | ||
| 6/29/2011 | Sold | $127,500+31.6%$107/sqft |
Source: Public Record Report a problem | ||
| 4/28/1997 | Sold | $96,900$81/sqft |
Source: Public Record Report a problem | ||
Public tax history
| Year | Property taxes | Tax assessment |
|---|---|---|
| 2025 | $1,804 +3.1% | $61,800 +62.3% |
| 2024 | $1,750 | $38,075 |
| 2023 | $1,750 +16.4% | $38,075 |
| 2022 | $1,503 +76.4% | $38,075 |
| 2021 | $852 +4.5% | $38,075 +29.2% |
| 2020 | $815 | $29,475 |
| 2019 | $815 | $29,475 |
| 2018 | $815 -43.9% | $29,475 |
| 2017 | $1,453 +2.2% | $29,475 |
| 2016 | $1,421 | -- |
| 2015 | $1,421 | $29,000 |
| 2014 | $1,421 -10.8% | -- |
| 2013 | $1,593 | $29,000 -7.6% |
| 2012 | $1,593 | $31,400 |
| 2011 | $1,593 | $31,400 |
| 2010 | $1,593 +7.9% | $31,400 |
| 2009 | $1,477 | $31,400 +12.9% |
| 2008 | -- | $27,800 |
| 2007 | -- | $27,800 |
| 2006 | -- | $27,800 |
| 2005 | -- | $27,800 +8.1% |
| 2004 | -- | $25,725 |
| 2003 | -- | $25,725 |
| 2002 | -- | $25,725 |
| 2001 | -- | $25,725 +6% |
| 2000 | -- | $24,275 |
Find assessor info on the county website
Monthly payment
Est. payment
Payment breakdown
Explore the cost of this home by adjusting the details. Changes won't be saved.Climate risks
Neighborhood: 37415
Nearby schools
GreatSchools rating
- 6/10Alpine Crest Elementary SchoolGrades: K-5Distance: 0.8 mi
- 5/10Red Bank Middle SchoolGrades: 6-8Distance: 2.1 mi
- 5/10Red Bank High SchoolGrades: 9-12Distance: 2.1 mi
Schools provided by the listing agent
- Elementary: Alpine Crest Elementary
- Middle: Red Bank Middle
- High: Red Bank High School
Source: Greater Chattanooga Realtors. This data may not be complete. We recommend contacting the local school district to confirm school assignments for this home.
- $245,0002 bd2 ba1.1k sqft4934 Dayton Blvd, Chattanooga, TN 37415Off Market

- $240,500-- bd1 ba1.1k sqft4938 Dayton Blvd, Chattanooga, TN 37415Off Market
- $242,800-- bd1 ba1.1k sqft4940 Dayton Blvd, Chattanooga, TN 37415Off Market
- $271,8002 bd2 ba1.1k sqft4930 Dayton Blvd, Chattanooga, TN 37415Off Market
- $245,100-- bd1 ba1.1k sqft4928 Dayton Blvd, Chattanooga, TN 37415Off Market
- $254,8002 bd2 ba1.1k sqft76 Ridgeway Dr, Chattanooga, TN 37415Off Market
- $256,5002 bd2 ba1.2k sqft4942 Dayton Blvd, Chattanooga, TN 37415Off Market
- $244,200-- bd1 ba1.1k sqft4926 Dayton Blvd, Chattanooga, TN 37415Off Market
A local agent can set up tours, give advice and negotiate with sellers.
Similar homes
- $--2 bd2 ba1.1k sqft127 P Poole Ave, Chattanooga, TN 37415Auction
 ServiceLink Auction
 - $250,0002 bd1 ba970 sqft4110 McCahill Rd, Chattanooga, TN 37415For Sale
 MLS ID #1532258, Jeffrey Harrell. Greater Chattanooga Realtors
 - $285,0003 bd1 ba1.2k sqft3718 Thrushwood Dr, Chattanooga, TN 37415For Sale
 MLS ID #1531739, India A Cox. Greater Chattanooga Realtors
 - $317,0002 bd2 ba1.4k sqft101 Wild Ginger Trl, Chattanooga, TN 37415For Sale
 MLS ID #1533116, Brenda Jean Adamson. Greater Chattanooga Realtors
 - $274,9003 bd1 ba1.1k sqft502 Lullwater Rd, Chattanooga, TN 37405For SaleMLS ID #1538370, Jenna Flynn. Greater Chattanooga Realtors
- $405,0002 bd2 ba1.5k sqft100 Wild Ginger Trl, Chattanooga, TN 37415For Sale By Owner
- $293,0003 bd2 ba1.2k sqft6535 Old Dayton Pike, Hixson, TN 37343For SaleMLS ID #1536764, Janet Goins. Greater Chattanooga Realtors
- $247,0002 bd2 ba1k sqft1414 Continental Dr, Chattanooga, TN 37405For Sale
 MLS ID #3221445, Teresa Congioloso. RealTracs MLS as distributed by MLS GRID
 - $290,0003 bd2 ba1.4k sqft175 Spring Valley Ln, Ringgold, GA 30736For SaleMLS ID #1539222, Kimberly Bethune. Greater Chattanooga Realtors
- $247,0002 bd2 ba1k sqft1414 Continental Dr APT 302, Chattanooga, TN 37405For SaleMLS ID #1523535, Teresa D Congioloso. Greater Chattanooga Realtors
- $290,0003 bd2 ba1k sqft217 Dower Rd, Chattanooga, TN 37419For SaleMLS ID #1538475, Michael Eaves. Greater Chattanooga Realtors
- $255,0003 bd2 ba1.2k sqft2313 Fairleigh St, Chattanooga, TN 37406For SaleMLS ID #1535081, Eric Tidmore. Greater Chattanooga Realtors
- $265,0004 bd2 ba1.2k sqft4620 Jersey Pike, Chattanooga, TN 37416For SaleMLS ID #1531512, Teresa D Congioloso. Greater Chattanooga Realtors
- $279,9002 bd2 ba1.4k sqft6603 Lively Ln, Harrison, TN 37341For SaleMLS ID #1535654, Billy H Weathers. Greater Chattanooga Realtors
- $275,0003 bd2 ba1.4k sqft720 Debbie Ln, Ringgold, GA 30736For SaleMLS ID #1538582, Michael Burge. Greater Chattanooga Realtors
- $229,9003 bd2 ba1.4k sqft603 Maple Ln, Chattanooga, TN 37411For SaleMLS ID #1539259, Michael Burge. Greater Chattanooga Realtors
- $224,9003 bd2 ba1.1k sqft4721 Montview Dr, Chattanooga, TN 37411For SaleMLS ID #1539196, Michael Burge. Greater Chattanooga Realtors
- $264,0003 bd2 ba1.4k sqft2136 Vaden Village Dr, Chattanooga, TN 37421For SaleMLS ID #1534817, Tina Ledford. Greater Chattanooga Realtors
- $248,0002 bd2 ba1.1k sqft1131 Stringers Ridge Rd APT 11A, Chattanooga, TN 37405For SaleMLS ID #1536269, Brandon Bamaca Hernandez. Greater Chattanooga Realtors
- $280,0003 bd2 ba1.1k sqft16 Woodvale Ave, Chattanooga, TN 37411For SaleMLS ID #1537301, Paige Holt. Greater Chattanooga Realtors
