Cape Cod home with 3 bedrooms, 2 baths and approximately 1,483 sq ft of living space. The main level features a living room, kitchen, family room, three bedrooms and a full bath. The finished basement provides additional flexible space, a laundry area, pantry and full bath. Additional features include attic storage, a wood-burning fireplace, gas forced-air heat, public water and sewer, and a detached 2-car garage. Situated on approximately 0.318 acres with a 50 ft frontage. No HOA. Appliances and select personal property remain. Property is being sold AS IS.
Active
$129,900
4939 Geraldine Rd, Richmond Heights, OH 44143
3beds
2,626sqft
Single Family Residence
Built in 1937
0.32 Acres Lot
$-- Zestimate®
$49/sqft
$-- HOA
What's special
Gas forced-air heatFamily roomWood-burning fireplaceLaundry area
- 4 days
- 472
- 56
Zillow last checked:
Listing updated:
Listed by:
Scott Fader 888-227-1009 broker@josephwalterrealty.com,
Joseph Walter Realty, LLC.
Source: MLS Now,MLS#: 5244138 Originating MLS: Other/Unspecificed
Originating MLS: Other/UnspecificedFacts & features
Interior
Bedrooms & bathrooms
- Bedrooms: 3
- Bathrooms: 1
- Full bathrooms: 1
- Main level bathrooms: 1
- Main level bedrooms: 3
Primary bedroom
- Level: First
- Dimensions: 12 x 10
Bedroom
- Level: First
- Dimensions: 11 x 10
Bedroom
- Level: First
- Dimensions: 10 x 9
Kitchen
- Level: First
- Dimensions: 12 x 10
Living room
- Level: First
- Dimensions: 15 x 13
Heating
- Forced Air, Fireplace(s)
Cooling
- Central Air
Appliances
- Included: Dryer, Dishwasher, Humidifier, Microwave, Range, Refrigerator, Washer
- Laundry: In Basement
Features
- Basement: Finished
- Number of fireplaces: 1
- Fireplace features: Living Room, Wood Burning
Interior area
- Total structure area: 2,626
- Total interior livable area: 2,626 sqft
- Finished area above ground: 1,483
- Finished area below ground: 1,143
Video & virtual tour
Property
Parking
- Total spaces: 2
- Parking features: Detached, Garage
- Garage spaces: 2
Features
- Levels: One
- Stories: 1
- Patio & porch: Rear Porch
- Has view: Yes
- View description: City Lights
Lot
- Size: 0.32 Acres
Details
- Additional structures: Garage(s)
- Parcel number: 66230063
- Special conditions: Standard
Construction
Type & style
- Home type: SingleFamily
- Architectural style: Cape Cod
- Property subtype: Single Family Residence
Materials
- Brick
- Roof: Composition,Shingle
Condition
- Year built: 1937
Utilities & green energy
- Sewer: Public Sewer
- Water: Public
Community & HOA
Community
- Subdivision: Richmond Heights Sub
HOA
- Has HOA: No
Location
- Region: Richmond Heights
Financial & listing details
- Price per square foot: $49/sqft
- Tax assessed value: $56,300
- Annual tax amount: $5,109
- Date on market: 9/11/2026
- Listing terms: Cash,Conventional
Estimated market value
Not available
Estimated sales range
Not available
Not available
Price history
| Date | Event | Price |
|---|---|---|
| 9/11/2026 | Listed for sale | $129,900+76.7%$49/sqft |
Source:  MLS Now #5244138 Report a problem MLS Now #5244138 Report a problem | ||
| 9/11/2014 | Sold | $73,500$28/sqft |
Source: MLS Now #3463193 Report a problem | ||
Public tax history
| Year | Property taxes | Tax assessment |
|---|---|---|
| 2025 | $1,561 +11% | $19,710 |
| 2024 | $1,406 +101.9% | $19,710 +149.2% |
| 2023 | $697 +0.6% | $7,910 |
| 2022 | $693 +0.8% | $7,910 |
| 2021 | $687 +7.5% | $7,910 +22.1% |
| 2020 | $639 +9.1% | $6,480 |
| 2019 | $586 -18.4% | $6,480 |
| 2018 | $718 -6.5% | $6,480 |
| 2017 | $768 +0.8% | $6,480 |
| 2016 | $762 | $6,480 |
| 2015 | $762 -36.5% | $6,480 -3.1% |
| 2014 | $1,201 +56.1% | $6,690 |
| 2013 | $769 +1.9% | $6,690 |
| 2012 | $755 +504.5% | $6,690 -50.5% |
| 2011 | $125 -90% | $13,510 |
| 2010 | $1,248 +1.6% | $13,510 |
| 2009 | $1,228 -5.6% | $13,510 -12.1% |
| 2008 | $1,301 +54.8% | $15,370 +50.8% |
| 2005 | $840 +9.6% | $10,190 |
| 2004 | $766 +19.2% | $10,190 |
| 2003 | $643 +7.9% | $10,190 +9.8% |
| 2002 | $596 -47.2% | $9,280 |
| 2001 | $1,128 +6.8% | $9,280 |
| 2000 | $1,056 | $9,280 |
Find assessor info on the county website
Monthly payment
Est. payment
Payment breakdown
Explore the cost of this home by adjusting the details. Changes won't be saved.Climate risks
Neighborhood: 44143
Nearby schools
Schools provided by the listing agent
- District: Strongsville CSD - 1830
Source: MLS Now. This data may not be complete. We recommend contacting the local school district to confirm school assignments for this home.
Similar homes
- $126,9003 bd2 ba1.4k sqft23020 Tracy Ave, Euclid, OH 44123For Sale
 MLS ID #5220209, Mike Mendoza, FASS Management Real Estate Services LLC. MLS Now
 - $139,5003 bd2 ba1.5k sqft1536 E 195th St, Euclid, OH 44117For Sale
 MLS ID #5234553, Martin A Davidson, Informed Realty Services, Inc.. MLS Now
 - $130,0004 bd1 ba1.5k sqft23340 Williams Ave, Euclid, OH 44123For Sale
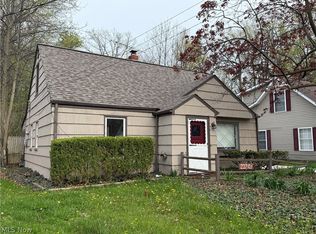 MLS ID #5203509, Alexys Jones, Keller Williams Greater Metropolitan. MLS Now
 - $137,0003 bd2 ba2k sqft16721 Harvard Ave, Cleveland, OH 44128For Sale
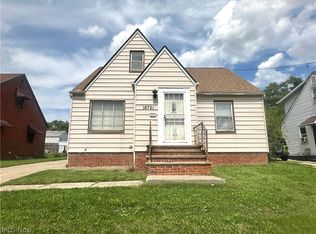 MLS ID #5238075, Jonothon Murchison, Keller Williams Greater Metropolitan. MLS Now
