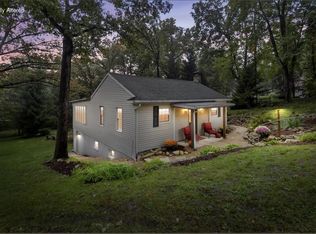
Room to live, relax, create & enjoy! Set against a beautiful park-like back yard, this ranch offers exceptional space with an attached 2-car GA plus a detached 4-car GA. Inside, original wood floors & a NFP anchor the open living/dining area, while the oak-cabinet KIT connects to a heated laundry/mudroom-style breezeway. Upstairs, a bonus room above the attached GA provides flexible space for hobbies, an office or additional storage. An enclosed porch/sunroom offers another connection to the outdoors. The detached GA is a standout with drive-through 2-car doors, its own electrical panel & wood-burning stove. Recent improvements include a new roof in Spring 2026, newer furnace, central air & ductwork, plus updated plumbing & well components. Space, versatility & a great back yard to enjoy!
Contingent
$319,999
4939 Mound ROAD, Elkhorn, WI 53121
2beds
1,656sqft
Single Family Residence
Built in 1950
0.92 Acres Lot
$315,700 Zestimate®
$193/sqft
$-- HOA
What's special
- 21 days
- 673
- 52
Likely to sell faster than
Zillow last checked:
Listing updated:
Listed by:
Heather Schwan PropertyInfo@shorewest.com,
Shorewest Realtors, Inc.
Source: WIREX MLS,MLS#: 1980817 Originating MLS: Metro MLS
Originating MLS: Metro MLSFacts & features
Interior
Bedrooms & bathrooms
- Bedrooms: 2
- Bathrooms: 1
- Full bathrooms: 1
- Main level bedrooms: 2
Primary bedroom
- Level: Main
- Area: 132
- Dimensions: 12 x 11
Bedroom 2
- Level: Main
- Area: 120
- Dimensions: 12 x 10
Bathroom
- Features: Shower Stall
Dining room
- Level: Main
- Area: 182
- Dimensions: 14 x 13
Kitchen
- Level: Main
- Area: 140
- Dimensions: 14 x 10
Living room
- Level: Main
- Area: 198
- Dimensions: 18 x 11
Heating
- Electric, Natural Gas, Forced Air
Cooling
- Central Air
Appliances
- Included: Dishwasher, Dryer, Range, Refrigerator, Washer, Water Softener
Features
- Flooring: Wood
- Basement: Crawl Space
Interior area
- Total structure area: 1,656
- Total interior livable area: 1,656 sqft
- Finished area above ground: 1,656
Video & virtual tour
Property
Parking
- Total spaces: 4
- Parking features: Garage Door Opener, Attached, 4 Car
- Attached garage spaces: 4
Features
- Levels: One
- Stories: 1
- Patio & porch: Patio
Lot
- Size: 0.92 Acres
Details
- Parcel number: FEW 00007
- Zoning: RES
Construction
Type & style
- Home type: SingleFamily
- Architectural style: Ranch
- Property subtype: Single Family Residence
Materials
- Aluminum Siding, Aluminum/Steel
Condition
- 21+ Years
- New construction: No
- Year built: 1950
Utilities & green energy
- Sewer: Septic Tank
- Water: Well
Community & HOA
Location
- Region: Elkhorn
- Municipality: Delavan
Financial & listing details
- Price per square foot: $193/sqft
- Tax assessed value: $301,900
- Annual tax amount: $3,350
- Date on market: 9/18/2026
- Inclusions: Stove, Refrigerator, Dishwasher, Microwave, Washer, Dryer, Dr Table & Chairs, Water Softener, 4 Double-Hung Windows For Lr Replacement
- Exclusions: Car In Att Ga, Pick-Up Truck
Estimated market value
$315,700
$300,000 - $331,000
$1,507/mo
Price history
| Date | Event | Price |
|---|---|---|
| 9/21/2026 | Contingent | $319,999$193/sqft |
Source:  WIREX MLS #1980817 Report a problem WIREX MLS #1980817 Report a problem | ||
| 9/18/2026 | Listed for sale | $319,999$193/sqft |
Source: WIREX MLS #1980817 Report a problem | ||
Public tax history
| Year | Property taxes | Tax assessment |
|---|---|---|
| 2025 | $3,350 +1.8% | $301,900 |
| 2024 | $3,292 +5% | $301,900 +44% |
| 2023 | $3,134 -0.9% | $209,700 |
| 2022 | $3,164 +14.3% | $209,700 |
| 2021 | $2,767 +1.8% | $209,700 +23.5% |
| 2020 | $2,718 +0.8% | $169,800 |
| 2019 | $2,697 +7.3% | $169,800 |
| 2018 | $2,513 +3.2% | $169,800 +11.6% |
| 2017 | $2,436 -2.5% | $152,100 |
| 2016 | $2,498 +0.9% | $152,100 |
| 2015 | $2,475 -11.1% | $152,100 -5.5% |
| 2014 | $2,785 | $160,900 |
| 2013 | $2,785 | $160,900 |
| 2012 | -- | -- |
| 2011 | -- | -- |
| 2010 | -- | -- |
| 2009 | -- | -- |
| 2008 | -- | -- |
| 2007 | -- | -- |
| 2005 | -- | -- |
| 2004 | -- | -- |
| 2003 | -- | -- |
| 2002 | -- | -- |
| 2001 | -- | -- |
| 2000 | -- | -- |
Find assessor info on the county website
Monthly payment
Est. payment
Payment breakdown
Explore the cost of this home by adjusting the details. Changes won't be saved.Climate risks
Neighborhood: 53121
Nearby schools
Schools provided by the listing agent
- District: Elkhorn Area
Source: WIREX MLS. This data may not be complete. We recommend contacting the local school district to confirm school assignments for this home.
Similar homes
- $345,0003 bd2 ba1.7k sqft129 S Jackson STREET, Elkhorn, WI 53121Active
 MLS ID #1970468, Teri Hayes. WIREX MLS
 - $305,0003 bd2 ba1.6k sqft6502 Mound ROAD, Delavan, WI 53115Active
 MLS ID #1979433, Eileen Manger. WIREX MLS
 - $279,9003 bd2 ba1.6k sqft213 E Centralia STREET, Elkhorn, WI 53121Active
 MLS ID #1972536, Kristin Stahulak. WIREX MLS
 - $374,0003 bd2 ba1.5k sqftN6830 Tippecanoe TRAIL, Elkhorn, WI 53121Active
 MLS ID #1982188, Sylvia Ksobiech. WIREX MLS
