Skip main navigation
Off market
  • Price Unknown

    494 Barton St #10, Hamilton, ON L8E 2L6

    3beds
    1,359sqft
    Townhouse
    Built in ----
    -- sqft lot
    $-- Zestimate®
    C$--/sqft
    C$2,786 Estimated rent

    Home value

    Not available

    Estimated sales range

    Not available

    Not available

    Loading
    Loading...

    Owner options

    List your home for rent

    C$2,786/mo

    Rent Zestimate®

    Find your next renter with Zillow Rental Manager. Plus, with online applications, you can quickly screen prospective tenants – for free.

    Learn more

    C$2,786/mo

    Rent Zestimate®

    Refinance and save

    C$360/mo

    Est. payment

    Refinancing to a lower rate could help reduce your monthly payments and save thousands over the life of the loan.

    See today's rates

    C$360/mo

    Est. payment

    Explore your selling options

    Work with a Zillow partner agent

    Leverage their expertise and Zillow's premium Showcase listings to get your home seen by more buyers.

    Get started

    List with your own agent

    Get your home in front of millions of buyers by listing it on Zillow.

    Learn how to do it

    Sell it yourself

    Take full control of how buyers see your home on Zillow by listing For Sale by Owner (FSBO).

    List your home

    What's special

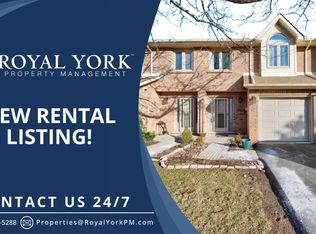
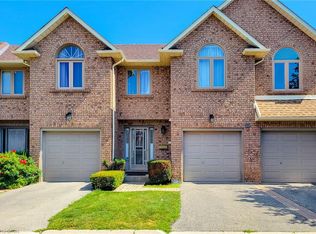
    This lovingly cared for townhome has been in the family for 30 years. These end-units are highly desirable in this unique complex of "semi" townhomes as it is attached to the neighbour's garage only. From your garage is inside entry to a main floor boasting a beautifully renovated kitchen and dining room with enough room to host your family get-togethers. The large living room has a gas fireplace and brackets and wiring are all set up for your TV to be put up and just enjoy. Open up the California Shutters and walkout onto your patio to enjoy your private and newly fenced yard. There is a gas hook-up for your BBQ grill so you'll never run out again! Upstairs are 3 bedrooms and the large master has a beautiful maple organizer in the massive double closet. The large newly renovated (2019) bathroom with skylight is a bright and cheerful place to get ready in the mornings too. The basement has an irregular shaped rec room but is perfect for enjoying family, or even useful for office space. The utility room is large with lots of useful storage space. Lots of Family living here, come see and don't miss out. This home will sell FAST!

    This property is off market, which means it's not currently listed for sale or rent on Zillow. This may be different from what's available on other websites or public sources.
    Facts & features

    Interior

    Bedrooms & bathrooms
    • Bedrooms: 3
    • Bathrooms: 2
    • Full bathrooms: 1
    • 1/2 bathrooms: 1
    Interior area
    • Total interior livable area: 1,359 sqft

    Property

    Parking
    • Total spaces: 2
    Details
    • Parcel number: 181140010

    Construction

    Type & style
    • Home type: Townhouse

    Community & neighborhood

    Location
    • Region: Hamilton
    • Municipality: Stoney Creek

    HOA & financial

    HOA
    • Has HOA: Yes
    • HOA fee: C$360 monthly

    Other

    Other facts
    • Inclusions: FRIDGE, STOVE, MICROWAVE, California Shutters, Window Blinds, all electrical light fixtures, built-in dishwasher, TV brackets in bedroom and living room, garage door remote.
    • Property Type: Residential
    • Air Conditioning Type: Central Air
    • Approximate Age: 31-50 Years
    • Basement Size: Full
    • Exterior: Brick
    • Features Area Influences: Schools, Quiet Area
    • Garage And Parking: Attached
    • Heat Source: Gas
    • Heat Type: Forced Air
    • Location: Urban
    • Sewers: Sewer
    • Water: Municipal
    • Condo Amenities: Visitor Parking, BBQs Permitted
    • Laundry Access: In-Suite
    • Municipality: Stoney Creek
    • Number Ensuites: 0
    • Basement Finish: Fully Finished
    • Foundation: Poured Concrete
    • Drive: Private Single Wide, Front Yard
    • Features Interior: Auto Garage Door Remote(s)
    • Style: 2 Storey
    • Fireplace Type: Natural Gas

    Price history

    DateEventPrice
    10/6/2023Listing removed--
    Source: Cornerstone Association of REALTORS® - Hamilton-Burlington #H4174915 Report a problem
    9/21/2023Listed for saleC$649,900+62.5%C$478/sqft
    Source: Cornerstone Association of REALTORS® - Hamilton-Burlington #H4174915 Report a problem
    8/5/2020Listing removedC$399,900C$294/sqft
    Source: Apex Results Realty Inc. #H4084080 Report a problem
    7/30/2020Listed for saleC$399,900C$294/sqft
    Source: Apex Results Realty Inc. #H4084080 Report a problem

    Public tax history

    Tax history is unavailable.

    Neighborhood: Guernsey

    Nearby schools

    GreatSchools rating

    No schools nearby

    We couldn't find any schools near this home.