Lovingly maintained and filled with potential, this spacious raised ranch offers a wonderful opportunity to make a well-cared-for home your own. The main level features hardwood floors, a welcoming living room with fireplace, dining area, and generously sized kitchen with abundant cabinetry, stainless steel appliances, and plenty of workspace. Three comfortable bedrooms and a full bath complete the main level, while central air conditioning and efficient gas heat provide year-round comfort. The finished lower level offers even more living space with endless possibilities for a family room, home office, playroom, gym, hobby space, or guest area. Both bathrooms feature convenient walk-in showers, and the attached one-car garage adds everyday ease. Outside, a large deck overlooks the spacious, flat backyard, creating the perfect setting for summer barbecues, outdoor gatherings, gardening, games, or simply relaxing. Just minutes from Derby Street Shoppes and highway access, this home offers space, convenience, character, and a fantastic opportunity to add your own personal touches.
Pending
$650,000
494 Pine St, Weymouth, MA 02190
3beds
1,930sqft
Single Family Residence
Built in 1962
0.89 Acres Lot
$642,300 Zestimate®
$337/sqft
$-- HOA
What's special
Central air conditioningEfficient gas heatAttached one-car garageDining areaHardwood floorsStainless steel appliancesThree comfortable bedrooms
- 36 days
- 142
- 2
Zillow last checked:
Listing updated:
Listed by:
Angeliki Goslin 617-359-8323,
Keller Williams Realty 508-534-7200
Source: MLS PIN,MLS#: 73585284
Facts & features
Interior
Bedrooms & bathrooms
- Bedrooms: 3
- Bathrooms: 2
- Full bathrooms: 2
Primary bedroom
- Features: Closet, Flooring - Wood
- Level: First
Bedroom 2
- Features: Closet, Flooring - Wood
- Level: First
Bedroom 3
- Features: Closet, Flooring - Wood
- Level: First
Primary bathroom
- Features: No
Bathroom 1
- Features: Flooring - Stone/Ceramic Tile
- Level: First
Bathroom 2
- Features: Flooring - Stone/Ceramic Tile
- Level: Basement
Dining room
- Features: Flooring - Wood
- Level: First
Family room
- Level: Basement
Kitchen
- Features: Flooring - Stone/Ceramic Tile, Countertops - Stone/Granite/Solid, Recessed Lighting
- Level: First
Living room
- Features: Flooring - Wood, Window(s) - Picture
- Level: First
Heating
- Forced Air, Natural Gas
Cooling
- Central Air
Appliances
- Included: Gas Water Heater, Water Heater, Range, Dishwasher, Disposal, Microwave, Refrigerator, Washer, Dryer
- Laundry: In Basement, Electric Dryer Hookup, Washer Hookup
Features
- Bonus Room
- Flooring: Wood, Tile, Carpet, Flooring - Wall to Wall Carpet
- Basement: Full,Finished,Walk-Out Access,Interior Entry
- Number of fireplaces: 1
- Fireplace features: Living Room
Interior area
- Total structure area: 1,930
- Total interior livable area: 1,930 sqft
- Finished area above ground: 1,176
- Finished area below ground: 754
Property
Parking
- Total spaces: 4
- Parking features: Under, Garage Door Opener, Off Street, Paved
- Attached garage spaces: 1
- Uncovered spaces: 3
Features
- Patio & porch: Deck
- Exterior features: Deck, Rain Gutters, Fenced Yard
- Fencing: Fenced/Enclosed,Fenced
Lot
- Size: 0.89 Acres
- Features: Easements, Cleared, Level
Details
- Parcel number: M:0047 B:0540 L:00960,283695
- Zoning: M-2
Construction
Type & style
- Home type: SingleFamily
- Architectural style: Raised Ranch
- Property subtype: Single Family Residence
Materials
- Frame
- Foundation: Concrete Perimeter
- Roof: Shingle
Condition
- Year built: 1962
Utilities & green energy
- Electric: 110 Volts, Circuit Breakers
- Sewer: Public Sewer
- Water: Public
- Utilities for property: for Gas Range, for Electric Dryer, Washer Hookup
Community & HOA
Community
- Features: Shopping, Golf, Medical Facility, Conservation Area, Highway Access, Public School
HOA
- Has HOA: No
Location
- Region: Weymouth
Financial & listing details
- Price per square foot: $337/sqft
- Tax assessed value: $582,200
- Annual tax amount: $5,892
- Date on market: 10/1/2026
- Road surface type: Paved
Estimated market value
$642,300
$610,000 - $674,000
$3,534/mo
Price history
| Date | Event | Price |
|---|---|---|
| 10/7/2026 | Pending sale | $650,000$337/sqft |
Source: MLS PIN #73585284 Report a problem | ||
| 10/1/2026 | Listed for sale | $650,000$337/sqft |
Source: MLS PIN #73585284 Report a problem | ||
Public tax history
| Year | Property taxes | Tax assessment |
|---|---|---|
| 2025 | $5,770 +4.2% | $571,300 +5.9% |
| 2024 | $5,540 +3.2% | $539,400 +5% |
| 2023 | $5,368 +2.7% | $513,700 +12.6% |
| 2022 | $5,228 +3.9% | $456,200 +6.5% |
| 2021 | $5,031 +3.9% | $428,500 +5.4% |
| 2020 | $4,844 +13.5% | $406,400 +15.4% |
| 2019 | $4,267 +2.2% | $352,100 +5.5% |
| 2018 | $4,174 +1.5% | $333,900 +4% |
| 2017 | $4,112 +3.2% | $321,000 +3.1% |
| 2016 | $3,985 +8.6% | $311,300 +9.4% |
| 2015 | $3,670 -2.6% | $284,500 +0.4% |
| 2014 | $3,768 +3.6% | $283,300 +0.7% |
| 2013 | $3,637 +8.8% | $281,300 +2.1% |
| 2012 | $3,343 +3.2% | $275,400 -0.6% |
| 2011 | $3,238 -6% | $277,000 -21.2% |
| 2010 | $3,443 | $351,700 |
| 2009 | $3,443 +2.5% | $351,700 -2.8% |
| 2008 | $3,360 +1.9% | $361,700 -0.5% |
| 2007 | $3,297 +1.6% | $363,500 |
| 2006 | $3,246 +3.8% | $363,500 +2.8% |
| 2005 | $3,128 +1.9% | $353,500 +46.1% |
| 2004 | $3,071 +2.9% | $242,000 |
| 2003 | $2,984 +2.2% | $242,000 |
| 2002 | $2,919 +7.8% | $242,000 +36.4% |
| 1999 | $2,707 | $177,400 |
Find assessor info on the county website
Monthly payment
Est. payment
Payment breakdown
Explore the cost of this home by adjusting the details. Changes won't be saved.Climate risks
Neighborhood: South Weymouth
Nearby schools
Schools provided by the listing agent
- Elementary: Ralph Talbot Elem
- Middle: Chapman Middle School
- High: Weymouth Hs
Source: MLS PIN. This data may not be complete. We recommend contacting the local school district to confirm school assignments for this home.

Similar homes
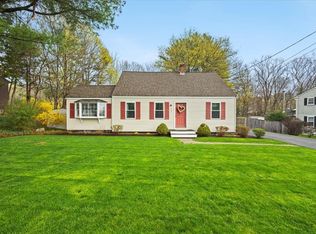
- $600,0004 bd3 ba1.9k sqft43 Chisholm Rd, Weymouth, MA 02190For Sale
 MLS ID #73591633, Kurtis Bonnet, CM Realty Associates. MLS PIN
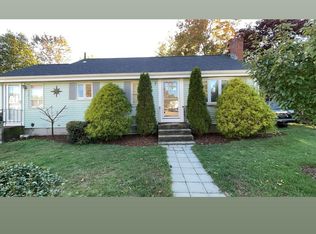
- $590,0003 bd2 ba1.6k sqft165 King Philip St, Weymouth, MA 02190For Sale
 MLS ID #73597777, Kade Phillips, RE/MAX Legacy. MLS PIN
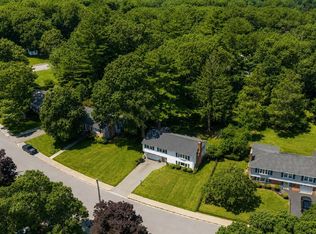
- $600,0003 bd3 ba1.8k sqft70 Century Rd, Weymouth, MA 02190For Sale
 MLS ID #73575622, Colleen Walo, Allison James Estates & Homes of MA, LLC. MLS PIN
- $695,0004 bd2 ba1.9k sqft195 Union St, Weymouth, MA 02190For Sale
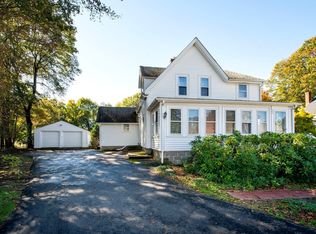 MLS ID #73589866, Susan Solis, Keller Williams Realty Signature Properties. MLS PIN
