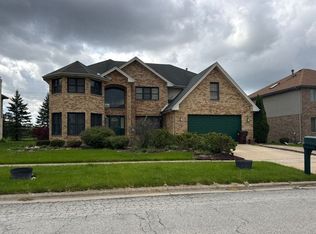
Experience the distinct perks of living in a cul-de-sac. The perfect blend of safety with low traffic, privacy, and reduced crime rate are all unique benefits of living in a cul-de-sac. A park is just across the street making this location a perfect place for children also. Step into this large two-story home in the popular Meadow Lakes sub-division of Richton Park, Il. The main level welcomes you with a bright foyer leading to an elegant family room with a fireplace ideal for entertaining, complemented by a large eat-in kitchen featuring granite countertops and stainless-steel appliances. first-floor living and dining room, laundry with washer and dryer, and powder room, complete this refined main level. The second floor presents four generous bedrooms, two full baths and an expansive master bedroom with an en-suite designed for comfort and relaxation. The fully finished basement provides an enormous additional living space which could be used for various forms of recreation, a bath room and bonus room for office or 5th Bedroom, storage and large utility room. Outdoor living is enhanced by with a spacious deck and privacy fence, creating a serene and private retreat ideal for entertaining or quiet enjoyment. A sprinkler system keeps the lawn well maintained. Motivated seller is open to assist with closing cost, downpayment and first-time home buyer programs. Close to shopping, Metra and expressway. Property needs a little TLC and is sold as is.
Contingent
$439,000
4942 Bay View Dr, Richton Park, IL 60471
5beds
3,044sqft
:
Get pre-qualified$3,274/mo
Single Family Residence
Built in 1997
0.32 Acres Lot
$-- Zestimate®
$144/sqft
$-- HOA
What's special
Four generous bedroomsPrivacy fenceLarge eat-in kitchenBright foyerPowder roomGranite countertopsSpacious deck
- 60 days |
- 59 |
- 2 |
Zillow last checked:
Listing updated:
Listed by:
Ronald Battle 312-266-7000,
Coldwell Banker Realty
Source: MRED as distributed by MLS GRID,MLS#: 12651252
Facts & features
Interior
Bedrooms & bathrooms
- Bedrooms: 5
- Bathrooms: 4
- Full bathrooms: 3
- 1/2 bathrooms: 1
Rooms
- Room types: Recreation Room, Library, Bedroom 5
Primary bedroom
- Features: Flooring (Hardwood), Bathroom (Full)
- Level: Second
- Area: 216 Square Feet
- Dimensions: 12X18
Bedroom 2
- Features: Flooring (Carpet)
- Level: Second
- Area: 143 Square Feet
- Dimensions: 11X13
Bedroom 3
- Features: Flooring (Carpet)
- Level: Second
- Area: 144 Square Feet
- Dimensions: 12X12
Bedroom 4
- Features: Flooring (Carpet)
- Level: Second
- Area: 144 Square Feet
- Dimensions: 12X12
Bedroom 5
- Features: Flooring (Other)
- Level: Basement
- Area: 168 Square Feet
- Dimensions: 12X14
Dining room
- Features: Flooring (Hardwood)
- Level: Main
- Area: 168 Square Feet
- Dimensions: 12X14
Family room
- Features: Flooring (Hardwood)
- Level: Main
- Area: 247 Square Feet
- Dimensions: 13X19
Kitchen
- Features: Kitchen (Eating Area-Breakfast Bar, Island, Granite Counters), Flooring (Hardwood)
- Level: Main
- Area: 483 Square Feet
- Dimensions: 21X23
Laundry
- Features: Flooring (Tile)
- Level: Main
- Area: 91 Square Feet
- Dimensions: 7X13
Library
- Features: Flooring (Hardwood)
- Level: Main
- Area: 156 Square Feet
- Dimensions: 12X13
Living room
- Features: Flooring (Carpet)
- Level: Main
- Area: 176 Square Feet
- Dimensions: 11X16
Recreation room
- Features: Flooring (Terracotta)
- Level: Basement
- Area: 1058 Square Feet
- Dimensions: 23X46
Heating
- Natural Gas
Cooling
- Central Air
Appliances
- Included: Range, Microwave, Dishwasher, High End Refrigerator, Disposal, Stainless Steel Appliance(s), Range Hood
- Laundry: Main Level, Gas Dryer Hookup, In Unit
Features
- Walk-In Closet(s), High Ceilings, Open Floorplan, Granite Counters
- Flooring: Hardwood, Carpet, Wood
- Basement: Finished,Full
- Number of fireplaces: 1
- Fireplace features: Gas Log, Family Room
Interior area
- Total structure area: 0
- Total interior livable area: 3,044 sqft
Property
Parking
- Total spaces: 2
- Parking features: Concrete, Garage Door Opener, Yes, Garage Owned, Attached, Garage
- Attached garage spaces: 2
- Has uncovered spaces: Yes
Accessibility
- Accessibility features: No Disability Access
Features
- Stories: 2
- Patio & porch: Deck
Lot
- Size: 0.32 Acres
- Dimensions: 81x211x87x204
- Features: Cul-De-Sac
Details
- Parcel number: 31284040300000
- Special conditions: Probate Listing
Construction
Type & style
- Home type: SingleFamily
- Architectural style: Colonial
- Property subtype: Single Family Residence
Materials
- Brick
- Foundation: Concrete Perimeter
- Roof: Asphalt
Condition
- New construction: No
- Year built: 1997
Utilities & green energy
- Electric: Circuit Breakers
- Sewer: Septic Tank
- Water: Lake Michigan
Community & HOA
HOA
- Services included: None
Location
- Region: Richton Park
Financial & listing details
- Price per square foot: $144/sqft
- Tax assessed value: $350,000
- Annual tax amount: $14,962
- Date on market: 5/26/2026
- Ownership: Fee Simple

Ron Battle
(312) 943-1959
By pressing Contact Agent, you agree that the real estate professional identified above may call/text you about your search, which may involve use of automated means and pre-recorded/artificial voices. You don't need to consent as a condition of buying any property, goods, or services. Message/data rates may apply. You also agree to our Terms of Use. Zillow does not endorse any real estate professionals. We may share information about your recent and future site activity with your agent to help them understand what you're looking for in a home.
Estimated market value
Not available
Estimated sales range
Not available
Not available
Price history
| Date | Event | Price |
|---|---|---|
| 6/4/2026 | Contingent | $439,000$144/sqft |
Source:  MRED as distributed by MLS GRID #12651252 Report a problem MRED as distributed by MLS GRID #12651252 Report a problem | ||
| 5/26/2026 | Listed for sale | $439,000+945.2%$144/sqft |
Source: MRED as distributed by MLS GRID #12651252 Report a problem | ||
| 6/18/1997 | Sold | $42,000$14/sqft |
Source: Public Record Report a problem | ||
Public tax history
| Year | Property taxes | Tax assessment |
|---|---|---|
| 2024 | $16,114 +7.7% | $35,000 +0% |
| 2023 | $14,962 +27.2% | $34,999 +67.6% |
| 2022 | $11,761 +1.1% | $20,877 |
| 2021 | $11,638 +3.1% | $20,877 |
| 2020 | $11,292 +3.6% | $20,877 +6.4% |
| 2019 | $10,896 +1.5% | $19,613 |
| 2018 | $10,737 +2.2% | $19,613 |
| 2017 | $10,509 -10% | $19,613 -10.2% |
| 2016 | $11,683 +2.2% | $21,844 |
| 2015 | $11,437 +1.4% | $21,844 |
| 2014 | $11,282 -8.4% | $21,844 -15.2% |
| 2013 | $12,321 +5.3% | $25,772 |
| 2012 | $11,699 +8.8% | $25,772 |
| 2011 | $10,750 -8.3% | $25,772 -17.8% |
| 2010 | $11,723 +4.1% | $31,371 |
| 2009 | $11,262 +10.9% | $31,371 -5% |
| 2008 | $10,152 +6% | $33,022 +4.1% |
| 2007 | $9,580 +3.3% | $31,722 |
| 2006 | $9,274 -0.3% | $31,722 |
| 2005 | $9,303 +6.2% | $31,722 +11.4% |
| 2004 | $8,760 +3% | $28,485 |
| 2003 | $8,501 +2% | $28,485 |
| 2002 | $8,335 +19.2% | $28,485 +16.3% |
| 2001 | $6,993 +11% | $24,489 |
| 2000 | $6,302 -7.1% | $24,489 |
| 1999 | $6,785 | $24,489 |
Find assessor info on the county website
Monthly payment
Est. payment
Payment breakdown
Explore the cost of this home by adjusting the details. Changes won't be saved.Climate risks
Neighborhood: 60471
Nearby schools
GreatSchools rating
- 4/10Neil Armstrong Elementary SchoolGrades: PK-5Distance: 0.9 mi
- 3/10Colin Powell Middle SchoolGrades: 6-8Distance: 1.7 mi
- 6/10Rich Township High SchoolGrades: 9-12Distance: 2.8 mi
Schools provided by the listing agent
- District: 159
Source: MRED as distributed by MLS GRID. This data may not be complete. We recommend contacting the local school district to confirm school assignments for this home.
- $384,8004 bd2 ba2.9k sqft4934 Bay View Dr, Richton Park, IL 60471Off Market
- $451,4004 bd3 ba3.3k sqft4950 Bay View Dr, Richton Park, IL 60471Off Market
- $437,9006 bd4 ba3k sqft4926 Bay View Dr, Richton Park, IL 60471Off Market
- $362,1004 bd2 ba2.8k sqft4951 Bay View Dr, Richton Park, IL 60471Off Market
- $373,8005 bd3 ba3.2k sqft4918 Bay View Dr, Richton Park, IL 60471Off Market
- $372,3004 bd2 ba2.6k sqft4927 Bay View Dr, Richton Park, IL 60471Off Market
- $367,2005 bd3 ba2.6k sqft4939 Bay View Dr, Richton Park, IL 60471Off Market
- $419,3004 bd4 ba2.8k sqft4919 Bay View Dr, Richton Park, IL 60471Off Market
Similar homes
- $--4 bd3 ba4k sqft3861 W Marilyn Dr, Richton Park, IL 60471Auction
 Auction.com 2
 - $--4 bd3 ba1.9k sqft836 Rose Ln, Matteson, IL 60443Auction
 Auction.com 2
 - $--4 bd3 ba2.9k sqft21300 Pasture Side Trl, Matteson, IL 60443Auction
 Auction.com 4
 - $--3 bd3 ba2.7k sqft4553 Morning Glory Dr, Matteson, IL 60443Auction
 Auction.com 2
 - $--4 bd3 ba2.3k sqft144 Treehouse Rd, Matteson, IL 60443AuctionAuction.com 2
- $--4 bd3 ba2.5k sqft17531 Anthony Ave, Country Club Hills, IL 60478AuctionAuction.com 1
- $--3 bd3 ba2.4k sqft4940 185th Ct, Country Club Hills, IL 60478AuctionAuction.com 1
- $--4 bd2 ba1.5k sqft18941 Loretto Ln, Country Club Hills, IL 60478AuctionAuction.com 1
- $433,0006 bd3 ba2.7k sqft18110 S Sligo Way, Country Club Hills, IL 60478ActiveMLS ID #12641161, Lilia Balan, Pavlova Properties. MRED as distributed by MLS GRID
- $380,0004 bd3 ba2.8k sqft6333 Virginia Ln, Matteson, IL 60443Price ChangeMLS ID #12691154, Carolyn Greene, Village Realty, Inc.. MRED as distributed by MLS GRID
- $--4 bd2 ba2.1k sqft3101 Holden Cir, Matteson, IL 60443AuctionServiceLink Auction
- $--4 bd4 ba1.9k sqft4901 184th Ct, Country Club Hills, IL 60478AuctionAuction.com 2
- $--4 bd3 ba3.3k sqft770 Moon Vista Ct, New Lenox, IL 60451AuctionAuction.com 2
- $410,0004 bd3 ba2.5k sqft3800 River Rd, Hazel Crest, IL 60429ActiveMLS ID #12619331, Deborah McGowan, Real People Realty. MRED as distributed by MLS GRID
- $--4 bd3 ba3.3k sqft3013 Carmel Dr, Flossmoor, IL 60422AuctionMLS ID #12507101, Halina Zdanowski, LPT Realty. MRED as distributed by MLS GRID
- $--3 bd3 ba1.7k sqft135 Treehouse Rd, Matteson, IL 60443AuctionServiceLink Auction
- $354,9004 bd3 ba2.2k sqft4741 W Lilac Ave, Monee, IL 60449NewMLS ID #12706995, Robyn Flowers, CSC, Berkshire Hathaway HomeServices Starck Real Estate. MRED as distributed by MLS GRID
- $--4 bd3 ba2.7k sqft214 Roberts Cove Dr, Flossmoor, IL 60422AuctionServiceLink Auction
- $--4 bd3 ba2.5k sqft18808 Highland Ave, Homewood, IL 60430AuctionAuction.com 1
- $--4 bd3 ba2.5k sqft18254 S Homewood Ave, Homewood, IL 60430AuctionXome
