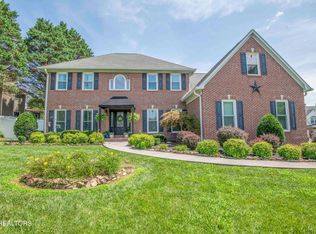
Welcome to this beautiful brick and vinyl home tucked away on a cul-de-sac and situated on almost half an acre with a fenced backyard, incredible outdoor living space, and a sparkling crystal-blue inground pool. Priced at $659,000, this spacious 4-bedroom, 2 1/2-bath home offers a 3-car side-entry garage with new epoxy flooring and plenty of room to live, work, relax, and entertain.
Inside, you'll find a welcoming layout featuring a family room, living room with gas fireplace, and a flexible dining room/den/office with trey ceilinThe remodeled kitchen, updated approximately 5 years ago, is a true standout with quartzite countertops, tile backsplash, farmhouse sink, gas stove, upgraded cabinetry, shiplap walls, breakfast bar, breakfast room, and a water purifier at the kitchen sink.
The primary suite offers its own retreat with a trey ceiling, gas fireplace, two walk-in closets, and a spacious bathroom featuring a spa tub, dual sinks, and walk-in shower. A bright sunroom overlooks the backyard and pool, creating the perfect place to enjoy morning coffee or unwind at the end of the day.
The outdoor space is exceptional, offering a large newer composite deck, fire pit area, gas fire feature between the pool and gazebo, and an exquisite gazebo complete with concrete countertops, live-edge wood bar, grill, and outdoor kitchen. The backyard also includes a new shed and plenty of room for entertaining.
Additional features include a new water heater in 2022, vapor barrier in the crawlspace with dehumidifier, new upstairs HVAC with a 10-year warranty, and a front door with palm-reader lock. Community amenities include sidewalks and a playground.
Seller will convey all kitchen appliances, garage refrigerator, treadmill, washer and dryer, Starlink, Nest cameras, outdoor furniture, and pool robot. This home offers the perfect combination of comfort, updates, technology, and resort-style outdoor living!
Pending
$659,000
4942 Fragrant Cloud Ln, Knoxville, TN 37918
4beds
2,592sqft
:
Get pre-qualified$4,161/mo
Single Family Residence
Built in 2001
0.47 Acres Lot
$-- Zestimate®
$254/sqft
$13/mo HOA
What's special
Gas stoveFenced backyardBrick and vinyl homeQuartzite countertopsSparkling crystal-blue inground poolFarmhouse sinkBreakfast bar
- 43 days |
- 202 |
- 8 |
Zillow last checked:
Listing updated:
Listed by:
Robin Haug-Kroll 865-740-2704,
Realty Executives Associates 865-983-0011
Source: East Tennessee Realtors,MLS#: 1344202
Facts & features
Interior
Bedrooms & bathrooms
- Bedrooms: 4
- Bathrooms: 3
- Full bathrooms: 2
- 1/2 bathrooms: 1
Rooms
- Room types: Bonus Room
Heating
- Central, Natural Gas, Electric
Cooling
- Central Air, Ceiling Fan(s)
Appliances
- Included: Gas Range, Dishwasher, Disposal, Microwave, Refrigerator
Features
- Walk-In Closet(s), Pantry, Breakfast Bar, Eat-in Kitchen, Bonus Room
- Flooring: Carpet, Hardwood, Vinyl, Tile
- Windows: Windows - Vinyl
- Basement: Crawl Space Sealed
- Number of fireplaces: 2
- Fireplace features: Gas Log
Interior area
- Total structure area: 2,592
- Total interior livable area: 2,592 sqft
Property
Parking
- Total spaces: 3
- Parking features: Garage Faces Side, Garage Door Opener, Attached, Main Level
- Attached garage spaces: 3
Features
- Exterior features: Gas Grill
- Has private pool: Yes
- Pool features: In Ground
- Has view: Yes
- View description: Trees/Woods
Lot
- Size: 0.47 Acres
- Dimensions: 58.489 x 163.07 x IRR
- Features: Cul-De-Sac, Rolling Slope
Details
- Additional structures: Storage, Gazebo
- Parcel number: 049KF040
Construction
Type & style
- Home type: SingleFamily
- Architectural style: Traditional
- Property subtype: Single Family Residence
Materials
- Vinyl Siding, Brick
Condition
- Year built: 2001
Utilities & green energy
- Sewer: Public Sewer
- Water: Public
Community & HOA
Community
- Features: Sidewalks
- Subdivision: Summer Rose S/D Unit 3
HOA
- Has HOA: Yes
- Amenities included: Playground
- Services included: Some Amenities
- HOA fee: $150 annually
Location
- Region: Knoxville
Financial & listing details
- Price per square foot: $254/sqft
- Tax assessed value: $338,100
- Annual tax amount: $1,314
- Date on market: 6/11/2026
Estimated market value
Not available
Estimated sales range
Not available
Not available
Price history
| Date | Event | Price |
|---|---|---|
| 6/24/2026 | Pending sale | $659,000$254/sqft |
Source:  East Tennessee Realtors #1344202 Report a problem East Tennessee Realtors #1344202 Report a problem | ||
| 6/11/2026 | Listed for sale | $659,000+26.7%$254/sqft |
Source: East Tennessee Realtors #1344202 Report a problem | ||
| 10/27/2022 | Sold | $520,000-3.7%$201/sqft |
Source:  RealTracs MLS as distributed by MLS GRID #3117760 Report a problem RealTracs MLS as distributed by MLS GRID #3117760 Report a problem | ||
| 9/12/2022 | Pending sale | $540,000$208/sqft |
Source: East Tennessee Realtors #1202459 Report a problem | ||
| 9/2/2022 | Listed for sale | $540,000$208/sqft |
Source: East Tennessee Realtors #1202459 Report a problem | ||
| 8/20/2022 | Listing removed | $540,000$208/sqft |
Source: East Tennessee Realtors #1202459 Report a problem | ||
| 8/20/2022 | Listed for sale | $540,000$208/sqft |
Source: East Tennessee Realtors #1202459 Report a problem | ||
| 8/15/2022 | Pending sale | $540,000$208/sqft |
Source: East Tennessee Realtors #1202459 Report a problem | ||
| 8/12/2022 | Listed for sale | $540,000+80%$208/sqft |
Source: East Tennessee Realtors #1202459 Report a problem | ||
| 6/20/2017 | Sold | $300,000-3.8%$116/sqft |
Source: Public Record Report a problem | ||
| 5/23/2017 | Pending sale | $312,000$120/sqft |
Source: Knoxville-West #1001036 Report a problem | ||
| 5/3/2017 | Listed for sale | $312,000+18.6%$120/sqft |
Source: Knoxville-West #1001036 Report a problem | ||
| 8/1/2016 | Sold | $263,000-6%$101/sqft |
Source: Public Record Report a problem | ||
| 7/21/2016 | Pending sale | $279,900$108/sqft |
Source: Keller Williams - Knoxville-West #971968 Report a problem | ||
| 7/16/2016 | Listed for sale | $279,900+53.5%$108/sqft |
Source: Keller Williams - Knoxville-West #971968 Report a problem | ||
| 7/3/2001 | Sold | $182,400$70/sqft |
Source: Public Record Report a problem | ||
Public tax history
| Year | Property taxes | Tax assessment |
|---|---|---|
| 2025 | $1,314 | $84,525 |
| 2024 | $1,314 | $84,525 |
| 2023 | $1,314 | $84,525 |
| 2022 | $1,314 +1.5% | $84,525 +38.3% |
| 2021 | $1,295 | $61,100 -75% |
| 2020 | $1,295 | $244,400 |
| 2019 | $1,295 | $244,400 +10.8% |
| 2018 | $1,295 | $220,600 +261% |
| 2017 | $1,295 +1.3% | $61,100 |
| 2016 | $1,279 | -- |
| 2015 | $1,279 | -- |
| 2014 | $1,279 0% | -- |
| 2013 | $1,279 -55.2% | -- |
| 2012 | $2,858 | -- |
| 2011 | $2,858 | $59,300 |
| 2010 | $2,858 | $59,300 |
| 2009 | $2,858 -3.4% | $59,300 +10.2% |
| 2008 | $2,960 +12.7% | $53,825 +12.7% |
| 2007 | $2,628 | $47,775 |
| 2006 | $2,628 | $47,775 |
| 2005 | $2,628 -3.2% | $47,775 +5.8% |
| 2004 | $2,715 +6.2% | $45,175 |
| 2003 | $2,557 | $45,175 +652.9% |
| 2002 | -- | $6,000 |
Find assessor info on the county website
Monthly payment
Est. payment
Payment breakdown
Explore the cost of this home by adjusting the details. Changes won't be saved.Climate risks
Neighborhood: 37918
Nearby schools
GreatSchools rating
- 5/10Ritta Elementary SchoolGrades: PK-5Distance: 1.5 mi
- 5/10Gresham Middle SchoolGrades: 6-8Distance: 3 mi
- 5/10Central High SchoolGrades: 9-12Distance: 2.2 mi
Schools provided by the listing agent
- Elementary: Ritta
- Middle: Gresham
- High: Central
Source: East Tennessee Realtors. This data may not be complete. We recommend contacting the local school district to confirm school assignments for this home.
- $439,4003 bd2 ba2.1k sqft4939 Fragrant Cloud Ln, Knoxville, TN 37918Off Market
- $455,2003 bd2 ba2.8k sqft5102 Tropicana Dr, Knoxville, TN 37918Off Market
- $428,0003 bd2 ba2.1k sqft4938 Fragrant Cloud Ln, Knoxville, TN 37918Off Market
- $565,1004 bd3 ba2.7k sqft5105 Tropicana Dr, Knoxville, TN 37918Off Market
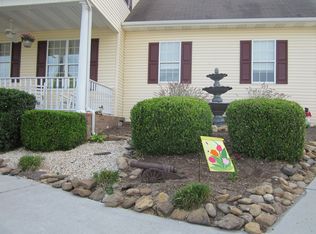
- $428,2003 bd2 ba2k sqft5017 Ivy Rose Dr, Knoxville, TN 37918Off Market
- $399,4004 bd1 ba1.6k sqft5021 Ivy Rose Dr, Knoxville, TN 37918Off Market
- $505,0004 bd3 ba2.6k sqft4935 Fragrant Cloud Ln, Knoxville, TN 37918Sold
- $532,0003 bd2 ba3.2k sqft4934 Fragrant Cloud Ln, Knoxville, TN 37918Off Market
A local agent can set up tours, give advice and negotiate with sellers.
Similar homes
- $549,9003 bd3 ba3.5k sqft4220 Spar Dr, Knoxville, TN 37918For Sale
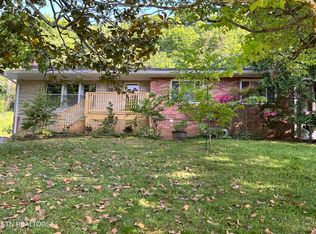
 MLS ID #1333817, Marcie Yadon, Reed Real Estate Pros. East Tennessee Realtors
 - $479,0004 bd3 ba2.4k sqft7328 Palmleaf Rd, Knoxville, TN 37918For Sale
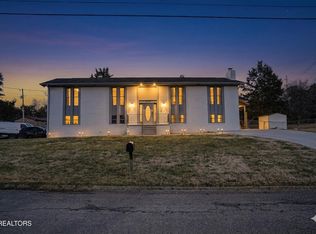 MLS ID #1336176, Jhon Tabares, The Real Estate Firm, Inc.. East Tennessee Realtors
 - $629,9003 bd3 ba3.2k sqft4631 McCloud Rd, Knoxville, TN 37938For Sale
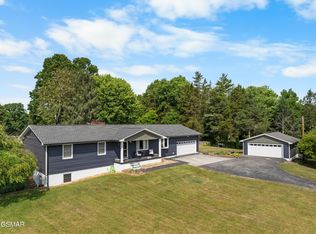
 MLS ID #3302162, Jessie Cogdill. RealTracs MLS as distributed by MLS GRID
 - $699,0004 bd3 ba3.2k sqft10409 Ginger Ln, Knoxville, TN 37932For Sale
 MLS ID #1349076, Ashley Kitts, Pace Probity Asset Management. East Tennessee Realtors
 - $345,0004 bd2 ba1.6k sqft4340 Felty Dr, Knoxville, TN 37918For SaleMLS ID #1346361, Marcie Yadon, Reed Real Estate Pros. East Tennessee Realtors
- $750,0004 bd3 ba2.6k sqft206 E Brushy Valley Dr, Powell, TN 37849For SaleMLS ID #1344860, Theresa Hancock, The Ferguson Company. East Tennessee Realtors
- $469,9003 bd2 ba1.8k sqft1542 Mandrell Dr #6628, Knoxville, TN 37918For SaleMLS ID #1343615, Jason McMahan, Crossroads Realty. East Tennessee Realtors
- $699,0004 bd4 ba3.5k sqft1330 Berkley Hills Ln, Powell, TN 37849For SaleMLS ID #1342908, Robin Paton, United Real Estate Solutions. East Tennessee Realtors
- $669,9004 bd3 ba3.3k sqft4623 Alan Springs Ln, Knoxville, TN 37938For SaleMLS ID #1335674, Kimberly Davis, Realty Executives Associates. East Tennessee Realtors
- $369,9003 bd2 ba1.7k sqft4408 Genny Lynn Dr, Knoxville, TN 37918For SaleMLS ID #1346050, Andreea Toader, Realty Executives Associates. East Tennessee Realtors
- $445,9003 bd3 ba2.5k sqft5901 Apple Valley Dr, Knoxville, TN 37924For SaleMLS ID #1335455, Regina D Upshaw, Realty Executives Associates. East Tennessee Realtors
- $450,0003 bd3 ba2.4k sqft7114 Hannah Brook Rd, Knoxville, TN 37918For SaleMLS ID #3214343, Kevin Keck. RealTracs MLS as distributed by MLS GRID
- $929,0004 bd3 ba3.8k sqft6809 Beaver Brook Dr, Knoxville, TN 37918For SaleMLS ID #1322605, Vickie A. Bailey, Wallace. East Tennessee Realtors
- $639,9005 bd3 ba3.1k sqft340 Blacksferry Rd, Knoxville, TN 37931For SaleMLS ID #1323366, Robin Bingham, Wallace. East Tennessee Realtors
- $419,9003 bd2 ba1.3k sqft7112 Rollins Rd, Knoxville, TN 37918For SaleMLS ID #1321086, April Harris, Honors Real Estate Services LLC. East Tennessee Realtors
- $475,0003 bd3 ba2.7k sqft3318 Spindletop Ct, Knoxville, TN 37938For SaleMLS ID #1342113, Michelle Marquez, Crye-Leike Realtors South, Inc. East Tennessee Realtors
- $380,0003 bd3 ba1.9k sqft6609 Langston Dr, Knoxville, TN 37918For SaleMLS ID #1338125, Amber Barrett, Wallace. East Tennessee Realtors
- $565,0004 bd3 ba2.8k sqft1100 Bob Kirby Rd, Knoxville, TN 37923For SaleMLS ID #1348435, Adam Albaba, Honors Real Estate Services LLC. East Tennessee Realtors
- $465,0005 bd2 ba3.4k sqft4207 Holston Hills Rd, Knoxville, TN 37914For SaleMLS ID #1332863, Chris Sibley, Capstone Realty Group. East Tennessee Realtors
- $700,0004 bd4 ba3.4k sqft1101 Garrison Ridge Blvd, Knoxville, TN 37922For SaleMLS ID #1344780, Nick Bond, Realty Executives Associates. East Tennessee Realtors
