Beautiful New Construction with Thoughtful Design and Modern Comfort. The Haywood plan offers an open-concept for a seamless flow between the living room and kitchen—perfect for everyday living and entertaining. The kitchen features a highly functional island, quartz countertops, and stainless-steel appliances, including the refrigerator.The primary suite is conveniently located on the main floor next to the laundry room and includes a private bath with a tiled walk-in shower. Upstairs, you’ll find three generously sized bedrooms, a full bathroom, and a versatile den that provides excellent additional living space.A well-designed layout, quality finishes, and room to grow make this home an exceptional opportunity. A complete smart home/security package included with 1 year premium service included.
New construction
$245,000
4946 Wilkes Dr, Winston Salem, NC 27106
4beds
1,440sqft
Stick/Site Built, Residential, Single Family Residence
Built in 2026
0.14 Acres Lot
$-- Zestimate®
$--/sqft
$-- HOA
What's special
Quality finishesHighly functional islandStainless-steel appliancesQuartz countertopsWell-designed layout
- 43 days
- 199
- 4
Zillow last checked:
Listing updated:
Listed by:
Mason Norwood 743-207-0880,
Berkshire Hathaway HomeServices Carolinas Realty
Source: Triad MLS,MLS#: 1222900
Facts & features
Interior
Bedrooms & bathrooms
- Bedrooms: 4
- Bathrooms: 3
- Full bathrooms: 2
- 1/2 bathrooms: 1
- Main level bathrooms: 2
Primary bedroom
- Level: Main
- Dimensions: 9.83 x 10.17
Bedroom 2
- Level: Second
- Dimensions: 10.25 x 10.67
Bedroom 3
- Level: Second
- Dimensions: 10.67 x 10.25
Bedroom 4
- Level: Second
- Dimensions: 10.67 x 10.25
Kitchen
- Level: Main
- Dimensions: 9.83 x 12.75
Laundry
- Level: Main
- Dimensions: 6.83 x 8.5
Living room
- Level: Main
- Dimensions: 12.25 x 12.75
Loft
- Level: Second
- Dimensions: 14.25 x 8.58
Heating
- Heat Pump, Electric
Cooling
- Central Air
Appliances
- Included: Microwave, Dishwasher, Disposal, Electric Water Heater
- Laundry: Dryer Connection, Main Level, Washer Hookup
Features
- Ceiling Fan(s), Dead Bolt(s), Kitchen Island, Pantry, Solid Surface Counter
- Flooring: Carpet, Vinyl
- Has basement: No
- Attic: Pull Down Stairs
- Has fireplace: No
Interior area
- Total structure area: 1,440
- Total interior livable area: 1,440 sqft
- Finished area above ground: 1,440
Property
Parking
- Parking features: Driveway, No Garage
- Has uncovered spaces: Yes
Features
- Levels: Two
- Stories: 2
- Patio & porch: Porch
- Pool features: None
- Fencing: None
Lot
- Size: 0.14 Acres
- Features: City Lot, Cleared, Not in Flood Zone
Details
- Parcel number: 6827388697
- Zoning: RS9
- Special conditions: Owner Sale
Construction
Type & style
- Home type: SingleFamily
- Property subtype: Stick/Site Built, Residential, Single Family Residence
Materials
- Vinyl Siding
- Foundation: Slab
Condition
- Under Construction,New Construction
- New construction: Yes
- Year built: 2026
Utilities & green energy
- Sewer: Public Sewer
- Water: Public
Community & HOA
Community
- Security: Carbon Monoxide Detector(s), Smoke Detector(s)
- Subdivision: Washington Park
HOA
- Has HOA: No
Location
- Region: Winston Salem
Financial & listing details
- Tax assessed value: $5,400
- Annual tax amount: $59
- Date on market: 7/17/2026
- Cumulative days on market: 44 days
- Listing agreement: Exclusive Right To Sell
- Listing terms: Cash,Conventional,FHA,VA Loan
Estimated market value
Not available
Estimated sales range
Not available
$1,966/mo
Price history
| Date | Event | Price |
|---|---|---|
| 7/17/2026 | Price change | $245,000+1431.3% |
Source:  Triad MLS #1222900 Report a problem Triad MLS #1222900 Report a problem | ||
| 6/1/2026 | Listed for sale | -- |
Source: Triad MLS #1222900 Report a problem | ||
| 3/20/2026 | Sold | $16,000-15.8% |
Source: Triad MLS #1202094 Report a problem | ||
| 3/10/2026 | Pending sale | $19,000 |
Source: Triad MLS #1202094 Report a problem | ||
| 3/2/2026 | Listed for sale | $19,000 |
Source: Triad MLS #1202094 Report a problem | ||
| 2/20/2026 | Pending sale | $19,000 |
Source: Triad MLS #1202094 Report a problem | ||
| 2/16/2026 | Price change | $19,000-5% |
Source: Triad MLS #1202094 Report a problem | ||
| 12/17/2025 | Price change | $20,000-4.8% |
Source: Triad MLS #1202094 Report a problem | ||
| 11/13/2025 | Listed for sale | $21,000 |
Source: Triad MLS #1202094 Report a problem | ||
Public tax history
Tax history is unavailable.
Monthly payment
Est. payment
Payment breakdown
Explore the cost of this home by adjusting the details. Changes won't be saved.Climate risks
Neighborhood: Piney Grove
Similar homes
- $249,9974 bd3 ba1.7k sqft1712 Longview Dr, Winston Salem, NC 27107New Construction
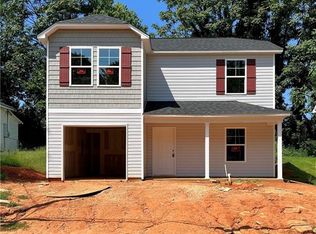
 MLS ID #1233467, Lori Oates. Triad MLS
 - $250,0003 bd3 ba1.5k sqft1421 Long Hope Dr, Winston Salem, NC 27127For Sale
 MLS ID #1233814, Evan Gallimore. Triad MLS
 - $240,0003 bd3 ba1.4k sqft1017 Kapp St, Winston Salem, NC 27105New Construction
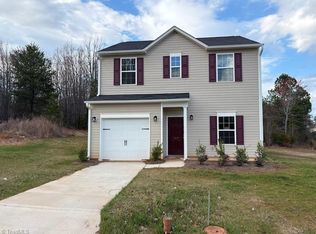 MLS ID #1212825, John Switzer. Triad MLS
 - $264,8884 bd3 ba1.7k sqft926 Waterworks Rd, Winston Salem, NC 27101New Construction
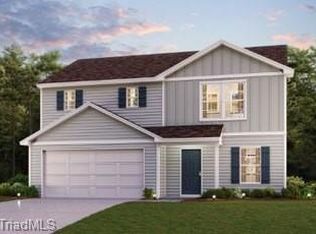 MLS ID #1225842, Susan Thompson. Triad MLS
 - $265,8884 bd3 ba1.7k sqft934 Waterworks Rd, Winston Salem, NC 27101New ConstructionTriad MLS
- $270,8884 bd3 ba2k sqft882 Waterworks Rd, Winston Salem, NC 27101New ConstructionTriad MLS
- $269,8884 bd3 ba2k sqft890 Waterworks Rd, Winston Salem, NC 27101New ConstructionTriad MLS
- $227,5004 bd3 ba1.6k sqft854 W 12th St, Winston Salem, NC 27105New ConstructionMLS ID #1206982, Michael Foch. Triad MLS
- $277,9904 bd3 ba2k sqft914 Waterworks Rd, Winston Salem, NC 27101New ConstructionMLS ID #1225836, Susan Thompson. Triad MLS
- $272,8884 bd3 ba2k sqft938 Waterworks Rd, Winston Salem, NC 27101New ConstructionMLS ID #1225849, Susan Thompson. Triad MLS
- $277,9904 bd3 ba2k sqft922 Waterworks Rd, Winston Salem, NC 27101New ConstructionMLS ID #1225838, Susan Thompson. Triad MLS
- $259,9003 bd3 ba1.3k sqft3608 Turret Ct, Winston Salem, NC 27101New ConstructionMLS ID #1218051, Lanisha Haithcock. Triad MLS
- $319,9003 bd3 ba1.7k sqft5351 Becks Church Rd, Winston Salem, NC 27106For SaleMLS ID #1227435, Brittany Ray. Triad MLS
- $271,8884 bd3 ba2k sqft898 Waterworks Rd, Winston Salem, NC 27101New ConstructionMLS ID #1212792, Susan Thompson. Triad MLS
- $255,9003 bd2 ba1.1k sqft1878 Gyro Dr, Winston Salem, NC 27127For SaleMLS ID #1220624, Brian Sprinkle. Triad MLS
- $275,0003 bd2 ba1.5k sqft4811 Tiffany Ave, Winston Salem, NC 27104For SaleMLS ID #1215692, Emily Phipps. Triad MLS
- $235,0003 bd2 ba1.3k sqft2212 NE Cleveland Ave, Winston Salem, NC 27105For SaleMLS ID #1185246, Mustafa Shabazz. Triad MLS
- $255,0003 bd3 ba1.4k sqft640 Joshua Tree Ln, Winston Salem, NC 27127For SaleMLS ID #1231791, Trinity French. Triad MLS
- $285,0003 bd3 ba1.5k sqft4462 Wesmar Dr, Pfafftown, NC 27040For SaleMLS ID #1217531, James Kensky. Triad MLS
