Under Construction. Pulte Homes is now selling new construction homes in Lakeland! Hawthorne Ranch offers single-family homes with resort-style amenities. Enjoy easy access to I-4, SR-60, shopping, dining, medical services, and highly rated schools, all ideally located between Tampa and Orlando. The Pinecrest is thoughtfully designed with flexibility and comfort in mind, featuring open living spaces and a versatile loft that’s ideal for relaxing, working, or entertaining guests. Its smart, adaptable layout effortlessly complements a variety of lifestyles. The designer kitchen serves as the heart of the home, showcasing a large center island with an integrated sink, white cabinetry, elegant quartz countertops, and a spacious pantry for added storage. A full suite of Whirlpool® stainless steel appliances—including a dishwasher, microwave, refrigerator and range—completes this beautifully appointed space. Bathrooms throughout the home echo the kitchen’s upscale finishes with matching cabinetry and quartz countertops. The Owner’s bath is a private retreat, offering dual sinks, a walk-in shower, and a private commode area for added comfort and convenience. There is luxury vinyl plank flooring in the main living areas, 18”x18” tile flooring in the bathrooms and laundry room. Bedrooms and the loft are finished with plush, stain-resistant carpeting for added comfort. Designed to maximize space and functionality, this home includes a fifth bedroom and full bath on the first floor, and a convenient second-floor laundry room with Whirlpool washer and dryer. Additional highlights include a 2-car garage with epoxy flooring and a covered lanai, perfect for enjoying the outdoors. Upgraded features such as faux wood blinds, cabinet hardware and a Smart Home technology package with a video doorbell add the finishing touches to this exceptional home. Enjoy peace of mind with Pulte’s transferable, 10-year Limited Structural Warranty that covers materials and workmanship in the 1st year, workability of plumbing, electrical, HVAC, and other mechanical systems through the 2nd year, various types of water infiltration and internal leaks through the 5th year, and the structural integrity of the home through the 10th year. Plus, we’re currently offering limited-time incentives and below-market rates!
Pending
Price increase: $23.4K (5/14)
$398,400
4947 CUCUMBER STREET, LAKELAND, FL 33811
4beds
2,262sqft
:
Get pre-qualified$2,651/mo
Single Family Residence
Built in 2026
4,839 Square Feet Lot
$396,700 Zestimate®
$176/sqft
$40/mo HOA
What's special
Elegant quartz countertopsOpen living spacesFaux wood blindsWhite cabinetryCabinet hardware
- 49 days |
- 45 |
- 6 |
Likely to sell faster than
Zillow last checked:
Listing updated:
Listed by:
Jacque Gendron 813-743-4550,
PULTE REALTY OF WEST FLORIDA LLC 813-696-3050
Source: Stellar MLS,MLS#: TB8517498 Originating MLS: Suncoast Tampa
Originating MLS: Suncoast Tampa
Facts & features
Interior
Bedrooms & bathrooms
- Bedrooms: 4
- Bathrooms: 3
- Full bathrooms: 3
Rooms
- Room types: Loft, Storage Rooms
Primary bedroom
- Features: Walk-In Closet(s)
- Level: Second
- Area: 195.58 Square Feet
- Dimensions: 15.4x12.7
Bedroom 2
- Features: Built-in Closet
- Level: Second
- Area: 124.02 Square Feet
- Dimensions: 11.7x10.6
Bedroom 3
- Features: Built-in Closet
- Level: Second
- Area: 112.36 Square Feet
- Dimensions: 10.6x10.6
Bedroom 4
- Features: Built-in Closet
- Level: Second
- Area: 114.48 Square Feet
- Dimensions: 10.6x10.8
Balcony porch lanai
- Level: First
- Area: 128 Square Feet
- Dimensions: 16x8
Dinette
- Level: First
- Area: 126.48 Square Feet
- Dimensions: 12.4x10.2
Kitchen
- Features: Pantry
- Level: First
- Area: 97 Square Feet
- Dimensions: 10x9.7
Living room
- Level: First
- Area: 264.82 Square Feet
- Dimensions: 13.11x20.2
Loft
- Level: Second
- Area: 104 Square Feet
- Dimensions: 10x10.4
Heating
- Electric
Cooling
- Central Air
Appliances
- Included: Dishwasher, Disposal, Dryer, Electric Water Heater, Microwave, Range, Refrigerator, Washer
- Laundry: Inside, Laundry Room, Upper Level
Features
- Eating Space In Kitchen, In Wall Pest System, Open Floorplan, PrimaryBedroom Upstairs, Solid Surface Counters, Thermostat, Walk-In Closet(s)
- Flooring: Carpet, Luxury Vinyl, Tile
- Doors: Sliding Doors
- Has fireplace: No
Interior area
- Total structure area: 2,793
- Total interior livable area: 2,262 sqft
Property
Parking
- Total spaces: 2
- Parking features: Driveway, Garage Door Opener
- Attached garage spaces: 2
- Has uncovered spaces: Yes
Features
- Levels: Two
- Stories: 2
- Patio & porch: Covered, Rear Porch
- Exterior features: Irrigation System, Sidewalk
Lot
- Size: 4,839 Square Feet
- Features: Landscaped, Sidewalk
Details
- Parcel number: 232918141642002350
- Zoning: VRN
- Special conditions: None
Construction
Type & style
- Home type: SingleFamily
- Architectural style: Florida
- Property subtype: Single Family Residence
Materials
- Block, Stucco, Wood Frame
- Foundation: Slab
- Roof: Shingle
Condition
- Under Construction
- New construction: Yes
- Year built: 2026
Details
- Builder model: PINECREST
- Builder name: PULTE HOME COMPANY, LLC
Utilities & green energy
- Sewer: Public Sewer
- Water: Public
- Utilities for property: Cable Available, Electricity Available, Phone Available, Public, Sewer Connected, Underground Utilities, Water Connected
Community & HOA
Community
- Security: Smoke Detector(s)
- Pet fee: $0 monthly
- Subdivision: HAWTHORNE PHASE 2A-2B
HOA
- Has HOA: Yes
- HOA fee: $40 monthly
- HOA name: Leland Management/ Samantha Richter
- HOA phone: 813-278-1932
Location
- Region: Lakeland
Financial & listing details
- Price per square foot: $176/sqft
- Tax assessed value: $75,000
- Annual tax amount: $3,172
- Date on market: 6/12/2026
- Cumulative days on market: 45 days
- Ownership: Fee Simple
- Total actual rent: 0
- Electric utility on property: Yes
- Road surface type: Paved, Asphalt
Estimated market value
$396,700
$377,000 - $417,000
$2,647/mo
Price history
| Date | Event | Price |
|---|---|---|
| 7/14/2026 | Pending sale | $398,400$176/sqft |
Source:  Stellar MLS #TB8517498 Report a problem Stellar MLS #TB8517498 Report a problem | ||
| 5/14/2026 | Price change | $398,400+6.2%$176/sqft |
Source:  Pulte Report a problem Pulte Report a problem | ||
| 4/26/2026 | Price change | $374,990$166/sqft |
Source: Pulte Report a problem | ||
| 4/23/2026 | Listed for sale | -- |
Source: Pulte Report a problem | ||
Public tax history
| Year | Property taxes | Tax assessment |
|---|---|---|
| 2025 | $1,353 +808.3% | $75,000 +809.1% |
| 2024 | $149 | $8,250 |
Find assessor info on the county website
Monthly payment
Est. payment
Payment breakdown
Explore the cost of this home by adjusting the details. Changes won't be saved.Climate risks
Neighborhood: 33811
Nearby schools
GreatSchools rating
- 6/10R. Bruce Wagner Elementary SchoolGrades: PK-5Distance: 2 mi
- 4/10Southwest Middle SchoolGrades: 6-8Distance: 5.8 mi
- 5/10George W. Jenkins Senior High SchoolGrades: 9-12Distance: 7.5 mi
Schools provided by the listing agent
- Elementary: R. Bruce Wagner Elem
- Middle: Sleepy Hill Middle
- High: George Jenkins High
Source: Stellar MLS. This data may not be complete. We recommend contacting the local school district to confirm school assignments for this home.
- $75,000-- bd-- ba-- sqft4943 Cucumber St, Lakeland, FL 33811Off Market
- $77,000-- bd-- ba-- sqft4951 Cucumber St, Lakeland, FL 33811Off Market
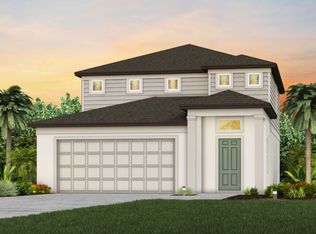
- $423,0105 bd3 ba2.2k sqft4939 Cucumber St, Lakeland, FL 33811New Construction
- $75,000-- bd-- ba-- sqft4935 Cucumber St, Lakeland, FL 33811Off Market
- $75,000-- bd-- ba-- sqft5526 Freesia Dr, Lakeland, FL 33811Off Market
- $75,000-- bd-- ba-- sqft5522 Freesia Dr, Lakeland, FL 33811Off Market
- $77,000-- bd-- ba-- sqft5530 Freesia Dr, Lakeland, FL 33811Off Market
- $361,7604 bd2 ba1.5k sqft5518 Freesia Dr, Lakeland, FL 33811New Construction
A local agent can set up tours, give advice and negotiate with sellers.
Similar homes
- $407,6804 bd3 ba2.2k sqft5262 CURRANT STREET, LAKELAND, FL 33811New Construction

 Stellar MLS
 - $425,0004 bd3 ba2k sqft6213 DOLOSTONE DRIVE, LAKELAND, FL 33811For Sale
 MLS ID #L4962939, Inna Adler, LIVE FLORIDA REALTY. Stellar MLS
 - $361,7604 bd2 ba1.5k sqft5518 FREESIA DRIVE, LAKELAND, FL 33811New Construction
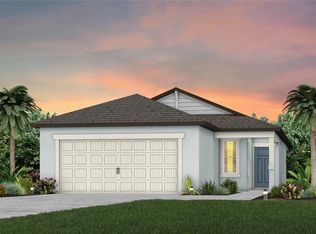 MLS ID #TB8524666, Jacque Gendron, PULTE REALTY OF WEST FLORIDA LLC. Stellar MLS
 - $368,9005 bd3 ba2.4k sqft5168 PENELOPE TRAIL, LAKELAND, FL 33811New Construction
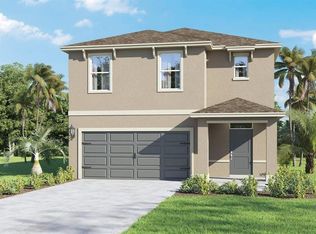 Stellar MLS
 - $455,7703 bd3 ba2.2k sqft4944 CUCUMBER STREET, LAKELAND, FL 33811New ConstructionStellar MLS
- $459,9004 bd3 ba2k sqft6339 DOLOSTONE DRIVE, LAKELAND, FL 33811For SaleMLS ID #TB8498306, Charlene Weston, WESTON GROUP. Stellar MLS
- $330,9004 bd2 ba1.6k sqft5351 CLOUDBERRY AVENUE, LAKELAND, FL 33811New ConstructionStellar MLS
- $375,0005 bd3 ba2.6k sqft2933 IVY LAKE CT, LAKELAND, FL 33811For SaleMLS ID #O6396968, Angela Worachek PLLC, DALTON WADE INC. Stellar MLS
- $373,6104 bd2 ba1.7k sqft4452 River Birch Bnd, Lakeland, FL 33811New ConstructionHighland Homes FL
- from $364,9004 bd2 ba1.8k sqftRaychel Plan, Lakeside Preserve, Lakeland, FL 33811New ConstructionHighland Homes FL
- $276,2903 bd3 ba1.4k sqft4374 Butterscotch Cir, Lakeland, FL 33811New ConstructionDR Horton
- $365,0004 bd2 ba1.9k sqft1944 HARVEST LANDING CIRCLE, LAKELAND, FL 33810For SaleMLS ID #O6428189, Steven Spencer, PA, EXP REALTY LLC. Stellar MLS
- $425,0004 bd2 ba1.9k sqft615 VALRI PARK DRIVE, VALRICO, FL 33594For SaleMLS ID #L4963774, David Small, KELLER WILLIAMS REALTY SMART 1. Stellar MLS
- $261,9003 bd3 ba1.4k sqft4355 BUTTERSCOTCH CIRCLE, LAKELAND, FL 33811New ConstructionStellar MLS
- $261,9003 bd3 ba1.4k sqft4351 BUTTERSCOTCH CIRCLE, LAKELAND, FL 33811New ConstructionStellar MLS
- $389,0004 bd3 ba2k sqft1056 ARUBA AVENUE, MULBERRY, FL 33860For SaleMLS ID #L4959015, Janina Paez, JP REALTY. Stellar MLS
- $369,9004 bd3 ba2k sqft10828 TRAILING VINE DRIVE, TAMPA, FL 33610For SaleMLS ID #TB8532265, Luz Colon, EXP REALTY LLC. Stellar MLS
- $362,9905 bd3 ba2k sqft8464 FOX DEN COVE, LAKELAND, FL 33810New ConstructionMLS ID #O6426069, Paul King, DR HORTON REALTY OF CENTRAL FLORIDA LLC. Stellar MLS
- $369,9154 bd2 ba1.7k sqft4032 Rutile Rd, Lakeland, FL 33813New ConstructionHighland Homes FL
- $364,4905 bd3 ba2k sqft4221 FENNEC FOX WAY, LAKELAND, FL 33810New ConstructionMLS ID #O6377726, Paul King, DR HORTON REALTY OF CENTRAL FLORIDA LLC. Stellar MLS
