Roomy duplex 3 bed, 2.5 bath per unit. Modern layout w/ fireplaces, Convenient upstairs laundry . Kitchen includes stainless steel appliances w/light cabinets Gas forced air heating system. Located in a new neighborhood w/single family homes nearby . Custom finishes throughout and ready f/ occupancy Covered back decks for added privacy. LVP up & downstairsIncludes refrigerator, paved drive.92 acre level lot. This home does not disappoint. LVP upstairs and down. Complete and ready for move in. Perfect for owner occupant. This home feels like a single family home, in great location on quiet street in new neighborhood with single family homes nearby
New construction
$679,000
4947 W Sassy Ave, Wasilla, AK 99623
6beds
3,176sqft
:
Get pre-qualified$4,403/mo
Duplex
Built in 2025
-- sqft lot
$678,200 Zestimate®
$214/sqft
$-- HOA
What's special
Includes refrigeratorPaved driveConvenient upstairs laundryLvp up and downstairsModern layoutCustom finishes throughoutLight cabinets
- 129 days |
- 396 |
- 27 |
Zillow last checked:
Listing updated:
Listed by:
Lucinda Ziegler,
Elite Real Estate Group
Source: AKMLS,MLS#: 26-2648
Facts & features
Interior
Bedrooms & bathrooms
- Bedrooms: 6
- Bathrooms: 6
- Full bathrooms: 4
- 1/2 bathrooms: 2
Heating
- Forced Air, Natural Gas
Appliances
- Laundry: Washer/Dryer HkUp
Features
- Flooring: Luxury Vinyl
- Has basement: No
Interior area
- Total structure area: 3,176
- Total interior livable area: 3,176 sqft
Property
Parking
- Total spaces: 4
- Parking features: Paved, No Carport, Attached, Heated Garage, Tuck Under
- Attached garage spaces: 4
- Has uncovered spaces: Yes
Features
- Waterfront features: No Access, None
Lot
- Size: 0.92 Acres
- Features: Covenants
- Topography: Level
Details
- Parcel number: 8676B01L005
- Zoning: R1
- Zoning description: Single Family or Duplex
Construction
Type & style
- Home type: MultiFamily
- Property subtype: Duplex
Materials
- Wood Siding, Wood Frame - 2x6
- Foundation: Block
- Roof: Shingle
Condition
- New Construction
- New construction: Yes
- Year built: 2025
Details
- Builder name: Fedor & Mariya Martynyuk
Utilities & green energy
- Sewer: Septic Tank
- Water: Private, Well
- Utilities for property: Cable Available
Community & HOA
Location
- Region: Wasilla
Financial & listing details
- Price per square foot: $214/sqft
- Date on market: 3/19/2026
- Road surface type: Paved
Estimated market value
$678,200
$644,000 - $712,000
$2,437/mo
Price history
| Date | Event | Price |
|---|---|---|
| 3/19/2026 | Listed for sale | $679,000$214/sqft |
Source:  AKMLS #26-2648 Report a problem AKMLS #26-2648 Report a problem | ||
Public tax history
Tax history is unavailable.
Monthly payment
Est. payment
Payment breakdown
Explore the cost of this home by adjusting the details. Changes won't be saved.Climate risks
Neighborhood: Meadow Lakes
Nearby schools
GreatSchools rating
- 5/10Meadow Lakes Elementary SchoolGrades: PK-5Distance: 2.1 mi
- 4/10Houston Middle SchoolGrades: 6-8Distance: 6.6 mi
- 4/10Houston High SchoolGrades: 9-12Distance: 6.5 mi
Schools provided by the listing agent
- Elementary: Meadow Lakes
- Middle: Houston
- High: Houston
Source: AKMLS. This data may not be complete. We recommend contacting the local school district to confirm school assignments for this home.
- $350,700-- bd-- ba1.4k sqft4781 W Sassy Ave, Wasilla, AK 99623Off Market
- $--6 bd4 ba2.7k sqft5079 W Sassy Ave, Wasilla, AK 99623Sold

- $--6 bd6 ba3.1k sqft5013 W Sassy Ave, Wasilla, AK 99623Sold

- $745,0006 bd4 ba3.1k sqft5045 W Sassy Ave, Wasilla, AK 99623Pending
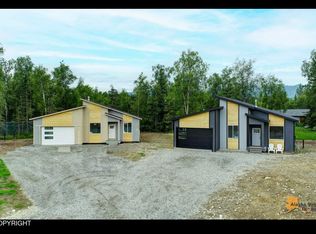
- $--6 bd4 ba2.8k sqft4872 W Sassy Ave, Wasilla, AK 99623Sold
- $--6 bd6 ba3.1k sqft4915 W Sassy Ave, Wasilla, AK 99623Sold
- $--3 bd1 ba1k sqft4741 W Sassy Ave, Wasilla, AK 99623Sold
- $--6 bd6 ba3k sqft4814 W Sassy Ave, Wasilla, AK 99623Sold
A local agent can set up tours, give advice and negotiate with sellers.
Similar homes
- $534,0005 bd3 ba3.3k sqft5960 W Hollywood Rd, Wasilla, AK 99623For Sale

 MLS ID #26-8243, Sarah M Langford, Keller Williams Realty Alaska Group of Wasilla. AKMLS
 - $565,0004 bd2 ba2k sqft1814 S Berlin Rose St, Wasilla, AK 99623For Sale
 MLS ID #26-6561, Lorrie Seward, Real Broker Alaska. AKMLS
 - $549,0006 bd4 ba2.5k sqft2631 N Prospect Dr, Wasilla, AK 99654New Construction
 MLS ID #26-7326, Dustin Renner, Keller Williams Realty Alaska Group of Wasilla. AKMLS
 - $699,0005 bd3 ba2.8k sqft2421 W Sunlight Ln, Wasilla, AK 99654New Construction
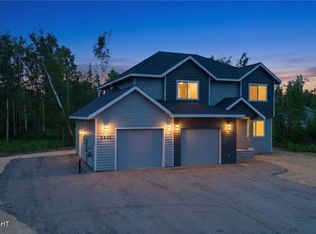 MLS ID #26-7295, Polly B Reutov, Frontier Realty. AKMLS
 - $540,0004 bd3 ba2k sqft5343 W Jaxton Cir, Wasilla, AK 99623For SaleMLS ID #26-6124, D'Ette M Owen, Realty ONE Group Aurora. AKMLS
- $625,0003 bd3 ba2.3k sqft2588 W Angela Dr, Wasilla, AK 99654For SaleMLS ID #26-3428, Ariel Valenzuela, Jack White Commercial. AKMLS
- $585,0004 bd3 ba1.9k sqft678 W Birdnest Dr, Wasilla, AK 99654For SaleMLS ID #26-9237, Todd K Ferris, Ferris Group LLC. AKMLS
- $539,9005 bd3 ba2.3k sqft6775 W Wellington Dr, Wasilla, AK 99623For SaleMLS ID #26-6883, Tristan Smith, Real Broker Alaska. AKMLS
- $669,0004 bd3 ba2.2k sqft1966 W Cashatt Ave, Wasilla, AK 99654New ConstructionMLS ID #26-4453, Liz Steele, Keller Williams Realty Alaska Group. AKMLS
- $735,7504 bd3 ba2.5k sqft1771 W Valley Ridge Dr, Wasilla, AK 99654New ConstructionMLS ID #26-5713, Liz Steele, Keller Williams Realty Alaska Group. AKMLS
- $589,0003 bd2 ba2.3k sqft3650 S Hillrise Cir, Wasilla, AK 99623For SaleMLS ID #26-7934, Zachary Pearson, EXP Realty, LLC. AKMLS
- $525,0003 bd2 ba1.6k sqft1893 W Cashatt Ave, Wasilla, AK 99654New ConstructionMLS ID #26-9187, Liz Steele, Keller Williams Realty Alaska Group. AKMLS
- $589,9004 bd3 ba2.9k sqft1400 N Armor Ct, Wasilla, AK 99654For SaleMLS ID #26-5017, Carla Nice, RE/MAX Dynamic Properties. AKMLS
- $560,0004 bd3 ba2k sqft1961 W Vaunda Ave, Wasilla, AK 99654For SaleMLS ID #26-8241, Ariel Boehringer, Keller Williams Realty Alaska Group of Wasilla. AKMLS
- $424,0004 bd3 ba2.6k sqft4550 S Philie Dr, Wasilla, AK 99623For SaleMLS ID #26-6921, Ashley Hayes, EXP Realty, LLC. AKMLS
- $874,0003 bd3 ba1.9k sqft1668 N Pittman Rd, Wasilla, AK 99623For SaleMLS ID #26-493, Zachary Boyer, Solstice Realty. AKMLS
- $705,0004 bd4 ba2.4k sqft3208 S Barn Gable Loop, Wasilla, AK 99654For SaleMLS ID #26-7269, Nathan Schmidling, RMG Real Estate Valley Office. AKMLS
- $709,5004 bd3 ba2.5k sqft8913 E Windy Woods Loop, Palmer, AK 99645For SaleMLS ID #26-7133, Janice Lobaugh, Real Estate Brokers of Alaska. AKMLS
- $739,9005 bd3 ba3.6k sqft6047 E Sun Crest Dr, Wasilla, AK 99654For SaleMLS ID #26-2361, Jesse Tanner, Tanner Group Premier Real Estate. AKMLS
- $719,7004 bd3 ba2.9k sqft3673 S Barn Gable Loop, Wasilla, AK 99645For SaleMLS ID #26-4989, Ralphie Morel, RMG Real Estate. AKMLS
