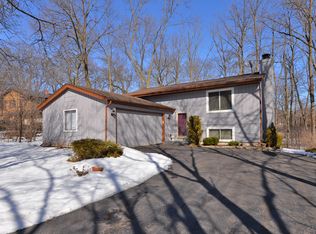
Your own Up North escape--without leaving home. Nestled on nearly a half-acre of wooded privacy, this beautiful 4-bedroom, 2-bath home offers the perfect blend of nature and comfort. Vaulted ceilings, warm finishes, and spacious living areas welcome you inside, while the expansive deck creates an incredible outdoor retreat overlooking the peaceful backyard. The walkout lower level is made for entertaining with a show-stopping custom bar and ample space to host family and friends. Whether you're enjoying coffee surrounded by mature trees or evenings around the fire, every day feels like a getaway.
Contingent
$399,000
4948 Deerwood DRIVE, Mount Pleasant, WI 53406
4beds
1,920sqft
:
Get pre-qualified$2,746/mo
Single Family Residence
Built in 1973
0.44 Acres Lot
$396,300 Zestimate®
$208/sqft
$-- HOA
What's special
Warm finishesShow-stopping custom barVaulted ceilingsExpansive deckSurrounded by mature treesEvenings around the fireHalf-acre of wooded privacy
- 28 days |
- 926 |
- 74 |
Likely to sell faster than
Zillow last checked:
Listing updated:
Listed by:
Emily Corr 262-930-3687,
Keller Williams Thrive-Caledonia
Source: WIREX MLS,MLS#: 1969152 Originating MLS: Metro MLS
Originating MLS: Metro MLSFacts & features
Interior
Bedrooms & bathrooms
- Bedrooms: 4
- Bathrooms: 2
- Full bathrooms: 2
Primary bedroom
- Area: 140
- Dimensions: 14 x 10
Bedroom 2
- Area: 110
- Dimensions: 11 x 10
Bedroom 3
- Area: 154
- Dimensions: 14 x 11
Bedroom 4
- Area: 132
- Dimensions: 12 x 11
Bathroom
- Features: Tub Only
Dining room
- Area: 90
- Dimensions: 10 x 9
Family room
- Area: 285
- Dimensions: 19 x 15
Kitchen
- Area: 117
- Dimensions: 13 x 9
Living room
- Area: 204
- Dimensions: 17 x 12
Heating
- Electric
Cooling
- Central Air
Appliances
- Included: Dishwasher, Disposal, Dryer, Oven, Range, Refrigerator, Washer
Features
- Cathedral/vaulted ceiling
- Flooring: Wood
- Basement: Full
Interior area
- Total structure area: 1,920
- Total interior livable area: 1,920 sqft
Property
Parking
- Total spaces: 2
- Parking features: Garage Door Opener, Attached, 2 Car, 1 Space
- Attached garage spaces: 2
Features
- Levels: Bi-Level
- Patio & porch: Deck
Lot
- Size: 0.44 Acres
- Features: Wooded
Details
- Parcel number: 1510322014909000
- Zoning: Residential
Construction
Type & style
- Home type: SingleFamily
- Architectural style: Contemporary
- Property subtype: Single Family Residence
Materials
- Masonite/PressBoard, Wood Siding
Condition
- 21+ Years
- New construction: No
- Year built: 1973
Utilities & green energy
- Sewer: Public Sewer
- Water: Public
Community & HOA
Location
- Region: Mount Pleasant
- Municipality: Mount Pleasant
Financial & listing details
- Price per square foot: $208/sqft
- Tax assessed value: $401,800
- Annual tax amount: $6,432
- Date on market: 6/26/2026
- Inclusions: Fridge, Dishwasher, Micriwave, Ovem/Range, Washer, Dryer, Loft Bed, Table On Upper Deck
- Exclusions: Seller's Personal Property
Estimated market value
$396,300
$376,000 - $416,000
$2,414/mo
Price history
| Date | Event | Price |
|---|---|---|
| 6/28/2026 | Contingent | $399,000$208/sqft |
Source:  WIREX MLS #1969152 Report a problem WIREX MLS #1969152 Report a problem | ||
| 6/26/2026 | Listed for sale | $399,000+88.2%$208/sqft |
Source: WIREX MLS #1969152 Report a problem | ||
| 4/25/2017 | Sold | $212,000+6.1%$110/sqft |
Source: Public Record Report a problem | ||
| 2/26/2017 | Listed for sale | $199,900$104/sqft |
Source: First Weber Inc- Racine #1515350 Report a problem | ||
| 10/13/2015 | Listing removed | $199,900$104/sqft |
Source: John & Jean Schoenwaelder Real Estate, Ltd #1441772 Report a problem | ||
| 9/7/2015 | Listed for sale | $199,900+0.5%$104/sqft |
Source: John & Jean Schoenwaelder Real Estate, Ltd #1441772 Report a problem | ||
| 3/5/2007 | Sold | $199,000$104/sqft |
Source: Public Record Report a problem | ||
Public tax history
| Year | Property taxes | Tax assessment |
|---|---|---|
| 2025 | $6,432 +9.5% | $401,800 +6.7% |
| 2024 | $5,874 +8.2% | $376,600 +10.9% |
| 2023 | $5,428 +9% | $339,600 +10.1% |
| 2022 | $4,978 -2.1% | $308,500 +9.7% |
| 2021 | $5,084 | $281,100 +21.6% |
| 2020 | -- | $231,100 |
| 2019 | $4,103 +11.2% | $231,100 +17.7% |
| 2018 | $3,690 +14.8% | $196,300 +16.5% |
| 2017 | $3,214 +17.1% | $168,500 +23.4% |
| 2016 | $2,745 | $136,500 |
| 2015 | $2,745 +5.8% | $136,500 |
| 2014 | $2,593 -6.4% | $136,500 |
| 2013 | $2,771 -4.8% | $136,500 -0.4% |
| 2012 | $2,910 -6.7% | $137,100 -11.8% |
| 2011 | $3,117 -10% | $155,400 -18.9% |
| 2010 | $3,464 +2.7% | $191,500 |
| 2009 | $3,373 +11.6% | $191,500 +1.7% |
| 2008 | $3,023 +5.3% | $188,300 |
| 2007 | $2,871 -0.7% | $188,300 |
| 2006 | $2,891 +12.1% | $188,300 +34.9% |
| 2005 | $2,579 -0.5% | $139,600 |
| 2004 | $2,592 +5.1% | $139,600 |
| 2003 | $2,466 +3.9% | $139,600 +17.4% |
| 2002 | $2,372 -1.7% | $118,900 |
| 2001 | $2,414 +2.9% | $118,900 |
| 2000 | $2,345 | $118,900 |
Find assessor info on the county website
Monthly payment
Est. payment
Payment breakdown
Explore the cost of this home by adjusting the details. Changes won't be saved.Climate risks
Neighborhood: 53406
Nearby schools
GreatSchools rating
- 4/10Gifford Elementary SchoolGrades: PK-8Distance: 2.4 mi
- 5/10Park High SchoolGrades: 7-12Distance: 2.8 mi
Schools provided by the listing agent
- Elementary: Gifford
- High: Park
- District: Racine
Source: WIREX MLS. This data may not be complete. We recommend contacting the local school district to confirm school assignments for this home.
- $514,3004 bd2 ba-- sqft4936 Deerwood Dr, Mount Pleasant, WI 53406Off Market
- $343,1004 bd2 ba1.9k sqft5002 Deerwood Dr, Mount Pleasant, WI 53406Off Market
- $461,5003 bd1 ba-- sqft4928 Deerwood Dr, Racine, WI 53406Off Market
- $505,8003 bd2 ba-- sqft4935 Norman St, Racine, WI 53406Off Market
- $457,3004 bd1 ba-- sqft5010 Deerwood Dr, Mount Pleasant, WI 53406Off Market
- $407,4004 bd2 ba1.9k sqft2426 Green Haze Ave, Mount Pleasant, WI 53406Off Market
- $460,8004 bd2 ba-- sqft4945 Deerwood Dr, Racine, WI 53406Off Market
- $366,7003 bd1 ba-- sqft4943 Norman St, Mount Pleasant, WI 53406Off Market
A local agent can set up tours, give advice and negotiate with sellers.
A local lender can help you make sure your offer is ready when you are.
Similar homes
- $424,9003 bd3 ba2.5k sqft6028 Quaker Hill ROAD, Racine, WI 53406Active
 MLS ID #1972901, EZ Realty Team*. WIREX MLS
 - $389,0003 bd3 ba1.6k sqft4520 Garden DRIVE, Mount Pleasant, WI 53403Active
 MLS ID #1973210, James Papachristou. WIREX MLS
 - $579,0003 bd3 ba2.7k sqft5300 Clover LANE, Racine, WI 53406Active
 MLS ID #1972707, Emily Corr. WIREX MLS
 - $425,0004 bd2 ba1.8k sqft3011 Bruce DRIVE, Racine, WI 53404Active
 MLS ID #1966342, Edward Pestka. WIREX MLS
 - $500,0003 bd3 ba2.6k sqft5224 Percival LANE, Mount Pleasant, WI 53406ActiveMLS ID #1967686, Michael Klug. WIREX MLS
- $369,0003 bd2 ba1k sqft1525 Prairie DRIVE, Racine, WI 53406ActiveMLS ID #1967876, Allen Sullivan. WIREX MLS
- $374,9003 bd2 ba1.8k sqft1217 Fariway DRIVE, Racine, WI 53405ActiveMLS ID #1972198, Aaron Kohlmeier. WIREX MLS
- $439,9003 bd3 ba2k sqft4620 Kenrich DRIVE, Racine, WI 53402ActiveMLS ID #1973116, Vanessa Taylor. WIREX MLS
- $375,0003 bd2 ba1.7k sqft2733 Arrowhead STREET, Racine, WI 53402ActiveMLS ID #1972148, Ippoliti Property Group*. WIREX MLS
- $399,9003 bd2 ba2k sqft2920 Wildrose WAY, Racine, WI 53402ActiveMLS ID #1968596, Denise Prough. WIREX MLS
- $500,0004 bd3 ba2.3k sqft3330 Wood ROAD, Mount Pleasant, WI 53406ActiveMLS ID #1967226, Kattie Ninkovic. WIREX MLS
- $364,9003 bd2 ba1.4k sqft2626 St Ritas ROAD, Racine, WI 53404ActiveMLS ID #1970378, Suanne Riley. WIREX MLS
- $499,9973 bd3 ba2.1k sqft4629 Phoebe LANE, Mount Pleasant, WI 53405ActiveMLS ID #1972512, Devin Cain. WIREX MLS
- $399,9003 bd2 ba1.7k sqft3731 E Puetz ROAD, Oak Creek, WI 53154ActiveMLS ID #1972696, The Blend Group*. WIREX MLS
- $370,0003 bd2 ba2.1k sqft726 Royal Park ROAD, Racine, WI 53402ActiveMLS ID #1963493, Blackstone Realty Services Team*. WIREX MLS
- $449,9994 bd3 ba2.6k sqft3 Birchwood COURT, Wind Point, WI 53402ActiveMLS ID #1960895, Shannon Wucherer. WIREX MLS
- $419,9004 bd2 ba1.8k sqft5989 Sugarbush LANE, Greendale, WI 53129ActiveMLS ID #1972711, Rebekah Stuckart. WIREX MLS
- $400,0004 bd3 ba2.4k sqft2203 W Goldcrest AVENUE, Milwaukee, WI 53221ActiveMLS ID #1970448, Andrew Briggs-Sedlachek. WIREX MLS
- $315,0005 bd2 ba1.7k sqft2408 Mitchell STREET, Racine, WI 53403ActiveMLS ID #1971977, Morgan Lese. WIREX MLS
- $399,9004 bd2 ba1.4k sqft5401 82nd STREET, Kenosha, WI 53142ActiveMLS ID #1967098, Kani Zumeri. WIREX MLS
