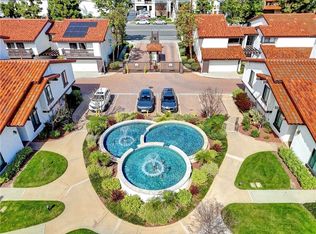
Located in the Heart of "The Fountains" one of the few gated communities in Los Altos. As you Enter this Lovely Town Home, you will Enjoy the Large Living Room Featuring Amazing Vaulted Ceilings, Fireplace & Access to your Private Patio. This Particular Model has a Great Floor Plan that gives you the Feeling of a Much Larger Unit. Throw Open the Private Patio French Doors & Invite the Outdoors in or let the Party flow out to your Seating Area. The Open Concept Increases the Connection to Guests as you move about the Main Living Area. You will enjoy the High Vaulted Ceiling Dining Room with loved ones. In the Upstairs Sleeping areas, the Guest Room has its Own Separate Full Bath. The Master Suite also features those Amazing Vaulted Ceilings, Lots of Light and a Ceiling fan. The Master Bathroom has Lots of Closet Space and Double Sink Vanity. Do not miss the Bonus Room! This corner unit is located in the interior of the Complex away from the City Traffic Noise. Enjoy the Swimming Pool with its spas as well as the Views of the Lush Landscaping so Readily Apparent in The Fountains. Add to that the Direct Access Two Car Garage w/ Laundry Area & Ample Storage & You'll be ready to make an offer. Need More? Take a walk around the grounds on one of Many Walking Paths & enjoy the Seven Fountains, take a look at the Stunning Community Pool, Two Spas, Clubhouse, Tennis and Pickleball Court, a Dog Run and you’ll discover why this Gated Community, just walking distance from Shopping, Restaurants, CSULB, a few minutes from the Ocean is The Best Kept Secret in Los Altos. Welcome!
Sold for $757,000
Listed by: Keller Williams Pacific Estate • Mylene Le Bail • Contact: 562-489-5433
Bought with: Re/Max R. E. Specialists
$757,000
4948 E Atherton St #C, Long Beach, CA 90815
2beds
1,168sqft
Townhouse
Built in 1977
5.82 Acres Lot
$698,500 Zestimate®
$648/sqft
$3,986 Estimated rent
Home value
$698,500
$657,000 - $733,000
$3,986/mo
Zestimate® history
Owner options
List your home for rent
$3,986/mo
Rent Zestimate®
Find your next renter with Zillow Rental Manager. Plus, with online applications, you can quickly screen prospective tenants – for free.
$3,986/mo
Rent Zestimate®
Refinance and save
$5,272/mo
Est. payment
Refinancing to a lower rate could help reduce your monthly payments and save thousands over the life of the loan.
$5,272/mo
Est. payment
Explore your selling options
Work with a Zillow partner agent
Leverage their expertise and Zillow's premium Showcase listings to get your home seen by more buyers.
Get startedList with your own agent
Get your home in front of millions of buyers by listing it on Zillow.
Learn how to do itSell it yourself
Take full control of how buyers see your home on Zillow by listing For Sale by Owner (FSBO).
List your homeWhat's special
Pickleball courtLots of lightPrivate patio french doorsStunning community poolDouble sink vanityAmazing vaulted ceilingsLots of closet space
Zillow last checked:
Listing updated:
Listed by:
Mylene Le Bail DRE #01364484 562-489-5433,
Keller Williams Pacific Estate
Bought with:
Victoria Gibo, DRE #01876306
Re/Max R. E. Specialists
Source: CRMLS,MLS#: PW23187248 Originating MLS: California Regional MLS
Originating MLS: California Regional MLSFacts & features
Interior
Bedrooms & bathrooms
- Bedrooms: 2
- Bathrooms: 2
- Full bathrooms: 2
Rooms
- Room types: Bedroom, Living Room, Primary Bedroom, Dining Room
Primary bedroom
- Features: Primary Suite
Bedroom
- Features: All Bedrooms Up
Bathroom
- Features: Bathtub, Granite Counters
Kitchen
- Features: Granite Counters
Heating
- Central
Cooling
- Central Air
Appliances
- Laundry: In Garage
Features
- Beamed Ceilings, Ceiling Fan(s), Cathedral Ceiling(s), Separate/Formal Dining Room, All Bedrooms Up, Primary Suite
- Has fireplace: Yes
- Fireplace features: Living Room
- Common walls with other units/homes: 1 Common Wall
Interior area
- Total interior livable area: 1,168 sqft
Property
Parking
- Total spaces: 2
- Parking features: Garage - Attached
- Attached garage spaces: 2
Features
- Levels: Two
- Stories: 2
- Entry location: Main Level
- Pool features: Association
- Has view: Yes
- View description: None
Lot
- Size: 5.82 Acres
Details
- Parcel number: 7220003095
- Zoning: LBR4R
- Special conditions: Trust
Construction
Type & style
- Home type: Townhouse
- Property subtype: Townhouse
- Attached to another structure: Yes
Condition
- Turnkey
- New construction: No
- Year built: 1977
Utilities & green energy
- Sewer: Public Sewer
- Water: Public
- Utilities for property: Electricity Connected, Sewer Connected
Community & HOA
Community
- Features: Urban, Gated
- Security: Security Gate, Gated Community
HOA
- Has HOA: Yes
- Amenities included: Clubhouse, Pickleball, Pool, Pet Restrictions, Spa/Hot Tub, Tennis Court(s)
- Services included: Pest Control
- HOA fee: $425 monthly
- HOA name: The Fountains
- HOA phone: 562-597-5007
Location
- Region: Long Beach
Financial & listing details
- Price per square foot: $648/sqft
- Date on market: 10/19/2023
- Cumulative days on market: 8 days
- Listing terms: Cash,Cash to Existing Loan,Cash to New Loan,Conventional,Contract,Trust Deed
Price history
| Date | Event | Price |
|---|---|---|
| 11/21/2023 | Sold | $757,000+9.7%$648/sqft |
Source:  CRMLS #PW23187248 Report a problem CRMLS #PW23187248 Report a problem | ||
| 10/27/2023 | Contingent | $690,000$591/sqft |
Source: CRMLS #PW23187248 Report a problem | ||
| 10/19/2023 | Listed for sale | $690,000$591/sqft |
Source: CRMLS #PW23187248 Report a problem | ||
Public tax history
Tax history is unavailable.
Neighborhood: Traffic Circle
Nearby homes
- $850,0003 bd3 ba1.5k sqft5020 E Atherton St, Long Beach, CA 90815Sold
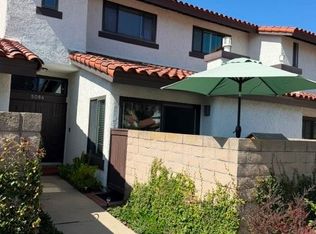
- $925,0003 bd3 ba1.8k sqft5086 E Atherton St, Long Beach, CA 90815Sold
- $775,0002 bd2 ba1.1k sqft4954 E Atherton St, Long Beach, CA 90815Sold

- $820,0003 bd3 ba1.8k sqft5064 E Atherton St, Long Beach, CA 90815Sold
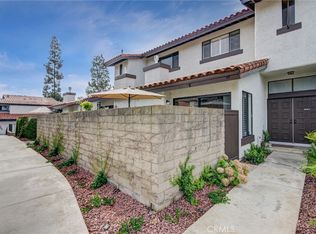
- $840,0003 bd3 ba1.8k sqft5066 E Atherton St, Long Beach, CA 90815Sold
- $697,8003 bd3 ba1.5k sqft4904 E Atherton St, Long Beach, CA 90815Off Market
- $760,6003 bd3 ba1.5k sqft4906 E Atherton St, Long Beach, CA 90815Off Market
- $836,3003 bd3 ba1.5k sqft4908 E Atherton St, Long Beach, CA 90815Off Market
Nearby schools
GreatSchools rating
- 8/10Bixby Elementary SchoolGrades: K-5Distance: 0.6 mi
- 7/10Stanford Middle SchoolGrades: 6-8Distance: 1.2 mi
- 6/10Wilson High SchoolGrades: 9-12Distance: 0.9 mi
Get a cash offer in 3 minutes
Find out how much your home could sell for in as little as 3 minutes with a no-obligation cash offer.
Estimated market value
$698,500
Get a cash offer in 3 minutes
Find out how much your home could sell for in as little as 3 minutes with a no-obligation cash offer.
Estimated market value
$698,500
- California
- Los Angeles County
- Long Beach
- 90815
- Traffic Circle
- 4948 E Atherton St Unit C
Nearby cities
Nearby neighborhoods
Nearby zip codes
Other Long Beach Topics
