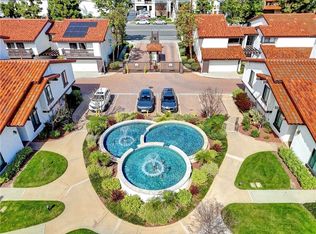
This is truly a special community. This is the perfect find for those searching for the look and feel of a house with the convenience and economy of a condo or townhome. As you enter the gated and secure development you will notice a few things right off the bat. It is beautiful, well maintained, quiet and the residents exhibit a sense of pride in their community, The pool and 2 hot tubs are currently being replastered back to look like new again, while the tennis court presents itself in pristine condition in a tree lined setting. As you enter your home via the large 2 car attached garage take note of the laundry area that is set up for both gas and 220 electric. (Use a gas dryer and plug in your electric car) it is just a few steps to the entry of your kitchen for easy unloading after shopping. There are new stainless steel appliances and quartz countertops in the galley kitchen with a handy pass through bar to the dining room. Soaring 15 foot ceilings make the space feel very rich and comfortable and the oversized sliding glass door off the huge living room leads you to a private patio allowing you to take in blue skies and the relaxing fountain adjacent to your outdoor space. Both bathrooms were remodeled, with the primary on-suite bath offering 2 large closets and a 72" dual basin vanity. There is new paint and luxury vinyl plank flooring throughout, as well as new recessed LED lighting in several areas. Do you like to entertain? The 5090 club house is set up well for larger groups by the pool and spas, just down the path from your home. The neighborhood is very walkable, with all the food, dining, shopping, health clubs (LA fitness, Hard Worx, Cycle Bar and Planet Fitness) and CSULB off Atherton/Clark and the famed traffic circle. Come see why these units rarely come up for sale and when they do they sell faster and for more than the surrounding apartment style condos. Again...this one is special.
Sold for $775,000
Listed by: Beach Cities Properties, Inc. • Jack Tanner • Contact: 714-209-5225
Bought with: Coldwell Banker-Campbell Rltrs
$775,000
4954 E Atherton St, Long Beach, CA 90815
2beds
1,168sqft
Townhouse
Built in 1977
5.82 Acres Lot
$766,700 Zestimate®
$664/sqft
$3,644 Estimated rent
Home value
$766,700
$690,000 - $851,000
$3,644/mo
Zestimate® history
Owner options
List your home for rent
$3,644/mo
Rent Zestimate®
Find your next renter with Zillow Rental Manager. Plus, with online applications, you can quickly screen prospective tenants – for free.
$3,644/mo
Rent Zestimate®
Refinance and save
$5,421/mo
Est. payment
Refinancing to a lower rate could help reduce your monthly payments and save thousands over the life of the loan.
$5,421/mo
Est. payment
Explore your selling options
Work with a Zillow partner agent
Leverage their expertise and Zillow's premium Showcase listings to get your home seen by more buyers.
Get startedList with your own agent
Get your home in front of millions of buyers by listing it on Zillow.
Learn how to do itSell it yourself
Take full control of how buyers see your home on Zillow by listing For Sale by Owner (FSBO).
List your homeWhat's special
Tennis courtPrivate patioQuartz countertopsNew stainless steel appliancesOversized sliding glass doorLaundry area
Zillow last checked:
Listing updated:
Listed by:
Jack Tanner DRE #01383525 7142095225,
Beach Cities Properties, Inc.
Bought with:
Charles Finn, DRE #00672921
Coldwell Banker-Campbell Rltrs
Source: CRMLS,MLS#: PW25061690 Originating MLS: California Regional MLS
Originating MLS: California Regional MLSFacts & features
Interior
Bedrooms & bathrooms
- Bedrooms: 2
- Bathrooms: 2
- Full bathrooms: 2
Rooms
- Room types: Bedroom, Kitchen, Primary Bedroom
Primary bedroom
- Features: Primary Suite
Bedroom
- Features: All Bedrooms Up
Bathroom
- Features: Bathroom Exhaust Fan, Bathtub, Linen Closet, Quartz Counters, Tub Shower, Upgraded, Vanity, Walk-In Shower
Other
- Features: Dressing Area
Kitchen
- Features: Galley Kitchen
Heating
- Central
Cooling
- Central Air
Appliances
- Included: Dishwasher, Electric Range, Disposal, Microwave
- Laundry: Washer Hookup, Electric Dryer Hookup, Gas Dryer Hookup, In Garage
Features
- Cathedral Ceiling(s), Quartz Counters, Recessed Lighting, All Bedrooms Up, Dressing Area, Galley Kitchen, Primary Suite
- Doors: Sliding Doors
- Windows: Double Pane Windows
- Has fireplace: Yes
- Fireplace features: Gas, Living Room
- Common walls with other units/homes: 1 Common Wall
Interior area
- Total interior livable area: 1,168 sqft
Property
Parking
- Total spaces: 2
- Parking features: Direct Access, Garage
- Attached garage spaces: 2
Features
- Levels: Two
- Stories: 2
- Entry location: Front door
- Patio & porch: Concrete, Patio
- Pool features: Community, Heated, Association
- Has spa: Yes
- Spa features: Association, Community
- Fencing: Block
- Has view: Yes
- View description: None
Lot
- Size: 5.82 Acres
Details
- Parcel number: 7220003092
- Zoning: LBR4R
- Special conditions: Trust
Construction
Type & style
- Home type: Townhouse
- Architectural style: Spanish,Patio Home
- Property subtype: Townhouse
- Attached to another structure: Yes
Materials
- Stucco, Wood Siding
- Foundation: Slab
- Roof: Clay,Common Roof
Condition
- Updated/Remodeled,Turnkey
- New construction: No
- Year built: 1977
Utilities & green energy
- Electric: 220 Volts in Garage
- Sewer: Public Sewer
- Water: Public
Community & HOA
Community
- Features: Sidewalks, Gated, Pool
- Security: Gated Community, Smoke Detector(s)
- Subdivision: The Fountains (Tf)
HOA
- Has HOA: Yes
- Amenities included: Clubhouse, Maintenance Grounds, Insurance, Outdoor Cooking Area, Pool, Recreation Room, Spa/Hot Tub
- HOA fee: $445 monthly
- HOA name: The Fountains
- HOA phone: 714-544-7755
Location
- Region: Long Beach
Financial & listing details
- Price per square foot: $664/sqft
- Tax assessed value: $714,000
- Annual tax amount: $9,413
- Date on market: 3/20/2025
- Cumulative days on market: 1 day
- Listing terms: Cash to New Loan,FHA
Price history
| Date | Event | Price |
|---|---|---|
| 5/14/2025 | Sold | $775,000+3.3%$664/sqft |
Source:  CRMLS #PW25061690 Report a problem CRMLS #PW25061690 Report a problem | ||
| 3/26/2025 | Pending sale | $750,000$642/sqft |
Source: CRMLS #PW25061690 Report a problem | ||
Public tax history
| Year | Property taxes | Tax assessment |
|---|---|---|
| 2025 | $9,413 +301.8% | $714,000 +320.5% |
| 2024 | $2,342 +1.8% | $169,818 +2% |
| 2023 | $2,301 +6.2% | $166,489 +2% |
| 2022 | $2,166 +2.4% | $163,226 +2% |
| 2021 | $2,115 +0.3% | $160,026 +1% |
| 2020 | $2,109 | $158,386 +2% |
| 2019 | $2,109 +5.3% | $155,281 +2% |
| 2018 | $2,002 | $152,237 +2% |
| 2017 | $2,002 +1.3% | $149,253 +2% |
| 2016 | $1,976 +7.7% | $146,328 +1.5% |
| 2015 | $1,834 +4.5% | $144,131 +2% |
| 2014 | $1,756 | $141,309 +2.5% |
| 2012 | -- | $137,915 +2% |
| 2011 | -- | $135,212 +0.8% |
| 2010 | -- | $134,203 -0.2% |
| 2009 | -- | $134,523 +2% |
| 2008 | -- | $131,887 +2% |
| 2007 | -- | $129,302 +2% |
| 2006 | -- | $126,767 |
| 2005 | -- | $126,767 +4% |
| 2004 | -- | $121,846 +1.9% |
| 2003 | -- | $119,614 +2% |
| 2002 | -- | $117,269 +4% |
| 2000 | -- | $112,717 |
Find assessor info on the county website
Neighborhood: Traffic Circle
Nearby homes
- $850,0003 bd3 ba1.5k sqft5020 E Atherton St, Long Beach, CA 90815Sold
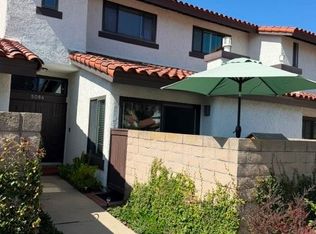
- $925,0003 bd3 ba1.8k sqft5086 E Atherton St, Long Beach, CA 90815Sold
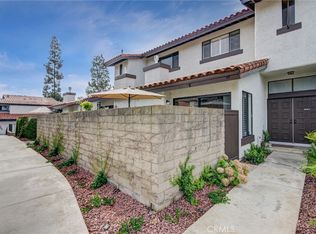
- $820,0003 bd3 ba1.8k sqft5064 E Atherton St, Long Beach, CA 90815Sold
- $840,0003 bd3 ba1.8k sqft5066 E Atherton St, Long Beach, CA 90815Sold

- $757,0002 bd2 ba1.1k sqft4948 E Atherton St #C, Long Beach, CA 90815Sold
- $710,7003 bd3 ba1.5k sqft4904 E Atherton St, Long Beach, CA 90815Off Market
- $770,1003 bd3 ba1.5k sqft4906 E Atherton St, Long Beach, CA 90815Off Market
- $853,7003 bd3 ba1.5k sqft4908 E Atherton St, Long Beach, CA 90815Off Market
Nearby schools
GreatSchools rating
- 8/10Bixby Elementary SchoolGrades: K-5Distance: 0.6 mi
- 7/10Stanford Middle SchoolGrades: 6-8Distance: 1.2 mi
- 6/10Wilson High SchoolGrades: 9-12Distance: 0.9 mi
Schools provided by the listing agent
- Elementary: Bixby
- Middle: Stanford
- High: Wilson
Source: CRMLS. This data may not be complete. We recommend contacting the local school district to confirm school assignments for this home.
Get a cash offer in 3 minutes
Find out how much your home could sell for in as little as 3 minutes with a no-obligation cash offer.
Estimated market value
$766,700
Get a cash offer in 3 minutes
Find out how much your home could sell for in as little as 3 minutes with a no-obligation cash offer.
Estimated market value
$766,700
- California
- Los Angeles County
- Long Beach
- 90815
- Traffic Circle
- 4954 E Atherton St
Nearby cities
Nearby neighborhoods
Nearby zip codes
Other Long Beach Topics
