BEAUTIFUL TURNKEY RESIDENCE WITHIN PRIVATE GATED COMMUNITY................................... This stunning turnkey, townhome-style residence is located within a tranquil, gated community. The home offers three spacious bedrooms and three bathrooms, presenting a move-in-ready, fully upgraded living experience. The modern kitchen features elegant cabinetry with pull-out base cabinet drawers, a pantry, quartz countertops, and sleek stainless-steel appliances. Energy-efficient central heating and air conditioning, along with new paint, new flooring, and tall, streamlined, solid wood base molding throughout, add to the home's contemporary appeal................................ A charming walkway, lined with flowers and ferns, leads to the inviting front entry and foyer. Upon entering, you are greeted by an open floor plan that seamlessly connects the well-appointed kitchen, breakfast bar, and family room on one side, with a spacious dining area and living room, complete with a cozy fireplace, on the other. For added convenience, a downstairs half bathroom is thoughtfully situated off the entry hallway in a private, view-isolated location, perfect for both residents and guests.................................. Outdoor living is easily enjoyed, as both the family room and living room offer direct access to the patio and backyard garden. This space is ideal for relaxing mornings with a cup of coffee or entertaining evenings with family and friends...............................
Upstairs, you will find three generously sized bedrooms and two bathrooms. The primary bedroom suite stands out with its large layout, private bathroom, and impressive walk-in closet. The second bedroom is equally spacious and features a more than ample closet, while the third bedroom offers size in addition to a walk-in closet and a separate standard closet. The upstairs landing includes linen cabinetry topped with a quartz counter, and the off-the-hallway bathroom provides both a tub and shower for added convenience................................... The residence is ideally positioned within the gated HOA community, close to the clubhouse, swimming pool, two hot tubs, tennis court, and beautifully landscaped walking paths, fountains, and greenbelts. Additionally, the location offers easy access to shopping, restaurants, banking, golf courses, parks, Long Beach State University, and major freeways. THIS PROPERTY IS TRULY AN ABSOLUTE MUST-SEE.
Sold for $850,000
Listed by: Pleasant Home Realty • James Trousil • Contact: 562-622-6922
Bought with: KW Santa Clara Valley Inc
$850,000
5020 E Atherton St, Long Beach, CA 90815
3beds
1,579sqft
Townhouse
Built in 1977
5.82 Acres Lot
$846,300 Zestimate®
$538/sqft
$5,293 Estimated rent
Home value
$846,300
$770,000 - $931,000
$5,293/mo
Zestimate® history
Owner options
List your home for rent
$5,293/mo
Rent Zestimate®
Find your next renter with Zillow Rental Manager. Plus, with online applications, you can quickly screen prospective tenants – for free.
$5,293/mo
Rent Zestimate®
Refinance and save
$5,891/mo
Est. payment
Refinancing to a lower rate could help reduce your monthly payments and save thousands over the life of the loan.
$5,891/mo
Est. payment
Explore your selling options
Work with a Zillow partner agent
Leverage their expertise and Zillow's premium Showcase listings to get your home seen by more buyers.
Get startedList with your own agent
Get your home in front of millions of buyers by listing it on Zillow.
Learn how to do itSell it yourself
Take full control of how buyers see your home on Zillow by listing For Sale by Owner (FSBO).
List your homeWhat's special
Breakfast barNew paintNew flooringFamily roomQuartz countertopsOpen floor planSpacious dining area
Zillow last checked:
Listing updated:
Listed by:
James Trousil DRE #01020881 562-397-4850,
Pleasant Home Realty
Bought with:
Maha A Dahdouh, DRE #01401073
KW Santa Clara Valley Inc
Source: CRMLS,MLS#: RS26052145 Originating MLS: California Regional MLS
Originating MLS: California Regional MLSFacts & features
Interior
Bedrooms & bathrooms
- Bedrooms: 3
- Bathrooms: 3
- Full bathrooms: 1
- 3/4 bathrooms: 1
- 1/2 bathrooms: 1
- Main level bathrooms: 1
Rooms
- Room types: Bedroom, Family Room, Kitchen, Living Room, Primary Bathroom, Primary Bedroom, Other, Dining Room
Primary bedroom
- Features: Primary Suite
Bedroom
- Features: All Bedrooms Up
Kitchen
- Features: Kitchen/Family Room Combo, Pots & Pan Drawers, Quartz Counters, Remodeled, Self-closing Cabinet Doors, Self-closing Drawers, Updated Kitchen
Other
- Features: Walk-In Closet(s)
Heating
- Central, High Efficiency, Natural Gas
Cooling
- Central Air, High Efficiency
Appliances
- Included: Dishwasher, Free-Standing Range, Disposal, Gas Range, Gas Water Heater, Ice Maker, Microwave, Refrigerator, Dryer, Washer
- Laundry: Washer Hookup, Gas Dryer Hookup, In Garage
Features
- Beamed Ceilings, Breakfast Bar, Cathedral Ceiling(s), Separate/Formal Dining Room, High Ceilings, Open Floorplan, Quartz Counters, All Bedrooms Up, Primary Suite, Walk-In Closet(s)
- Flooring: Carpet, Tile, Vinyl
- Windows: Blinds, Screens
- Has fireplace: Yes
- Fireplace features: Gas, Gas Starter, Heatilator, Living Room
- Common walls with other units/homes: 2+ Common Walls,No One Above,No One Below
Interior area
- Total interior livable area: 1,579 sqft
Property
Parking
- Total spaces: 2
- Parking features: Door-Multi, Direct Access, Garage, Guest
- Attached garage spaces: 2
Features
- Levels: Two
- Stories: 2
- Entry location: Front Door
- Patio & porch: Open, Patio
- Pool features: Community, Heated, In Ground, Association
- Has spa: Yes
- Spa features: Association, In Ground
- Fencing: Block
- Has view: Yes
- View description: Trees/Woods
Lot
- Size: 5.82 Acres
- Features: Greenbelt
Details
- Additional structures: Tennis Court(s)
- Parcel number: 7220003045
- Special conditions: Standard,Trust
Construction
Type & style
- Home type: Townhouse
- Architectural style: Contemporary
- Property subtype: Townhouse
- Attached to another structure: Yes
Materials
- Stucco, Copper Plumbing
- Roof: Tile
Condition
- Turnkey
- New construction: No
- Year built: 1977
Utilities & green energy
- Electric: 220 Volts in Kitchen, 220 Volts in Laundry
- Sewer: Public Sewer
- Water: Public
- Utilities for property: Cable Available, Electricity Connected, Natural Gas Connected, Phone Available, Sewer Connected, Water Connected
Community & HOA
Community
- Features: Biking, Curbs, Dog Park, Golf, Gutter(s), Park, Street Lights, Sidewalks, Gated, Pool
- Security: Security Gate, Gated Community, Smoke Detector(s)
- Subdivision: Los Altos/South Of Fwy (Lsf)
HOA
- Has HOA: Yes
- Amenities included: Clubhouse, Maintenance Grounds, Management, Maintenance Front Yard, Pickleball, Pool, Spa/Hot Tub, Tennis Court(s)
- HOA fee: $455 monthly
- HOA name: The Fountains
- HOA phone: 714-544-7755
Location
- Region: Long Beach
Financial & listing details
- Price per square foot: $538/sqft
- Tax assessed value: $496,015
- Annual tax amount: $6,591
- Date on market: 3/10/2026
- Cumulative days on market: 22 days
- Listing terms: Cash,Cash to New Loan
Price history
| Date | Event | Price |
|---|---|---|
| 4/17/2026 | Sold | $850,000+5.2%$538/sqft |
Source:  CRMLS #RS26052145 Report a problem CRMLS #RS26052145 Report a problem | ||
| 4/2/2026 | Contingent | $808,000$512/sqft |
Source: CRMLS #RS26052145 Report a problem | ||
| 3/11/2026 | Listed for sale | $808,000$512/sqft |
Source: CRMLS #RS26052145 Report a problem | ||
Public tax history
| Year | Property taxes | Tax assessment |
|---|---|---|
| 2025 | $6,591 +4.7% | $496,015 +2% |
| 2024 | $6,295 +1.7% | $486,290 +2% |
| 2023 | $6,189 +59.4% | $476,755 +55% |
| 2022 | $3,882 +2.2% | $307,562 +2% |
| 2021 | $3,799 +0.3% | $301,532 +1% |
| 2020 | $3,788 | $298,441 +2% |
| 2019 | $3,788 +4.5% | $292,590 +2% |
| 2018 | $3,626 | $286,854 +2% |
| 2017 | $3,626 +1.2% | $281,230 +2% |
| 2016 | $3,583 +7.8% | $275,716 +1.5% |
| 2015 | $3,323 +4.8% | $271,576 +2% |
| 2014 | $3,170 | $266,257 +2.5% |
| 2012 | -- | $259,859 +2% |
| 2011 | -- | $254,765 +0.8% |
| 2010 | -- | $252,862 -0.2% |
| 2009 | -- | $253,463 +2% |
| 2008 | -- | $248,494 +2% |
| 2007 | -- | $243,623 +2% |
| 2006 | -- | $238,847 |
| 2005 | -- | $238,847 +4% |
| 2004 | -- | $229,575 +1.9% |
| 2003 | -- | $225,369 +2% |
| 2002 | -- | $220,951 +4% |
| 2000 | -- | $212,374 |
Find assessor info on the county website
Neighborhood: Traffic Circle
Nearby homes
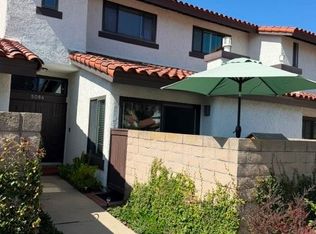
- $925,0003 bd3 ba1.8k sqft5086 E Atherton St, Long Beach, CA 90815Sold
- $775,0002 bd2 ba1.1k sqft4954 E Atherton St, Long Beach, CA 90815Sold

- $820,0003 bd3 ba1.8k sqft5064 E Atherton St, Long Beach, CA 90815Sold
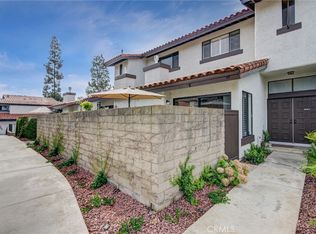
- $840,0003 bd3 ba1.8k sqft5066 E Atherton St, Long Beach, CA 90815Sold

- $757,0002 bd2 ba1.1k sqft4948 E Atherton St #C, Long Beach, CA 90815Sold
- $700,4003 bd3 ba1.5k sqft4904 E Atherton St, Long Beach, CA 90815Off Market
- $763,3003 bd3 ba1.5k sqft4906 E Atherton St, Long Beach, CA 90815Off Market
- $850,1003 bd3 ba1.5k sqft4908 E Atherton St, Long Beach, CA 90815Off Market
Nearby schools
GreatSchools rating
- 8/10Bixby Elementary SchoolGrades: K-5Distance: 0.6 mi
- 7/10Stanford Middle SchoolGrades: 6-8Distance: 1.2 mi
- 6/10Wilson High SchoolGrades: 9-12Distance: 0.9 mi
Schools provided by the listing agent
- Elementary: Bixby
- Middle: Stanford
- High: Wilson
Source: CRMLS. This data may not be complete. We recommend contacting the local school district to confirm school assignments for this home.
Get a cash offer in 3 minutes
Find out how much your home could sell for in as little as 3 minutes with a no-obligation cash offer.
Estimated market value
$846,300
Get a cash offer in 3 minutes
Find out how much your home could sell for in as little as 3 minutes with a no-obligation cash offer.
Estimated market value
$846,300
- California
- Los Angeles County
- Long Beach
- 90815
- Traffic Circle
- 5020 E Atherton St
Nearby cities
Nearby neighborhoods
Nearby zip codes
Other Long Beach Topics
