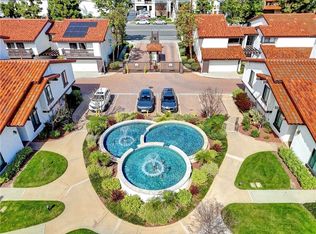
Los Altos' Best kept secret, The Fountains Gated Townhome Community offers a lovely park like setting with Lush Landscaping, 7 Serene Fountains, Walking Paths and Resort Like Amenities. This unit Lives Like a Detached Home with 1,865 sq feet of living space, the largest model in this community. The spacious First Level features New Paint, Soaring Vaulted Ceiling, and Generous Natural Lighting drawing you out the sliding doors to your Enclosed Private Patio. The Living Room also features a Cozy Gas Fireplace. This is true Indoor/Outdoor Living, allowing your parties to flow naturally to your Outdoor Seating Area. The Open Floor plan makes the unit feel even larger than it's Generous Square Footage. On the Open Concept Main Level is a Formal Dining Room with a Wet Bar, a Guest Powder Room, an Open Kitchen, and a large Den Area with a Breakfast Nook, it's perfect for entertaining. Ascend to access the Spacious Primary Bedroom with a Large In Room Closet. The Primary Bathroom has Double Sinks, a Private Shower, and a Bathroom adjacent Walk in Closet. Two additional Bedrooms complete this level. Storage space on this level includes a walk in closet for the expanded guestroom and a Large traditional closet in the 3rd room, as well as a Second Full Bathroom. This level also has new carpet throughout. The Home has Fresh Paint Throughout, Granite Countertops, Tile Floors and Wood Floors in the Entertaining Areas, and Carpeting on the Bedroom Level. The Direct Access 2 Car Garage has lots of storage and your laundry area. This unit located in the desirable interior of the complex, away from urban traffic, overlooks the Pool and Mature Trees. This Resort like community has a Large Sparkling Pool, a Sun Deck, 2 Spas, A Clubhouse, Tennis & Pickle Ball Court, and it's 7 fountains. You'll love being able to come home to this Urban Oasis. The Fountains, a rare gated community in Los Altos, has easy access to Freeways, the Long Beach Airport, and is just minutes from the Beach, Dining and Shopping. You'll love being able to call The Fountains Your New Home.
Sold for $840,000
Listed by: Keller Williams Pacific Estate • Mylene Le Bail • Contact: 562-513-7800
Bought with: Dream Life Real Estate
$840,000
5066 E Atherton St, Long Beach, CA 90815
3beds
1,865sqft
Townhouse
Built in 1977
5.82 Acres Lot
$891,800 Zestimate®
$450/sqft
$5,866 Estimated rent
Home value
$891,800
$838,000 - $945,000
$5,866/mo
Zestimate® history
Owner options
List your home for rent
$5,866/mo
Rent Zestimate®
Find your next renter with Zillow Rental Manager. Plus, with online applications, you can quickly screen prospective tenants – for free.
$5,866/mo
Rent Zestimate®
Refinance and save
$5,787/mo
Est. payment
Refinancing to a lower rate could help reduce your monthly payments and save thousands over the life of the loan.
$5,787/mo
Est. payment
Explore your selling options
Work with a Zillow partner agent
Leverage their expertise and Zillow's premium Showcase listings to get your home seen by more buyers.
Get startedList with your own agent
Get your home in front of millions of buyers by listing it on Zillow.
Learn how to do itSell it yourself
Take full control of how buyers see your home on Zillow by listing For Sale by Owner (FSBO).
List your homeWhat's special
Lush landscapingPickle ball courtGenerous natural lightingGuest powder roomOpen floor planWet barGranite countertops
Zillow last checked:
Listing updated:
Listed by:
Mylene Le Bail DRE #01364484 562-489-5433,
Keller Williams Pacific Estate
Bought with:
Michael Sopena, DRE #01940207
Dream Life Real Estate
Source: CRMLS,MLS#: PW24001489 Originating MLS: California Regional MLS
Originating MLS: California Regional MLSFacts & features
Interior
Bedrooms & bathrooms
- Bedrooms: 3
- Bathrooms: 3
- Full bathrooms: 2
- 1/2 bathrooms: 1
- Main level bathrooms: 1
Rooms
- Room types: Bedroom, Kitchen, Living Room, Primary Bathroom, Primary Bedroom, Other
Bedroom
- Features: All Bedrooms Up
Bathroom
- Features: Bathtub, Dual Sinks, Separate Shower, Tub Shower
Kitchen
- Features: Granite Counters, Kitchen/Family Room Combo
Other
- Features: Walk-In Closet(s)
Heating
- Central
Cooling
- Central Air
Appliances
- Included: Dishwasher, Electric Oven, Electric Range, Disposal
- Laundry: In Garage
Features
- Ceiling Fan(s), Granite Counters, High Ceilings, All Bedrooms Up, Walk-In Closet(s)
- Flooring: Carpet, Tile, Wood
- Has fireplace: Yes
- Fireplace features: Gas, Living Room
- Common walls with other units/homes: 2+ Common Walls
Interior area
- Total interior livable area: 1,865 sqft
Property
Parking
- Total spaces: 2
- Parking features: Direct Access, Garage
- Attached garage spaces: 2
Features
- Levels: Three Or More
- Stories: 3
- Entry location: 2
- Patio & porch: Concrete, Covered, Enclosed, Patio
- Pool features: Community, Fenced, Heated, In Ground, Association
- Has spa: Yes
- Spa features: Association, Community, Heated, In Ground
- Has view: Yes
- View description: Neighborhood, Pool
Lot
- Size: 5.82 Acres
- Features: Lawn, Level, Street Level
Details
- Parcel number: 7220003103
- Zoning: LBR4R
- Special conditions: Trust
Construction
Type & style
- Home type: Townhouse
- Property subtype: Townhouse
- Attached to another structure: Yes
Condition
- New construction: No
- Year built: 1977
Utilities & green energy
- Electric: Standard
- Sewer: Public Sewer
- Water: Public
- Utilities for property: Cable Connected, Natural Gas Connected, Phone Connected, Sewer Connected, Water Connected
Community & HOA
Community
- Features: Curbs, Street Lights, Sidewalks, Gated, Pool
- Security: Carbon Monoxide Detector(s), Security Gate, Gated Community, Key Card Entry
- Subdivision: The Fountains (Tf)
HOA
- Has HOA: Yes
- Amenities included: Clubhouse, Pickleball, Pool, Pet Restrictions, Pets Allowed, Spa/Hot Tub, Tennis Court(s)
- Services included: Pest Control
- HOA fee: $425 monthly
- HOA name: The Fountains5
- HOA phone: 562-592-5007
Location
- Region: Long Beach
Financial & listing details
- Price per square foot: $450/sqft
- Tax assessed value: $856,800
- Annual tax amount: $11,282
- Date on market: 1/9/2024
- Cumulative days on market: 10 days
- Listing terms: Cash,Cash to Existing Loan,Cash to New Loan,Conventional,FHA
- Road surface type: Paved
Price history
| Date | Event | Price |
|---|---|---|
| 2/23/2024 | Sold | $840,000+2.4%$450/sqft |
Source:  CRMLS #PW24001489 Report a problem CRMLS #PW24001489 Report a problem | ||
| 2/20/2024 | Pending sale | $819,999$440/sqft |
Source: CRMLS #PW24001489 Report a problem | ||
| 1/19/2024 | Contingent | $819,999$440/sqft |
Source: CRMLS #PW24001489 Report a problem | ||
| 1/9/2024 | Listed for sale | $819,999$440/sqft |
Source: CRMLS #PW24001489 Report a problem | ||
Public tax history
| Year | Property taxes | Tax assessment |
|---|---|---|
| 2025 | $11,282 +11% | $856,800 +8.5% |
| 2024 | $10,168 +151.6% | $790,000 +161.1% |
| 2023 | $4,042 +6.4% | $302,614 +2% |
| 2022 | $3,800 +2.3% | $296,681 +2% |
| 2021 | $3,715 +0.3% | $290,864 +1% |
| 2020 | $3,704 | $287,882 +2% |
| 2019 | $3,704 +4.5% | $282,238 +2% |
| 2018 | $3,545 | $276,705 +2% |
| 2017 | $3,545 +1.2% | $271,281 +2% |
| 2016 | $3,503 +7.9% | $265,963 +1.5% |
| 2015 | $3,247 +4.8% | $261,969 +2% |
| 2014 | $3,099 | $256,839 +2.5% |
| 2012 | -- | $250,668 +2% |
| 2011 | -- | $245,753 +0.8% |
| 2010 | -- | $243,917 -0.2% |
| 2009 | -- | $244,498 +2% |
| 2008 | -- | $239,705 +2% |
| 2007 | -- | $235,006 +2% |
| 2006 | -- | $230,399 |
| 2005 | -- | $230,399 +4% |
| 2004 | -- | $221,454 +1.9% |
| 2003 | -- | $217,396 +2% |
| 2002 | -- | $213,135 +4% |
| 2000 | -- | $204,861 |
Find assessor info on the county website
Neighborhood: Traffic Circle
Nearby homes
- $850,0003 bd3 ba1.5k sqft5020 E Atherton St, Long Beach, CA 90815Sold
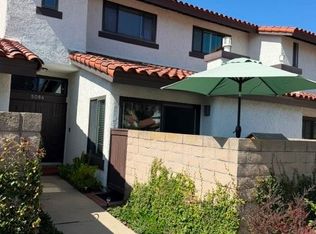
- $925,0003 bd3 ba1.8k sqft5086 E Atherton St, Long Beach, CA 90815Sold
- $775,0002 bd2 ba1.1k sqft4954 E Atherton St, Long Beach, CA 90815Sold

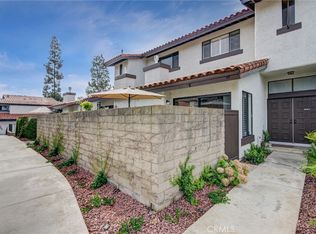
- $820,0003 bd3 ba1.8k sqft5064 E Atherton St, Long Beach, CA 90815Sold
- $757,0002 bd2 ba1.1k sqft4948 E Atherton St #C, Long Beach, CA 90815Sold
- $701,1003 bd3 ba1.5k sqft4904 E Atherton St, Long Beach, CA 90815Off Market
- $758,3003 bd3 ba1.5k sqft4906 E Atherton St, Long Beach, CA 90815Off Market
- $847,3003 bd3 ba1.5k sqft4908 E Atherton St, Long Beach, CA 90815Off Market
Nearby schools
GreatSchools rating
- 8/10Bixby Elementary SchoolGrades: K-5Distance: 0.6 mi
- 7/10Stanford Middle SchoolGrades: 6-8Distance: 1.2 mi
- 6/10Wilson High SchoolGrades: 9-12Distance: 0.9 mi
Get a cash offer in 3 minutes
Find out how much your home could sell for in as little as 3 minutes with a no-obligation cash offer.
Estimated market value
$891,800
Get a cash offer in 3 minutes
Find out how much your home could sell for in as little as 3 minutes with a no-obligation cash offer.
Estimated market value
$891,800
- California
- Los Angeles County
- Long Beach
- 90815
- Traffic Circle
- 5066 E Atherton St
Nearby cities
Nearby neighborhoods
Nearby zip codes
Other Long Beach Topics
