Your dream of home ownership starts here! This 3/2 home offers over 1,800 sq. ft. of living space, a separate living room, a large family room, a spacious kitchen w/breakfast bar, and an inside laundry area. Additional features include solar panels, efficient water heater, vaulted ceiling(s), a screened rear patio, a spacious fenced rear yard (black chain-link), and a fantastic rear pond view. Use your personal touch to make this one your very own! This property is priced to sell. Schedule your showing today. ~ This property may qualify for Seller Financing (Vendee).
Pending
Price cut: $25K (10/2)
$199,000
495 ISLAMORADA Drive S, Macclenny, FL 32063
3beds
1,854sqft
Single Family Residence
Built in 2006
-- sqft lot
$-- Zestimate®
$107/sqft
$33/mo HOA
What's special
Large family roomFantastic rear pond viewInside laundry areaScreened rear patioSolar panels
- 169 days
- 855
- 74
Zillow last checked:
Listing updated:
Listed by:
CYNTHIA FRANKLIN 904-200-6270,
TOP SOURCE REALTY LLC 904-200-6270
Source: realMLS,MLS#: 2144471
Facts & features
Interior
Bedrooms & bathrooms
- Bedrooms: 3
- Bathrooms: 2
- Full bathrooms: 2
Heating
- Central
Cooling
- Central Air
Appliances
- Included: None
- Laundry: Electric Dryer Hookup, Washer Hookup
Features
- Breakfast Bar, Breakfast Nook, Ceiling Fan(s), Eat-in Kitchen, Entrance Foyer, Solar Tube(s), Split Bedrooms, Walk-In Closet(s), Other
- Flooring: Carpet, Laminate, Tile
Interior area
- Total interior livable area: 1,854 sqft
Property
Parking
- Total spaces: 2
- Parking features: Attached, Garage
- Attached garage spaces: 2
Features
- Stories: 1
- Patio & porch: Patio, Porch, Screened
- Fencing: Back Yard,Chain Link,Vinyl
- Has view: Yes
- View description: Pond
- Has water view: Yes
- Water view: Pond
- Waterfront features: Pond
Details
- Parcel number: 282S22020900000610
- Zoning description: Single Family
Construction
Type & style
- Home type: SingleFamily
- Architectural style: Traditional
- Property subtype: Single Family Residence
Materials
- Block, Stucco
Condition
- Fixer
- New construction: No
- Year built: 2006
Utilities & green energy
- Sewer: Public Sewer
- Water: Public
- Utilities for property: Electricity Available, Water Available, Other
Green energy
- Energy efficient items: Water Heater
Community & HOA
Community
- Subdivision: Cypress Pointe
HOA
- Has HOA: Yes
- Services included: Trash
- HOA fee: $400 annually
- HOA name: Cypress Pointe
- HOA phone: 904-241-8886
Location
- Region: Macclenny
Financial & listing details
- Price per square foot: $107/sqft
- Tax assessed value: $221,592
- Annual tax amount: $3,937
- Date on market: 5/9/2026
- Listing terms: Cash,Other
- Road surface type: Asphalt
Estimated market value
Not available
Estimated sales range
Not available
$2,130/mo
Price history
| Date | Event | Price |
|---|---|---|
| 10/16/2026 | Pending sale | $199,000$107/sqft |
Source:  realMLS #2144471 Report a problem realMLS #2144471 Report a problem | ||
| 10/2/2026 | Price change | $199,000-11.2%$107/sqft |
Source: realMLS #2144471 Report a problem | ||
| 9/7/2026 | Price change | $224,000-4.7%$121/sqft |
Source: realMLS #2144471 Report a problem | ||
| 8/12/2026 | Price change | $235,000-4.9%$127/sqft |
Source: realMLS #2144471 Report a problem | ||
| 7/10/2026 | Price change | $247,000-3.5%$133/sqft |
Source: realMLS #2144471 Report a problem | ||
| 6/11/2026 | Price change | $256,000-4.8%$138/sqft |
Source: realMLS #2144471 Report a problem | ||
| 5/9/2026 | Listed for sale | $269,000+56.4%$145/sqft |
Source: realMLS #2144471 Report a problem | ||
| 8/14/2018 | Sold | $172,000$93/sqft |
Source: realMLS #952343 Report a problem | ||
Public tax history
| Year | Property taxes | Tax assessment |
|---|---|---|
| 2025 | $3,823 | $221,592 +8.3% |
| 2024 | -- | $204,602 +0.7% |
| 2023 | -- | $203,279 +6.6% |
| 2022 | -- | $190,686 +26.2% |
| 2021 | -- | $151,123 +4.9% |
| 2020 | -- | $144,099 +5.7% |
| 2019 | $2,067 +0% | $136,269 +21.1% |
| 2018 | $2,067 | $112,542 +11.7% |
| 2017 | $2,067 +9.5% | $100,784 +5.7% |
| 2016 | $1,887 +3.7% | $95,356 -0.5% |
| 2015 | $1,820 -4.8% | $95,863 -1.4% |
| 2014 | $1,911 -10% | $97,245 -10% |
| 2013 | $2,123 -1.4% | $108,024 -0.4% |
| 2012 | $2,153 -2.5% | $108,449 -1.9% |
| 2011 | $2,209 -1.8% | $110,599 -1.6% |
| 2010 | $2,248 -2.9% | $112,399 -2.2% |
| 2009 | $2,316 -12.1% | $114,897 -14% |
| 2008 | $2,635 -8.5% | $133,660 -7.9% |
| 2007 | $2,881 +400.8% | $145,201 +442.3% |
| 2006 | $575 +2% | $26,775 +7.1% |
| 2005 | $564 | $25,000 |
Find assessor info on the county website
Monthly payment
Est. payment
Payment breakdown
Explore the cost of this home by adjusting the details. Changes won't be saved.Climate risks
Neighborhood: 32063
Nearby schools
Schools provided by the listing agent
- Middle: Baker County
- High: Baker County
Source: realMLS. This data may not be complete. We recommend contacting the local school district to confirm school assignments for this home.
- $318,200-- bd2 ba2.3k sqft491 Islamorada Dr S, Macclenny, FL 32063Off Market
- $297,1004 bd2 ba1.9k sqft499 Islamorada Dr S, Macclenny, FL 32063Off Market
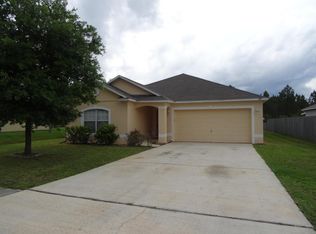
- $273,9004 bd2 ba2k sqft487 Islamorada Dr S, Macclenny, FL 32063Off Market
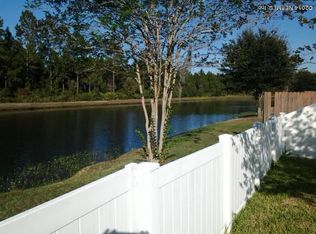
- $259,3003 bd-- ba1.5k sqft503 Islamorada Dr S, Macclenny, FL 32063Off Market
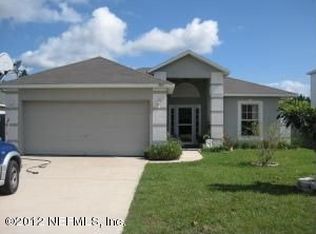
Similar homes
- $219,9903 bd2 ba1.3k sqft5477 J B HINES Road, Macclenny, FL 32063For Sale
 MLS ID #2170150, ISAAC AKIN. realMLS
 - $199,0003 bd2 ba1.1k sqft11314 DEERWOOD Circle, Macclenny, FL 32063For Sale
 MLS ID #2153376, MAURI MATIAS OSKARI MATTSSON. realMLS
 - $229,0003 bd2 ba1.3k sqft710 CHIPSHOT Drive, Macclenny, FL 32063For Sale
 MLS ID #2158934, Cindy JO OGLESBY. realMLS
 - $279,0003 bd2 ba1.2k sqft437 NORTH Boulevard E, Macclenny, FL 32063For Sale
 MLS ID #2151787, TERESA YARBOROUGH. realMLS
