Welcome to this charming two-family Victorian located in Manchester’s desirable Hanover Hill neighborhood! This well-maintained property offers a great opportunity for both owner-occupants and investors, combining classic Victorian character with numerous modern updates. Both units feature spacious living areas with impressive 10-foot ceilings, updated kitchens with granite countertops and newer appliances, and convenient in-unit laundry hookups. Major improvements include a new roof 2019, farmer’s porch remodeled in 2020, whole-house insulation in 2021, hot water tanks 3 years old, and fresh exterior paint. Additional updates include bathroom floor tile, interior painting, and a pellet stove installed in 2020. The property also offers plenty of off-street parking, generous attic storage, and a welcoming front porch. The second-floor unit is currently leased, providing rental income to help offset monthly ownership expenses. Ideally situated near Derryfield Park, downtown Manchester, shopping, restaurants, and major commuting routes, this property offers the perfect combination of location, functionality, and investment potential. Whether you’re looking to occupy one unit while generating rental income or expand your investment portfolio, this property is worth a look. Schedule your showing today!
Pending
Listed by: Prestige Homes Real Estate, LLC • Nicholas T Pelletier • 781-835-5408
$525,000
495 Manchester Street, Manchester, NH 03101
5beds
2,396sqft
Multi Family
Built in 1901
-- sqft lot
$524,100 Zestimate®
$219/sqft
$-- HOA
What's special
Interior paintingPlenty of off-street parkingConvenient in-unit laundry hookupsWelcoming front porchUpdated kitchensFresh exterior paintBathroom floor tile
- 35 days
- 601
- 27
Zillow last checked:
Listing updated:
Listed by:
Nicholas T Pelletier,
Prestige Homes Real Estate, LLC 781-835-5408
Source: PrimeMLS,MLS#: 5114516
Facts & features
Interior
Bedrooms & bathrooms
- Bedrooms: 5
- Bathrooms: 2
- Full bathrooms: 2
Heating
- Oil, Forced Air
Cooling
- None
Appliances
- Included: Electric Water Heater
Features
- Flooring: Ceramic Tile, Hardwood, Laminate
- Basement: Exterior Entry,Basement Stairs,Walk-Out Access
Interior area
- Total structure area: 3,396
- Total interior livable area: 2,396 sqft
- Finished area above ground: 2,396
- Finished area below ground: 0
Property
Parking
- Parking features: Paved
Features
- Levels: Two
- Fencing: Partial
- Frontage length: Road frontage: 153
Lot
- Size: 5,663 Square Feet
- Features: Corner Lot, Level
Details
- Parcel number: MNCHM0120B000L0005
- Zoning description: R
Construction
Type & style
- Home type: MultiFamily
- Architectural style: Victorian
- Property subtype: Multi Family
Materials
- Wood Exterior
- Foundation: Granite
- Roof: Asphalt Shingle
Condition
- New construction: No
- Year built: 1901
Utilities & green energy
- Electric: 200+ Amp Service
- Sewer: Public Sewer
- Water: Public
- Utilities for property: None
Community & HOA
Location
- Region: Manchester
Financial & listing details
- Price per square foot: $219/sqft
- Tax assessed value: $347,000
- Annual tax amount: $6,794
- Date on market: 10/16/2026
- Exclusions: Unit 1 personal items. Unit 2 Washer and Dryer and personal items.
- Road surface type: Paved
Estimated market value
$524,100
$498,000 - $550,000
$2,037/mo
Price history
| Date | Event | Price |
|---|---|---|
| 10/29/2026 | Pending sale | $525,000$219/sqft |
Source:  PrimeMLS #5114516 Report a problem | ||
| 10/16/2026 | Listed for sale | $525,000+108.3%$219/sqft |
Source: PrimeMLS #5114516 Report a problem | ||
| 3/31/2017 | Sold | $252,000+1.2%$105/sqft |
Source: PrimeMLS #4617929 Report a problem | ||
| 2/17/2017 | Pending sale | $249,000$104/sqft |
Source: ColbyCo Properties, LLC #4617929 Report a problem | ||
| 2/14/2017 | Listed for sale | $249,000+42.3%$104/sqft |
Source: ColbyCo Properties, LLC #4617929 Report a problem | ||
| 4/11/2014 | Sold | $175,000-5.4%$73/sqft |
Source: Public Record Report a problem | ||
| 2/25/2014 | Listed for sale | $185,000+45.1%$77/sqft |
Source: RE/MAX Area Real Estate Network #4338459 Report a problem | ||
| 10/21/2011 | Sold | $127,500-49%$53/sqft |
Source: Public Record Report a problem | ||
| 8/8/2003 | Sold | $249,900+64.4%$104/sqft |
Source: Public Record Report a problem | ||
| 8/28/2000 | Sold | $152,000$63/sqft |
Source: Public Record Report a problem | ||
Public tax history
| Year | Property taxes | Tax assessment |
|---|---|---|
| 2024 | $6,794 +3.8% | $347,000 |
| 2023 | $6,544 +3.4% | $347,000 |
| 2022 | $6,329 +3.2% | $347,000 |
| 2021 | $6,135 +19.4% | $347,000 +66.6% |
| 2020 | $5,137 +1.4% | $208,300 |
| 2019 | $5,066 +2.7% | $208,300 |
| 2018 | $4,933 +1.5% | $208,300 |
| 2017 | $4,858 +7.4% | $208,300 +6.6% |
| 2016 | $4,522 +9.3% | $195,400 +10.7% |
| 2015 | $4,137 -0.3% | $176,500 |
| 2014 | $4,148 +6% | $176,500 |
| 2012 | $3,915 | $176,500 |
Find assessor info on the county website
Monthly payment
Est. payment
Payment breakdown
Explore the cost of this home by adjusting the details. Changes won't be saved.Climate risks
Neighborhood: Hallsville
Nearby schools
Schools provided by the listing agent
- Elementary: McDonough School
- Middle: Hillside Middle School
- High: Manchester Central High Sch
Source: PrimeMLS. This data may not be complete. We recommend contacting the local school district to confirm school assignments for this home.

Similar homes
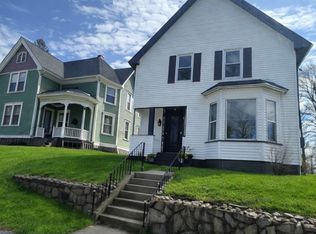
- $599,9005 bd2 ba2k sqft331 Spruce Street, Manchester, NH 03103Active
 MLS ID #5115883, Shelly Weeks. PrimeMLS
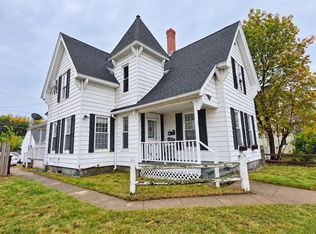
- $495,0004 bd2 ba1.8k sqft418 Central Street, Manchester, NH 03103Active
 MLS ID #5110118, Stacie Gallucci. PrimeMLS
- $450,0004 bd2 ba2k sqft272 Lake Avenue, Manchester, NH 03103Active
 MLS ID #5111209, Nicole M Provencher. PrimeMLS
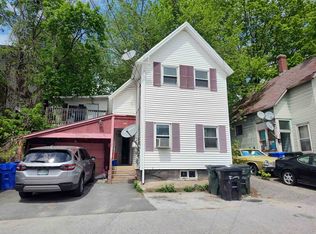
- $499,9007 bd3 ba1.7k sqft426 Manchester Street, Manchester, NH 03103Active
 MLS ID #5029965, Joan E Blais. PrimeMLS
