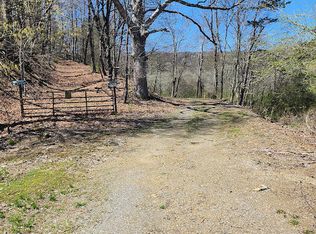
Welcome to this impressive 2-story log home situated on 12.82 beautiful acres in Hopewell Township, Bedford County, with additional acreage available. The first floor offers a spacious and functional layout with the kitchen, living room, dining room, primary bedroom with full bath, an additional half bath, laundry area, and a second bedroom all conveniently located on the main level. A fireplace adds warmth and character to the living space, while central air keeps the home comfortable throughout the warmer months. Upstairs, you'll find three additional bedrooms and a full bath, providing plenty of room for family, guests, or home office space. The attached 2-car garage features a large great room above it, perfect for entertaining, a game room, hobby space, or additional living area. A detached garage provides even more room for vehicles, equipment, storage, or recreational toys. The home also features a huge unfinished basement, offering an abundance of storage and plenty of potential for future finished living space. Outside, the 12.82-acre setting offers privacy, open space, and room to enjoy the outdoors. With additional acreage available, buyers looking for even more land have the opportunity to expand. With the warmth and character of a log home, a spacious layout, fireplace, central air, multiple living areas, generous garage space, and a beautiful country setting, this property has so much to offer.
For sale
$920,000
495 Ritchey Bridge Rd, Everett, PA 15537
5beds
4,394sqft
Single Family Residence
Built in 2003
12.72 Acres Lot
$-- Zestimate®
$209/sqft
$-- HOA
What's special
Dining roomBeautiful country settingSpacious and functional layout
- 22 days
- 2,136
- 65
Zillow last checked:
Listing updated:
Listed by:
Faith Zembower 814-977-6641,
Coldwell Banker Premier 814-623-7009
Source: Bright MLS,MLS#: PABD2003426
Facts & features
Interior
Bedrooms & bathrooms
- Bedrooms: 5
- Bathrooms: 3
- Full bathrooms: 2
- 1/2 bathrooms: 1
- Main level bathrooms: 2
- Main level bedrooms: 2
Rooms
- Room types: Living Room, Dining Room, Primary Bedroom, Bedroom 3, Bedroom 4, Bedroom 5, Kitchen, Den, Basement, Bedroom 1, Great Room, Laundry, Primary Bathroom, Half Bath
Primary bedroom
- Level: Main
Bedroom 1
- Level: Main
Bedroom 3
- Level: Upper
Bedroom 4
- Level: Upper
Bedroom 5
- Level: Upper
Primary bathroom
- Level: Main
Basement
- Level: Lower
Den
- Level: Upper
Dining room
- Level: Main
Great room
- Level: Upper
Half bath
- Level: Main
Kitchen
- Level: Main
Laundry
- Level: Main
Living room
- Level: Main
Heating
- Central, Heat Pump, Electric
Cooling
- Central Air, Electric
Appliances
- Included: Electric Water Heater
- Laundry: Laundry Room
Features
- Basement: Unfinished
- Has fireplace: No
Interior area
- Total structure area: 4,394
- Total interior livable area: 4,394 sqft
- Finished area above ground: 4,394
Video & virtual tour
Property
Parking
- Total spaces: 2
- Parking features: Garage Faces Front, Garage Door Opener, Driveway, Attached
- Attached garage spaces: 2
- Has uncovered spaces: Yes
Accessibility
- Accessibility features: None
Features
- Levels: Two
- Stories: 2
- Pool features: None
Lot
- Size: 12.72 Acres
Details
- Additional structures: Above Grade
- Parcel number: NO TAX RECORD
- Zoning: RESIDENTIAL
- Special conditions: Standard
Construction
Type & style
- Home type: SingleFamily
- Architectural style: Log Home
- Property subtype: Single Family Residence
Materials
- Log
- Foundation: Block
- Roof: Shingle
Condition
- New construction: No
- Year built: 2003
Utilities & green energy
- Sewer: Private Sewer, Private Septic Tank
- Water: Well
Community & HOA
Community
- Subdivision: Hopewell Township
HOA
- Has HOA: No
Location
- Region: Everett
- Municipality: HOPEWELL TWP
Financial & listing details
- Price per square foot: $209/sqft
- Tax assessed value: $498,500
- Annual tax amount: $8,079
- Date on market: 8/21/2026
- Listing agreement: Exclusive Right To Sell
- Listing terms: Cash,Conventional
- Inclusions: Refrigerator, Stove, Double Oven, Dishwasher, Garbage Disposal
- Exclusions: Personal Property
- Ownership: Fee Simple
Estimated market value
Not available
Estimated sales range
Not available
Not available
Price history
| Date | Event | Price |
|---|---|---|
| 8/21/2026 | Listed for sale | $920,000$209/sqft |
Source: | ||
Public tax history
| Year | Property taxes | Tax assessment |
|---|---|---|
| 2025 | $7,338 +6.9% | $502,700 |
| 2024 | $6,862 +1.9% | $502,700 |
| 2023 | $6,731 +5.8% | $502,700 |
| 2022 | $6,363 -2.1% | $502,700 |
| 2021 | $6,496 +2.6% | $502,700 |
| 2020 | $6,334 +6.8% | $502,700 |
| 2018 | $5,929 +0.7% | $502,700 |
| 2017 | $5,889 | $502,700 |
| 2016 | -- | $502,700 +0.9% |
| 2014 | -- | $498,040 +30.4% |
| 2012 | -- | $381,800 |
| 2011 | -- | $381,800 0% |
| 2010 | -- | $381,870 |
Find assessor info on the county website
Monthly payment
Est. payment
Payment breakdown
Explore the cost of this home by adjusting the details. Changes won't be saved.Climate risks
Neighborhood: 15537
Nearby schools
Schools provided by the listing agent
- District: Northern Bedford County
Source: Bright MLS. This data may not be complete. We recommend contacting the local school district to confirm school assignments for this home.