New Construction by Cormier Homes in the Indian Springs subdivision. This listing features a custom build. 3.2.5.2 with a study. 1.5 story home. Primary bedroom downstairs with the other 2 bedrooms upstairs along with a full bath. Open concept floor plan. Some upgrades on this one will be stubs for future outdoor kitchen, security lights, switch for generac unit. Wood buring fireplace, custom vent hood, farm sink, some cabinet upgrades. Vinyl treads staircase. And more!
Under contract
$415,364
4950 Augusta Dr, Groves, TX 77619
3beds
2,216sqft
Single Family Residence
Built in ----
-- sqft lot
$-- Zestimate®
$187/sqft
$-- HOA
What's special
- 133 days
- 8
- 0
Zillow last checked:
Listing updated:
Listed by:
James McCrate 409-656-6358,
RE/MAX ONE
Source: BBOR,MLS#: 267547
Facts & features
Interior
Bedrooms & bathrooms
- Bedrooms: 3
- Bathrooms: 3
- Full bathrooms: 2
- 1/2 bathrooms: 1
Rooms
- Room types: Entry, Office
Primary bedroom
- Area: 195
- Dimensions: 15 x 13
Bedroom 2
- Area: 121
- Dimensions: 11 x 11
Bedroom 3
- Area: 121
- Dimensions: 11 x 11
Primary bathroom
- Features: Double Sink, Garden Tub, Sep. Shower
Dining room
- Features: Breakfast Room
Kitchen
- Area: 152.25
- Dimensions: 10.5 x 14.5
Living room
- Features: Living Room
- Area: 376.25
- Dimensions: 17.5 x 21.5
Heating
- Central Gas
Cooling
- Central Electric
Appliances
- Included: Dishwasher, Free-Standing Range, Disposal, Gas Range, Plumbed For Ice Maker, Microwave, Vented Exhaust Fan
- Laundry: Inside, Wash/Dry Connection
Features
- Ceiling Fan(s), Primary Bdrm Down, Sheetrock, Breakfast Bar, Granite Counters, Kitchen Island, Pantry
- Flooring: Carpet, Tile
- Windows: Double Pane Windows
- Has fireplace: Yes
- Fireplace features: Wood Burning
Interior area
- Total structure area: 2,216
- Total interior livable area: 2,216 sqft
Property
Parking
- Total spaces: 2
- Parking features: Attached
- Attached garage spaces: 2
Features
- Stories: 1
- Patio & porch: Covered, Covered Porch
Details
- Special conditions: Standard
Construction
Type & style
- Home type: SingleFamily
- Property subtype: Single Family Residence
Materials
- Brick Veneer
- Foundation: Slab
- Roof: Arch. Comp. Shingle
Condition
- Under Construction
- New construction: Yes
Utilities & green energy
- Sewer: City Sewer
- Water: City Water
Community & HOA
Community
- Subdivision: Indian Springs
HOA
- Has HOA: Yes
Location
- Region: Groves
Financial & listing details
- Price per square foot: $187/sqft
- Date on market: 5/13/2026
- Listing terms: Cash,Conventional,FHA,USDA Loan,VA Loan
- Road surface type: Concrete
Estimated market value
Not available
Estimated sales range
Not available
$2,415/mo
Price history
| Date | Event | Price |
|---|---|---|
| 5/13/2026 | Pending sale | $415,364$187/sqft |
Source:  BBOR #267547 Report a problem BBOR #267547 Report a problem | ||
Public tax history
Tax history is unavailable.
Monthly payment
Est. payment
Payment breakdown
Explore the cost of this home by adjusting the details. Changes won't be saved.Climate risks
Neighborhood: 77619
Nearby schools
Schools provided by the listing agent
- District: Port Neches-Groves
Source: BBOR. This data may not be complete. We recommend contacting the local school district to confirm school assignments for this home.


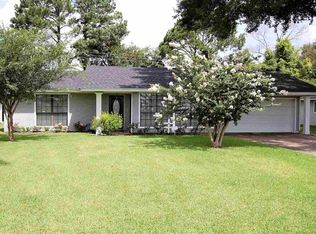
Similar homes
- $398,9003 bd3 ba1.9k sqft4845 Beaumont Ave, Groves, TX 77619For Sale
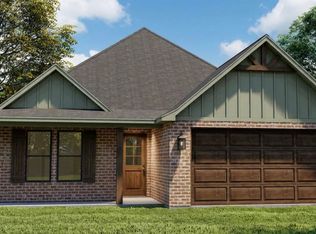
 MLS ID #270884, Dolores Duhon, Lola Duhon Realty, LLC. BBOR
 - $--3 bd1 ba1.5k sqft2648 Rose Ln, Groves, TX 77619Auction
 Xome
Xome - $375,0003 bd3 ba1.9k sqft7234 Terrell St, Groves, TX 77619For Sale
 MLS ID #270123, Lisa Marino, Marino Real Estate, LLC. BBOR
 - $350,0003 bd2 ba1.9k sqft3210 Maple Ave, Groves, TX 77619For Sale
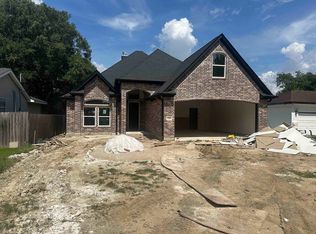 MLS ID #270980, Lisa Marino, Marino Real Estate, LLC. BBOR
 - $230,0004 bd2 ba1.3k sqft7131 32nd St, Groves, TX 77619For SaleMLS ID #271088, Frannie Chatagnier, RE/MAX ONE - NEDERLAND. BBOR
- $368,0004 bd2 ba2.1k sqft6298 Garner St, Groves, TX 77619For SaleMLS ID #266532, Lisa Marino, Marino Real Estate, LLC. BBOR
- $405,0004 bd3 ba2.2k sqft1906 6th St, Port Neches, TX 77651For SaleMLS ID #270877, Lisa Marino, Marino Real Estate, LLC. BBOR
- $379,5003 bd3 ba2.4k sqft425 Jones St, Bridge City, TX 77611For SaleMLS ID #267697, Sunni Moseley, Advantage Real Estate. BBOR
- $399,9005 bd5 ba3.3k sqft2700 Oxford Dr, Port Arthur, TX 77642For SaleMLS ID #261151, Susan Lewis, Advantage Real Estate. BBOR
- $325,0004 bd3 ba2.9k sqft4550 Sunken Ct, Port Arthur, TX 77642For SaleMLS ID #270727, Karina Shields, Coldwell Banker Southern Homes. BBOR
- $352,9003 bd3 ba1.8k sqft701 Royal Ave, Port Neches, TX 77651New ConstructionMLS ID #269774, Love Nguyen, Advantage Real Estate. BBOR
- $229,9003 bd2 ba2.4k sqft2527 Merriman St, Port Neches, TX 77651For SaleMLS ID #265935, Marjorie Stafford, Advantage Real Estate. BBOR
- $379,9003 bd2 ba2k sqft335 Lexington Dr, Vidor, TX 77662For SaleMLS ID #267981, Charlotte Ragan, Premier Real Estate. BBOR
- $296,9003 bd2 ba1.7k sqft445 Jones St, Bridge City, TX 77611For SaleMLS ID #267782, Jeremy Williams, JLA Realty. BBOR
