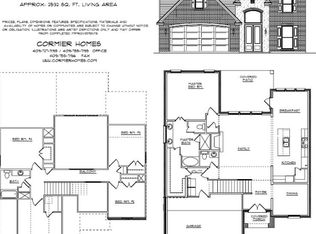
New Construction by Cormier Homes in the Indian Springs subdivision in Groves. This 3.2.2 is the Eric floor plan. Split bedroom, open concept. Upgrades to this listing will include oversized garage with stairs to attic. Arched windows. Electric fireplace, upgrades to cabinets. Shutters, security lighting, Flooring upgrades. Quartz countertops throughout. Upgraded appliances and many more.
Under contract
$441,768
4946 Augusta Dr, Groves, TX 77619
3beds
2,201sqft
Single Family Residence
Built in ----
-- sqft lot
$-- Zestimate®
$201/sqft
$-- HOA
What's special
- 171 days
- 0
- 0
Zillow last checked:
Listing updated:
Listed by:
James McCrate 409-656-6358,
RE/MAX ONE
Source: BBOR,MLS#: 266447
Facts & features
Interior
Bedrooms & bathrooms
- Bedrooms: 3
- Bathrooms: 2
- Full bathrooms: 2
Rooms
- Room types: Entry, Office
Primary bedroom
- Area: 214.5
- Dimensions: 13 x 16.5
Bedroom 2
- Area: 149.5
- Dimensions: 11.5 x 13
Bedroom 3
- Area: 161
- Dimensions: 11.5 x 14
Primary bathroom
- Features: Double Sink, Garden Tub, Sep. Shower
Dining room
- Features: Breakfast Room
Kitchen
- Area: 168
- Dimensions: 12 x 14
Living room
- Features: Living Room
- Area: 313.5
- Dimensions: 16.5 x 19
Heating
- Central Gas
Cooling
- Central Electric
Appliances
- Included: Built-in Oven, Cooktop, Dishwasher, Disposal, Gas Range, Plumbed For Ice Maker, Microwave, Vented Exhaust Fan
- Laundry: Inside, Wash/Dry Connection
Features
- Ceiling Fan(s), Primary Bdrm Down, Sheetrock, Split Bdrm Plan, Breakfast Bar, Kitchen Island, Pantry, Quartz (Kitchen)
- Flooring: Tile, Luxury Vinyl Plank
- Windows: Double Pane Windows, Shutters
- Has fireplace: Yes
Interior area
- Total structure area: 2,201
- Total interior livable area: 2,201 sqft
Property
Parking
- Total spaces: 2
- Parking features: Attached
- Attached garage spaces: 2
Features
- Levels: One
- Stories: 1
- Patio & porch: Covered
Details
- Special conditions: Standard
Construction
Type & style
- Home type: SingleFamily
- Property subtype: Single Family Residence
Materials
- Brick Veneer
- Foundation: Slab
- Roof: Arch. Comp. Shingle
Condition
- Under Construction
- New construction: Yes
Utilities & green energy
- Sewer: City Sewer
- Water: City Water
Community & HOA
Community
- Subdivision: Indian Springs
HOA
- Has HOA: Yes
Location
- Region: Groves
Financial & listing details
- Price per square foot: $201/sqft
- Date on market: 4/6/2026
- Listing terms: Cash,Conventional,FHA,USDA Loan,VA Loan
- Road surface type: Concrete
Estimated market value
Not available
Estimated sales range
Not available
$2,204/mo
Price history
| Date | Event | Price |
|---|---|---|
| 4/6/2026 | Pending sale | $441,768$201/sqft |
Source:  BBOR #266447 Report a problem BBOR #266447 Report a problem | ||
Public tax history
Tax history is unavailable.
Monthly payment
Est. payment
Payment breakdown
Explore the cost of this home by adjusting the details. Changes won't be saved.Climate risks
Neighborhood: 77619
Nearby schools
Schools provided by the listing agent
- District: Port Neches-Groves
Source: BBOR. This data may not be complete. We recommend contacting the local school district to confirm school assignments for this home.


Similar homes
- $398,9003 bd3 ba1.9k sqft4845 Beaumont Ave, Groves, TX 77619For Sale
 MLS ID #270884, Dolores Duhon, Lola Duhon Realty, LLC. BBOR
 - $368,0004 bd2 ba2.1k sqft6298 Garner St, Groves, TX 77619For Sale
 MLS ID #266532, Lisa Marino, Marino Real Estate, LLC. BBOR
 - $--3 bd2 ba2.4k sqft9466 Stonewood Dr, Orange, TX 77630Auction
 Auction.com 2
 - $367,0003 bd2 ba1.9k sqft4300 Emerlyn Ln, Port Arthur, TX 77642New Construction
 MLS ID #267984, Love Nguyen, Advantage Real Estate. BBOR
 - $355,4994 bd2 ba2k sqft7170 Royal Meadows Blvd, Port Arthur, TX 77642New ConstructionMLS ID #268021, Love Nguyen, Advantage Real Estate. BBOR
- $407,9004 bd2 ba2.1k sqft11560 Davidson Dr, Beaumont, TX 77705For SaleMLS ID #269108, Lisa Marino, Marino Real Estate, LLC. BBOR
- $365,0004 bd3 ba2.1k sqft629 Pioneer Dr, Bridge City, TX 77611For SaleMLS ID #268160, Trent Hayhurst, Coldwell Banker Southern Homes. BBOR
- $359,0003 bd2 ba1.9k sqft9415 Phelan Blvd, Beaumont, TX 77706New ConstructionMLS ID #266814, Jeanette Winfrey, RE/MAX ONE. BBOR
- $279,9003 bd2 ba1.8k sqft3435 Michelle Ave, Vidor, TX 77662For SaleMLS ID #270901, Rebekah Sanders, RE/MAX ONE. BBOR
- $319,9003 bd2 ba1.4k sqft660 N Oakland St, Vidor, TX 77662For SaleMLS ID #270809, Alexandra Harper, JLA Realty. BBOR
- $464,0004 bd3 ba2.6k sqft6010 Dania, Beaumont, TX 77707New ConstructionMLS ID #259847, Jeanette Winfrey, RE/MAX ONE. BBOR
