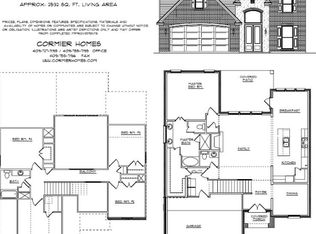
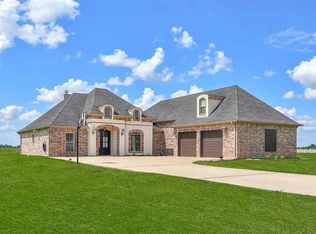
New Construction by Cormier Homes in the Indian Springs subdivison in Groves. This listing features the Olivia floor plan. 3 bedroom downstairs and bonus room upstairs with a full bath that can be used as a 4th bedroom. Open concpet floor plan. Some upgrades the buyers picked for this one is Custom vent hood, upgraded options on cabinets. Lawyer block on the island. Farm sink in kitchen. And more.
Under contract
$466,113
4941 Augusta Dr, Groves, TX 77619
4beds
2,597sqft
Single Family Residence
Built in ----
-- sqft lot
$-- Zestimate®
$179/sqft
$-- HOA
What's special
- 133 days
- 2
- 0
Zillow last checked:
Listing updated:
Listed by:
James McCrate 409-656-6358,
RE/MAX ONE
Source: BBOR,MLS#: 267546
Facts & features
Interior
Bedrooms & bathrooms
- Bedrooms: 4
- Bathrooms: 3
- Full bathrooms: 3
Rooms
- Room types: Entry
Primary bedroom
- Area: 224
- Dimensions: 16 x 14
Bedroom 2
- Area: 154
- Dimensions: 11 x 14
Bedroom 3
- Area: 138
- Dimensions: 11.5 x 12
Bedroom 4
- Area: 221
- Dimensions: 13 x 17
Primary bathroom
- Features: Double Sink, Garden Tub, Shower Only
Dining room
- Features: Breakfast Room
Kitchen
- Area: 238
- Dimensions: 14 x 17
Living room
- Features: Living Room
- Area: 440
- Dimensions: 22 x 20
Heating
- Central Gas
Cooling
- Central Electric
Appliances
- Included: Built-in Oven, Cooktop, Dishwasher, Disposal, Gas Range, Plumbed For Ice Maker, Microwave, Vented Exhaust Fan
- Laundry: Inside, Wash/Dry Connection
Features
- Ceiling Fan(s), Breakfast Bar, Granite Counters, Kitchen Island, Pantry
- Flooring: Carpet, Tile
- Windows: Double Pane Windows
- Has fireplace: No
Interior area
- Total structure area: 2,597
- Total interior livable area: 2,597 sqft
Property
Parking
- Total spaces: 2
- Parking features: Attached
- Attached garage spaces: 2
Features
- Stories: 1
- Patio & porch: Covered, Covered Porch
Details
- Special conditions: Standard
Construction
Type & style
- Home type: SingleFamily
- Property subtype: Single Family Residence
Materials
- Brick Veneer, Stone
- Foundation: Slab
- Roof: Arch. Comp. Shingle
Condition
- Under Construction
- New construction: Yes
Utilities & green energy
- Sewer: City Sewer
- Water: City Water
Community & HOA
Community
- Subdivision: Indian Springs
HOA
- Has HOA: Yes
Location
- Region: Groves
Financial & listing details
- Price per square foot: $179/sqft
- Date on market: 5/13/2026
- Listing terms: Cash,Conventional,FHA,USDA Loan,VA Loan
- Road surface type: Concrete
Estimated market value
Not available
Estimated sales range
Not available
$3,237/mo
Price history
| Date | Event | Price |
|---|---|---|
| 5/13/2026 | Pending sale | $466,113$179/sqft |
Source:  BBOR #267546 Report a problem BBOR #267546 Report a problem | ||
Public tax history
Tax history is unavailable.
Monthly payment
Est. payment
Payment breakdown
Explore the cost of this home by adjusting the details. Changes won't be saved.Climate risks
Neighborhood: 77619
Nearby schools
Schools provided by the listing agent
- District: Port Neches-Groves
Source: BBOR. This data may not be complete. We recommend contacting the local school district to confirm school assignments for this home.
Similar homes
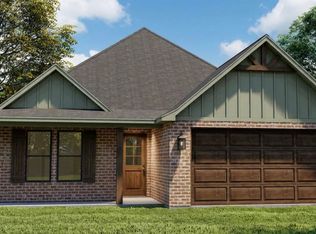
- $398,9003 bd3 ba1.9k sqft4845 Beaumont Ave, Groves, TX 77619For Sale
 MLS ID #270884, Dolores Duhon, Lola Duhon Realty, LLC. BBOR
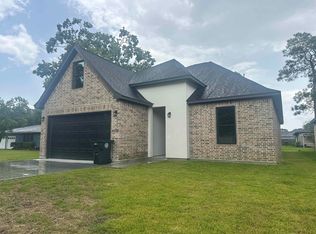
 - $368,0004 bd2 ba2.1k sqft6298 Garner St, Groves, TX 77619For Sale
 MLS ID #266532, Lisa Marino, Marino Real Estate, LLC. BBOR

 - $489,0004 bd3 ba3.3k sqft4344 Howell Dr, Port Arthur, TX 77642For Sale
 MLS ID #261422, Keely Ritchey, Key Real Estate PropertiesLLC. BBOR
 - $489,9994 bd3 ba2.7k sqft10960 Sheila Ct, Beaumont, TX 77705For Sale
 MLS ID #21210722, Ryan Atkins. NTREIS
 - $474,9004 bd3 ba2.6k sqft210 Bluewing Ct, Orange, TX 77630For SaleMLS ID #256246, Evalena Magnuson, American Real Estate - Orange. BBOR
- $355,4994 bd2 ba2k sqft7170 Royal Meadows Blvd, Port Arthur, TX 77642New ConstructionMLS ID #268021, Love Nguyen, Advantage Real Estate. BBOR
- $407,9004 bd2 ba2.1k sqft11560 Davidson Dr, Beaumont, TX 77705For SaleMLS ID #269108, Lisa Marino, Marino Real Estate, LLC. BBOR
- $367,0003 bd2 ba1.9k sqft4300 Emerlyn Ln, Port Arthur, TX 77642New ConstructionMLS ID #267984, Love Nguyen, Advantage Real Estate. BBOR
- $389,9004 bd3 ba2.2k sqft1294 Bourbon St, Bridge City, TX 77611For SaleMLS ID #264465, Chrystal Hein, Coldwell Banker Southern Homes. BBOR
- $464,0004 bd3 ba2.6k sqft6010 Dania, Beaumont, TX 77707New ConstructionMLS ID #259847, Jeanette Winfrey, RE/MAX ONE. BBOR
- $365,0004 bd3 ba2.1k sqft629 Pioneer Dr, Bridge City, TX 77611For SaleMLS ID #268160, Trent Hayhurst, Coldwell Banker Southern Homes. BBOR
- $352,9003 bd3 ba1.8k sqft701 Royal Ave, Port Neches, TX 77651New ConstructionMLS ID #269774, Love Nguyen, Advantage Real Estate. BBOR
- $529,0004 bd4 ba3k sqft6265 Regina Ln, Beaumont, TX 77706For SaleMLS ID #268322, Vivian Todd, RE/MAX ONE. BBOR
