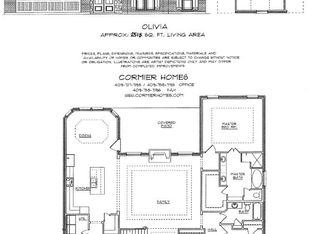
New Construction Home by Cormier Homes in the Indian Springs subdivison in Groves. This listing features the Lorraine floor plan with modifications. Its a 2 story plan, 4 bedrooms 3 bath 3 car garage with a bonus room. Primary bedroom is downstairs along with bedroom 2. Bedroom 3 and 4 as well as the bonus room are upstairs. Upgrades to this listing include brick steps to porch, peak decor, gutters, shutters. The 3rd car garage is an upgrade and it has a garage door on the backside as well opening to the back side of the house. It will have a wood burning fireplace with a gas starter and raised hearth and brick to mantle. Upgraded railing on second floor to overlook the livingroom and foyer. Custom venthood. And more.
Under contract
$514,822
4949 Augusta Dr, Groves, TX 77619
4beds
2,634sqft
Single Family Residence
Built in ----
-- sqft lot
$-- Zestimate®
$195/sqft
$-- HOA
What's special
- 53 days
- 1
- 0
Zillow last checked:
Listing updated:
Listed by:
James McCrate 409-656-6358,
RE/MAX ONE
Source: BBOR,MLS#: 270034
Facts & features
Interior
Bedrooms & bathrooms
- Bedrooms: 4
- Bathrooms: 3
- Full bathrooms: 3
Rooms
- Room types: Entry, Game Room, Loft/Balcony
Primary bedroom
- Area: 232.5
- Dimensions: 15.5 x 15
Bedroom 2
- Area: 120.75
- Dimensions: 10.5 x 11.5
Bedroom 3
- Area: 131.25
- Dimensions: 10.5 x 12.5
Bedroom 4
- Area: 110
- Dimensions: 10 x 11
Primary bathroom
- Features: Double Sink, Garden Tub, Sep. Shower
Dining room
- Features: Breakfast Room
Kitchen
- Area: 157.5
- Dimensions: 10.5 x 15
Living room
- Features: Living Room
- Area: 368
- Dimensions: 16 x 23
Heating
- Central Gas
Cooling
- Central Electric
Appliances
- Included: Built-in Oven, Cooktop, Dishwasher, Disposal, Gas Range, Plumbed For Ice Maker, Microwave, Vented Exhaust Fan
- Laundry: Inside, Wash/Dry Connection
Features
- Ceiling Fan(s), Primary Bdrm Down, Sheetrock, Split Bdrm Plan, Breakfast Bar, Granite Counters, Kitchen Island, Pantry
- Flooring: Carpet, Tile
- Windows: Double Pane Windows, Shutters
- Has fireplace: Yes
- Fireplace features: Gas Starter, Wood Burning
Interior area
- Total structure area: 2,634
- Total interior livable area: 2,634 sqft
Property
Parking
- Total spaces: 3
- Parking features: Attached
- Attached garage spaces: 3
Features
- Levels: Two
- Stories: 2
- Patio & porch: Covered
Details
- Special conditions: Standard
Construction
Type & style
- Home type: SingleFamily
- Property subtype: Single Family Residence
Materials
- Brick Veneer, HardiPlank Type
- Foundation: Slab
- Roof: Arch. Comp. Shingle
Condition
- Under Construction
- New construction: Yes
Utilities & green energy
- Sewer: City Sewer
- Water: City Water
Community & HOA
Community
- Subdivision: Indian Springs
HOA
- Has HOA: Yes
Location
- Region: Groves
Financial & listing details
- Price per square foot: $195/sqft
- Date on market: 8/10/2026
- Listing terms: Cash,Conventional,FHA,USDA Loan,VA Loan
- Road surface type: Concrete
Estimated market value
Not available
Estimated sales range
Not available
$2,721/mo
Price history
| Date | Event | Price |
|---|---|---|
| 8/10/2026 | Pending sale | $514,822$195/sqft |
Source:  BBOR #270034 Report a problem BBOR #270034 Report a problem | ||
Public tax history
Tax history is unavailable.
Monthly payment
Est. payment
Payment breakdown
Explore the cost of this home by adjusting the details. Changes won't be saved.Climate risks
Neighborhood: 77619
Nearby schools
Schools provided by the listing agent
- District: Port Neches-Groves
Source: BBOR. This data may not be complete. We recommend contacting the local school district to confirm school assignments for this home.

Similar homes
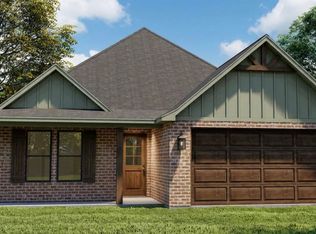
- $398,9003 bd3 ba1.9k sqft4845 Beaumont Ave, Groves, TX 77619For Sale
 MLS ID #270884, Dolores Duhon, Lola Duhon Realty, LLC. BBOR
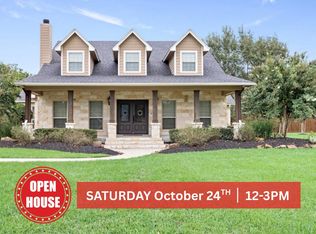
 - $499,9004 bd3 ba2.3k sqft1975 Loring Ln, Orange, TX 77630For Sale
 MLS ID #270887, Emily Ross, RE/MAX ONE - Orange County. BBOR
 - $350,0003 bd3 ba1.9k sqft7234 Terrell St, Groves, TX 77619For Sale
 MLS ID #270123, Lisa Marino, Marino Real Estate, LLC. BBOR

 - $489,0004 bd3 ba3.3k sqft4344 Howell Dr, Port Arthur, TX 77642For Sale
 MLS ID #261422, Keely Ritchey, Key Real Estate PropertiesLLC. BBOR
 - $402,5004 bd3 ba2.4k sqft292 Stapper, Bridge City, TX 77611For SaleMLS ID #271317, Deborah Russell, RE/MAX ONE - NEDERLAND. BBOR
- $350,0003 bd2 ba1.9k sqft3210 Maple Ave, Groves, TX 77619For SaleMLS ID #270980, Lisa Marino, Marino Real Estate, LLC. BBOR
- $368,0004 bd2 ba2.1k sqft6298 Garner St, Groves, TX 77619For SaleMLS ID #266532, Lisa Marino, Marino Real Estate, LLC. BBOR
- $382,0004 bd3 ba2.2k sqft1294 Bourbon St, Bridge City, TX 77611For SaleMLS ID #271267, Chrystal Hein, Coldwell Banker Southern Homes. BBOR
- $459,9004 bd4 ba3.2k sqft9890 Laura Dr, Orange, TX 77630For SaleMLS ID #270416, Candace Mulhollan, RE/MAX ONE - Orange County. BBOR
- $595,0004 bd3 ba3.3k sqft2308 Avenue N, Nederland, TX 77627For SaleMLS ID #270982, James Johnson, RE/MAX ONE. BBOR
- $515,0004 bd4 ba3.4k sqft405 Waterwood Dr, Orange, TX 77630For SaleMLS ID #263883, Evalena Magnuson, American Real Estate - Orange. BBOR
- $529,0004 bd4 ba3k sqft6265 Regina Ln, Beaumont, TX 77706For SaleMLS ID #268322, Vivian Todd, RE/MAX ONE. BBOR
- $474,9004 bd3 ba2.6k sqft210 Bluewing Ct, Orange, TX 77630For SaleMLS ID #256246, Evalena Magnuson, American Real Estate - Orange. BBOR
- $379,5003 bd3 ba2.4k sqft425 Jones St, Bridge City, TX 77611For SaleMLS ID #267697, Sunni Moseley, Advantage Real Estate. BBOR
- $355,4994 bd2 ba2k sqft7170 Royal Meadows Blvd, Port Arthur, TX 77642New ConstructionMLS ID #268021, Love Nguyen, Advantage Real Estate. BBOR
