Welcome home to this charming, beautifully updated, 3-bedroom, 2-bath Oak Mountain home. Enjoy hardwood laminate floors throughout, a spacious great room with vaulted ceilings, and an open-concept kitchen. The large dining room features French doors leading to a private screened-in deck overlooking a HUGE, flat, fenced backyard—perfect for entertaining, playing, gardening or relaxing! The bedroom wing includes a spacious primary suite with an updated en-suite bath, two additional bedrooms, and a remodeled hall bath. Need extra space? A finished room with a separate entrance offers flexibility as a home office, playroom, or potential 4th bedroom. An oversized laundry room provides plenty of extra storage too. Major updates include: Roof, HVAC, hardwood laminate flooring, bathroom vanities, and kitchen countertops in 2020. Kitchen cabinets refinished and bathrooms refreshed in 2026. This home offers the perfect combination of space, updates, and outdoor living!
Pending
$375,000
4950 Caldwell Mill Ln, Birmingham, AL 35242
3beds
1,673sqft
Single Family Residence
Built in 1980
0.56 Acres Lot
$364,800 Zestimate®
$224/sqft
$-- HOA
What's special
- 8 days
- 1,818
- 311
Likely to sell faster than
Zillow last checked:
Listing updated:
Listed by:
Cindy Simmons 205-200-3630,
Keller Williams Realty Vestavia
Source: GALMLS,MLS#: 21467866
Facts & features
Interior
Bedrooms & bathrooms
- Bedrooms: 3
- Bathrooms: 2
- Full bathrooms: 2
Rooms
- Room types: Bedroom, Bonus Room, Den/Family (ROOM), Dining Room, Bathroom, Kitchen, Master Bathroom, Master Bedroom
Primary bedroom
- Level: First
Bedroom 1
- Level: First
Bedroom 2
- Level: First
Primary bathroom
- Level: First
Bathroom 1
- Level: First
Dining room
- Level: First
Family room
- Level: First
Kitchen
- Features: Laminate Counters, Eat-in Kitchen, Kitchen Island
- Level: First
Basement
- Area: 455
Heating
- Natural Gas
Cooling
- Central Air, Electric, Ceiling Fan(s)
Appliances
- Included: Electric Cooktop, Dishwasher, Microwave, Electric Oven, Refrigerator, Gas Water Heater
- Laundry: Electric Dryer Hookup, Washer Hookup, In Basement, Laundry Room, Laundry (ROOM), Yes
Features
- Recessed Lighting, Cathedral/Vaulted, Crown Molding, Smooth Ceilings, Shared Bath, Tub/Shower Combo
- Flooring: Laminate, Tile
- Doors: French Doors, Storm Door(s)
- Windows: Window Treatments, Double Pane Windows
- Basement: Partial,Partially Finished,Block
- Attic: Other,Yes
- Number of fireplaces: 1
- Fireplace features: Brick (FIREPL), Gas Starter, Family Room, Wood Burning
Interior area
- Total interior livable area: 1,673 sqft
- Finished area above ground: 1,218
- Finished area below ground: 455
Video & virtual tour
Property
Parking
- Total spaces: 1
- Parking features: Basement, Driveway, Lower Level, Garage Faces Side
- Attached garage spaces: 1
- Has uncovered spaces: Yes
Features
- Levels: One,Multi/Split
- Stories: 1
- Patio & porch: Screened, Patio, Screened (DECK), Deck
- Pool features: None
- Fencing: Fenced
- View description: None
- Waterfront features: No
Lot
- Size: 0.56 Acres
- Features: Many Trees, Subdivision
Details
- Parcel number: 105220002042.010
- Special conditions: N/A
Construction
Type & style
- Home type: SingleFamily
- Property subtype: Single Family Residence
Materials
- Brick Over Foundation, Wood Siding
- Foundation: Basement
Condition
- Year built: 1980
Utilities & green energy
- Sewer: Septic Tank
- Water: Public
Green energy
- Energy efficient items: Ridge Vent
Community & HOA
Community
- Subdivision: Old Mill Trace
Location
- Region: Birmingham
Financial & listing details
- Price per square foot: $224/sqft
- Tax assessed value: $303,800
- Annual tax amount: $2,673
- Price range: $375K - $375K
- Date on market: 10/16/2026
- Road surface type: Paved
Estimated market value
$364,800
$347,000 - $383,000
$2,024/mo
Price history
| Date | Event | Price |
|---|---|---|
| 10/23/2026 | Pending sale | $375,000$224/sqft |
Source:  GALMLS #21467866 Report a problem | ||
| 10/17/2026 | Listed for sale | $375,000+39.4%$224/sqft |
Source: GALMLS #21467866 Report a problem | ||
| 3/5/2021 | Sold | $269,000+7.6%$161/sqft |
Source: GALMLS #1275180 Report a problem | ||
| 2/23/2021 | Pending sale | $250,000$149/sqft |
Source: GALMLS #1275180 Report a problem | ||
| 2/1/2021 | Listed for sale | $250,000+12.4%$149/sqft |
Source: RE/MAX Southern Homes 280 #1275180 Report a problem | ||
| 5/15/2020 | Sold | $222,500+1.2%$133/sqft |
Source: GALMLS #880139 Report a problem | ||
| 4/14/2020 | Pending sale | $219,900$131/sqft |
Source: Keller Williams Realty Vestavia #880139 Report a problem | ||
| 4/11/2020 | Listed for sale | $219,900+60.5%$131/sqft |
Source: Keller Williams Realty Vestavia #880139 Report a problem | ||
| 2/28/2014 | Sold | $137,000-29.4%$82/sqft |
Source: Agent Provided Report a problem | ||
| 8/28/2007 | Sold | $194,000+9%$116/sqft |
Source: Public Record Report a problem | ||
| 6/6/2005 | Sold | $177,950+30.8%$106/sqft |
Source: Public Record Report a problem | ||
| 9/1/2000 | Sold | $136,000+4.6%$81/sqft |
Source: Public Record Report a problem | ||
| 2/25/1999 | Sold | $130,000$78/sqft |
Source: Public Record Report a problem | ||
Public tax history
| Year | Property taxes | Tax assessment |
|---|---|---|
| 2025 | $2,673 +1% | $60,760 +1% |
| 2024 | $2,648 +6.4% | $60,180 +6.4% |
| 2023 | $2,490 +3.8% | $56,580 +3.8% |
| 2022 | $2,398 +149.4% | $54,500 +139.2% |
| 2021 | $961 +14.8% | $22,780 +14.1% |
| 2020 | $837 +3.6% | $19,960 +3.4% |
| 2019 | $808 | $19,300 +9.2% |
| 2017 | $808 +4.9% | $17,680 -47.5% |
| 2015 | $770 -47% | $33,680 +2% |
| 2014 | $1,453 | $33,020 |
| 2013 | $1,453 | $33,020 |
| 2012 | $1,453 -0.7% | $33,020 -0.7% |
| 2011 | $1,463 -1.3% | $33,240 -1.3% |
| 2010 | $1,482 -12% | $33,680 -12% |
| 2009 | $1,683 +175.9% | $38,260 +158.5% |
| 2007 | $610 +11.8% | $14,800 -88.9% |
| 2005 | $546 +11.9% | $133,400 +11.1% |
| 2004 | $488 | $120,100 |
| 2003 | $488 +15.4% | -- |
| 2002 | $423 | -- |
| 2001 | $423 | -- |
Find assessor info on the county website
Monthly payment
Est. payment
Payment breakdown
Explore the cost of this home by adjusting the details. Changes won't be saved.Climate risks
Neighborhood: 35242
Nearby schools
Schools provided by the listing agent
- Elementary: Oak Mountain
- Middle: Oak Mountain
- High: Oak Mountain
Source: GALMLS. This data may not be complete. We recommend contacting the local school district to confirm school assignments for this home.
- $445,0004 bd3 ba2.2k sqft4946 Caldwell Mill Ln, Birmingham, AL 35242Sold

- $339,600-- bd2 ba1.9k sqft4956 Caldwell Mill Ln, Birmingham, AL 35242Off Market
- $424,7004 bd3 ba2k sqft4942 Caldwell Mill Ln, Birmingham, AL 35242Off Market

- $364,600-- bd2 ba1.9k sqft4947 Caldwell Mill Ln, Birmingham, AL 35242Off Market
Similar homes
- $394,9003 bd3 ba2k sqft5205 Parkside Cir, Birmingham, AL 35242For Sale

 MLS ID #21462096, Stephanie Lucas, Keller Williams Realty Hoover. GALMLS
- $--4 bd3 ba1.8k sqft1033 Eagle Valley Dr, Birmingham, AL 35242Auction
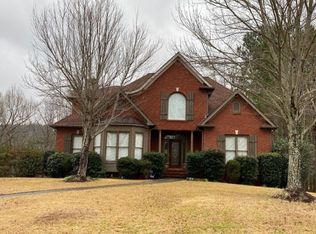 Auction.com 2
- $375,0003 bd3 ba2.2k sqft5580 Surrey Ln, Birmingham, AL 35242For Sale
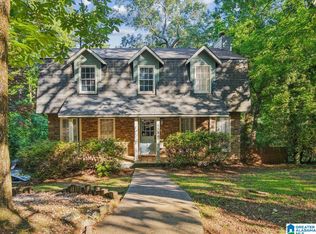 MLS ID #21453073, Leigh Ann Farrington, Keller Williams Realty Vestavia. GALMLS
- $459,0003 bd3 ba2.4k sqft3322 McGregor Moor, Birmingham, AL 35242For Sale
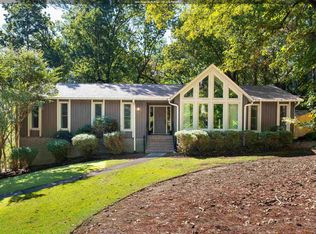 MLS ID #21468446, Andrew Jacobs, Engel & Volkers Huntsville. GALMLS
- $435,0003 bd3 ba2.4k sqftAt&t, Birmingham, AL 35242For SaleMLS ID #21466678, Gabe Goodson, National Land Realty, LLC. GALMLS
- $349,9003 bd2 ba1.7k sqft1802 Charleston Cir, Vestavia, AL 35216For SaleMLS ID #21467994, Amy Stump, ARC Realty Vestavia-Liberty Pk. GALMLS
- $315,0003 bd2 ba1.3k sqft2627 Valleydale Rd, Birmingham, AL 35244For SaleMLS ID #21460088, David Brown, ARC Realty Vestavia. GALMLS
- $389,9004 bd3 ba2k sqft2057 Woodmeadow Cir, Birmingham, AL 35216For SaleMLS ID #21466809, Ashley Masa, Three Crosses Realty. GALMLS
- $315,0003 bd2 ba1.9k sqft4865 Indian Valley Rd, Birmingham, AL 35244For SaleMLS ID #21462612, Drew Taylor, Keller Williams Realty Vestavia. GALMLS
- $410,0004 bd4 ba2.3k sqft4774 Sandpiper Ln, Birmingham, AL 35244For SaleMLS ID #21455723, Isaac McDow, Keller Williams Realty Vestavia. GALMLS
- $399,9004 bd3 ba2.3k sqftVerizon, Birmingham, AL 35216For SaleMLS ID #21456302, Cissy Schmidt, RealtySouth-OTM-Acton Rd. GALMLS
- $325,0002 bd3 ba1.5k sqftSpecturm Or T Mobile, Birmingham, AL 35244For SaleMLS ID #21468208, Mary Milton, All Star Realty. GALMLS
- $315,0004 bd2 ba1.6k sqft1705 Woodview Cir, Pelham, AL 35124For SaleMLS ID #21467399, Jorge Yau, Keller Williams Realty Vestavia. GALMLS
- $499,9003 bd3 ba2.3k sqftAtt, Birmingham, AL 35242For SaleMLS ID #21467550, Jared Walton, RealtySouth-OTM-Acton Rd. GALMLS
- $285,0003 bd1 ba1.3k sqftTbd, Indian Springs, AL 35124For SaleMLS ID #21455504, Billy Valekis, ARC Realty Vestavia. GALMLS
- $460,0003 bd2 ba1.7k sqft3544 Crossings Cir, Birmingham, AL 35242For SaleMLS ID #21463095, Matt Scallions, LIST Birmingham. GALMLS
- $415,0004 bd3 ba2.2k sqft2065 Woodmeadow Cir, Birmingham, AL 35216For SaleMLS ID #21461632, Tami Boyd, Keller Williams Metro South. GALMLS
- $265,0003 bd2 ba2k sqft4601 Sylvaner Ln, Birmingham, AL 35244For SaleMLS ID #21466653, Gracie Barnhill, eXp Realty, LLC Central. GALMLS
