Skip main navigation
Sold
  • Listed by: Windermere Grp One Tri-Cities • Angela Matheson
    Bought with: ZNonMember-Office-MLS
    $900,000

    4950 Sterling Heights, Richland, WA 99352

    3beds
    3,731sqft
    Single Family Residence
    Built in 2018
    1 Acres Lot
    $941,500 Zestimate®
    $241/sqft
    $3,893 Estimated rent

    Home value

    $941,500

    $894,000 - $998,000

    $3,893/mo

    Zestimate® history
    Loading
    Loading...

    Owner options

    List your home for rent

    $3,893/mo

    Rent Zestimate®

    Find your next renter with Zillow Rental Manager. Plus, with online applications, you can quickly screen prospective tenants – for free.

    Learn more

    $3,893/mo

    Rent Zestimate®

    Refinance and save

    $5,392/mo

    Est. payment

    Refinancing to a lower rate could help reduce your monthly payments and save thousands over the life of the loan.

    See today's rates

    $5,392/mo

    Est. payment

    Explore your selling options

    Work with a Zillow partner agent

    Leverage their expertise and Zillow's premium Showcase listings to get your home seen by more buyers.

    Get started

    List with your own agent

    Get your home in front of millions of buyers by listing it on Zillow.

    Learn how to do it

    Sell it yourself

    Take full control of how buyers see your home on Zillow by listing For Sale by Owner (FSBO).

    List your home

    What's special

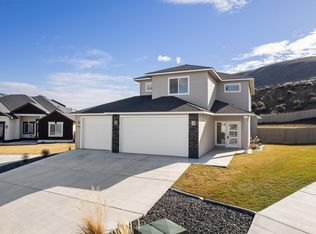
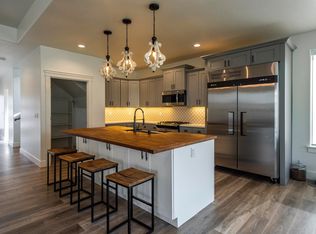
    Endless views from this rare, private custom home. As you enter you will be rewarded with stunning views featuring unobstructed scenery of rolling hills, sunsets & even views of Mt. Rainier from the open kitchen, dining and family room! The views continue from the luxurious primary suite which boasts private entrance to the deck and features expansive spa like bathroom and walk-in custom closet. 2 additional bedrooms, full bath, office/dedicated media room, half bath and large laundry/mud room can also be found on the main floor. A large bonus room provides an additional living space upstairs. The 3 car garage has a bonus surprise with entrance from the garage to the basement flex space w/large rec rm & bathroom.

    Zillow last checked:

    Listing updated:

    Listed by:

    Angela Matheson,

    Windermere Grp One Tri-Cities

    Bought with:

    Non Member ZDefault

    ZNonMember-Office-MLS

    Source: NWMLS as distributed by MLS GRID,MLS#: 2239526MLS Logo

    Facts & features

    Interior

    Bedrooms & bathrooms
    • Bedrooms: 3
    • Bathrooms: 4
    • Full bathrooms: 2
    • 3/4 bathrooms: 1
    • 1/2 bathrooms: 1
    • Main level bathrooms: 3
    • Main level bedrooms: 3
    Primary bedroom
    • Description: Primary Suite
    • Level: Main
    • Area: 208
    • Dimensions: 16 x 13
    Bedroom
    • Description: Bedroom 2
    • Level: Main
    • Area: 182
    • Dimensions: 14 x 13
    Bedroom
    • Description: Bedroom 3
    • Level: Main
    • Area: 154
    • Dimensions: 14 x 11
    Bathroom full
    • Description: Primary Suite
    • Level: Main
    Bathroom full
    • Description: Hallway Bathroom
    • Level: Main
    Bathroom three quarter
    • Description: Basement 3/4 Bath
    • Level: Lower
    Other
    • Description: Hallway 1/2 Bath
    • Level: Main
    Bonus room
    • Description: Bonus Room
    • Level: Second
    • Area: 260
    • Dimensions: 20 x 13
    Bonus room
    • Description: Bonus Rm-Basement
    • Level: Lower
    • Area: 629
    • Dimensions: 37 x 17
    Den office
    • Description: Office/Theater Room
    • Level: Main
    • Area: 130
    • Dimensions: 13 x 10
    Heating
    • Ductless HP-Mini Split, Heat Pump, Electric, Propane
    Cooling
    • Heat Pump
    Appliances
    • Included: Dishwasher(s), Disposal, Microwave(s), Refrigerator(s), Stove(s)/Range(s), Garbage Disposal
    Features
    • Bath Off Primary, Dining Room
    • Flooring: Ceramic Tile, Concrete, Carpet
    • Doors: French Doors
    • Windows: Double Pane/Storm Window
    • Basement: Finished
    • Has fireplace: No
    • Fireplace features: Gas
    Interior area
    • Total structure area: 3,731
    • Total interior livable area: 3,731 sqft

    Property

    Parking
    • Total spaces: 3
    • Parking features: Driveway, Attached Garage
    • Attached garage spaces: 3
    Features
    • Levels: Two
    • Stories: 2
    • Patio & porch: Bath Off Primary, Ceramic Tile, Concrete, Double Pane/Storm Window, Dining Room, French Doors, Security System, Sprinkler System, Walk-In Closet(s), Walk-In Pantry, Wall to Wall Carpet
    • Has view: Yes
    • View description: City
    Lot
    • Size: 1 Acres
    • Features: Adjacent to Public Land, Deck, Dog Run
    • Topography: Partial Slope
    • Residential vegetation: Brush, Garden Space
    Details
    • Parcel number: 120983013533008
    • Zoning description: Jurisdiction: City
    • Special conditions: Standard

    Construction

    Type & style
    • Home type: SingleFamily
    • Property subtype: Single Family Residence
    Materials
    • Stucco
    • Foundation: Poured Concrete
    • Roof: Composition
    Condition
    • Year built: 2018
    • Major remodel year: 2018

    Utilities & green energy

    • Electric: Company: City of Richland
    • Sewer: Sewer Connected, Company: City of Richland
    • Water: Public, Company: City of Richland
    • Utilities for property: Pita, Inc

    Community & HOA

    Community
    • Features: CCRs, Trail(s)
    • Security: Security System
    • Subdivision: Benton
    HOA
    • HOA phone: 509-392-2788
    Location
    • Region: Richland

    Financial & listing details

    • Price per square foot: $241/sqft
    • Tax assessed value: $894,460
    • Annual tax amount: $7,318
    • Date on market: 6/18/2024
    • Cumulative days on market: 647 days
    • Listing terms: Conventional,VA Loan
    • Inclusions: Dishwasher(s), Garbage Disposal, Microwave(s), Refrigerator(s), Stove(s)/Range(s)

    Price history

    DateEventPrice
    9/20/2024Sold$900,000-4.8%$241/sqft
    Source: NWMLS as distributed by MLS GRID #2239526 Report a problem
    8/24/2024Pending sale$945,000$253/sqft
    Source: NWMLS as distributed by MLS GRID #2239526 Report a problem
    5/17/2024Listed for sale$945,000-0.5%$253/sqft
    Source: PACMLS #275955 Report a problem
    4/9/2024Listing removed--
    Source: PACMLS #273057 Report a problem
    3/20/2024Price change$950,000-4%$255/sqft
    Source: PACMLS #273057 Report a problem
    3/5/2024Price change$990,000-1%$265/sqft
    Source: PACMLS #273057 Report a problem
    2/10/2024Price change$1,000,000-2.4%$268/sqft
    Source: PACMLS #273057 Report a problem
    1/4/2024Listed for sale$1,025,000-1.9%$275/sqft
    Source: PACMLS #273057 Report a problem
    11/28/2023Listing removed--
    Source: PACMLS #267866 Report a problem
    7/13/2023Price change$1,045,000-5%$280/sqft
    Source: PACMLS #267866 Report a problem
    4/13/2023Listed for sale$1,100,000+29.4%$295/sqft
    Source: PACMLS #267866 Report a problem
    2/23/2021Sold$850,000-4.5%$228/sqft
    Source: PACMLS #250414 Report a problem
    1/12/2021Pending sale$890,000$239/sqft
    Source: Keller Williams Tri-Cities #250414 Report a problem
    12/8/2020Listed for sale$890,000$239/sqft
    Source: Keller Williams Tri-Cities #250414 Report a problem

    Public tax history

    YearProperty taxesTax assessment
    2024-- $894,460 +20.1%
    2023$7,319 $744,850
    Find assessor info on the county website

    Neighborhood: 99352

    Nearby schools

    GreatSchools rating
    Get pre-qualified for a loan
    At Zillow Home Loans, we can pre-qualify you in as little as 5 minutes with no impact to your credit score.

    An equal housing lender. NMLS #10287.

    Sell for more on Zillow
    Get a Zillow Showcase℠ listing at no additional cost and you could sell for .
    $941,500
    2% more
    +$18,830
    With Zillow Showcase(estimated)
    $960,330