NEW CONSTRUCTION: Come live life on a new level in this stunning home with Premier lake view. Every bedroom has it's own bath plus there is a unique ground floor Owner's retreat and a multi-gen suite for guests. Entertain in the beautiful built in kitchen with welcoming island flowing into the Gathering room with soaring ceiling. Additional entertaining areas upstairs in the loft with wet bar and media room. This home is a must see!
New construction
$2,082,745
4951 Naugle Way #18 Livingston, Davie, FL 33328
5beds
5,299sqft
Single Family Residence
Built in 2026
-- sqft lot
$-- Zestimate®
$393/sqft
$399/mo HOA
What's special
Premier lake viewWelcoming islandMedia roomMulti-gen suite for guestsWet bar
- 1 day |
- 71 |
- 3 |
Zillow last checked:
Listing updated:
Listed by:
David A Achee 561-436-0079,
Pulte Realty Inc
Source: BeachesMLS,MLS#: B26068294 Originating MLS: BeachesMLS
Originating MLS: BeachesMLSFacts & features
Interior
Bedrooms & bathrooms
- Bedrooms: 5
- Bathrooms: 7
- Full bathrooms: 6
- 1/2 bathrooms: 1
- Main level bathrooms: 4
- Main level bedrooms: 2
Heating
- Central
Cooling
- Central Air
Appliances
- Included: Cooktop, Dryer, Dishwasher, Electric Cooktop, Disposal, Microwave, Oven, Refrigerator, Wine Refrigerator, Washer
- Laundry: Main Level, Laundry Room, Laundry Tub
Features
- Wet Bar, Bathtub, Dining Area, Separate/Formal Dining Room, Dual Sinks, Entrance Foyer, High Ceilings, Kitchen Island, Main Level Primary, Other, Pantry, Split Bedrooms, Storage, Soaking Tub, Separate Shower, Walk-In Closet(s)
- Flooring: Carpet, Tile
Interior area
- Total structure area: 6,190
- Total interior livable area: 5,299 sqft
Video & virtual tour
Property
Parking
- Total spaces: 6
- Parking features: Attached, Garage, Paver Block
- Attached garage spaces: 3
Accessibility
- Accessibility features: Accessible Washer/Dryer, Accessibility Features, Accessible Bedroom, Common Area, Visitor Bathroom
Features
- Levels: Two
- Stories: 2
- On waterfront: Yes
- Waterfront features: Lake Front
Details
- Parcel number: 504133460180
- Zoning: PUD
- Special conditions: Standard
Construction
Type & style
- Home type: SingleFamily
- Property subtype: Single Family Residence
Materials
- Block
- Roof: Tile
Condition
- New Construction
- New construction: Yes
- Year built: 2026
Details
- Builder model: Livingston
- Builder name: Pulte Homes
- Warranty included: Yes
Utilities & green energy
- Sewer: Public Sewer
- Water: Public
- Utilities for property: Underground Utilities
Community & HOA
Community
- Features: Home Owners Association, Gated, Street Lights
- Security: Gated Community
- Subdivision: Marigold
HOA
- Has HOA: Yes
- Amenities included: Gated, Sidewalks
- Services included: Internet, Maintenance Grounds
- HOA fee: $399 monthly
Location
- Region: Livingston Davie
Financial & listing details
- Price per square foot: $393/sqft
- Date on market: 8/25/2026
- Listing terms: Cash,Conventional,Other,VA Loan
Estimated market value
Not available
Estimated sales range
Not available
Not available
Price history
| Date | Event | Price |
|---|---|---|
| 8/25/2026 | Listed for sale | $2,082,745$393/sqft |
Source:  BeachesMLS #B26068294 Report a problem BeachesMLS #B26068294 Report a problem | ||
Public tax history
Tax history is unavailable.
Monthly payment
Est. payment
Payment breakdown
Explore the cost of this home by adjusting the details. Changes won't be saved.Climate risks
Neighborhood: 33328
Nearby schools
GreatSchools rating
- 8/10Silver Ridge Elementary SchoolGrades: PK-5Distance: 1.3 mi
- 10/10Pioneer Middle SchoolGrades: 6-8Distance: 0.8 mi
- 7/10Cooper City High SchoolGrades: 9-12Distance: 1.2 mi
Schools provided by the listing agent
- Elementary: Silver Ridge
- Middle: Pioneer
- High: Cooper City
Source: BeachesMLS. This data may not be complete. We recommend contacting the local school district to confirm school assignments for this home.
- $1,434,7703 bd3 ba2.4k sqft8225 Nilsa Place Stellar #39, Davie, FL 33328Pending

- from $1,845,9905 bd6 ba5.2k sqftLivingston II Plan, Marigold, Davie, FL 33328New Construction

- from $1,410,9904 bd3 ba2.8k sqftWhitestone Plan, Marigold, Davie, FL 33328New Construction
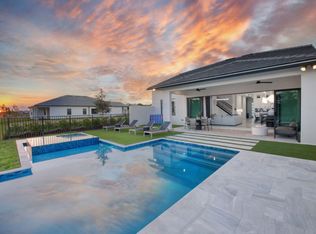
- from $1,365,9903 bd3 ba2.6k sqftReverence Plan, Marigold, Davie, FL 33328New Construction
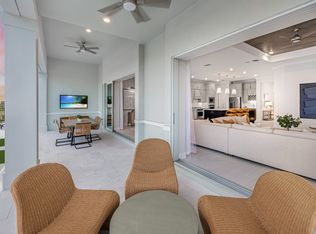
- from $1,335,9903 bd3 ba2.4k sqftStellar Plan, Marigold, Davie, FL 33328New Construction
- $645,0003 bd2 ba1.9k sqft5124 SW 87th Ave, Cooper City, FL 33328Sold
- $665,0003 bd2 ba1.7k sqft5116 SW 87th Ave, Cooper City, FL 33328Sold
- $701,8003 bd2 ba2.4k sqft5128 SW 87th Ave, Cooper City, FL 33328Off Market
A local agent can set up tours, give advice and negotiate with sellers.
A local lender can help you make sure your offer is ready when you are.
Similar homes
- $2,106,7355 bd7 ba5.2k sqft5044 Naugle Way, Davie, FL 33328New ConstructionPulte
- from $1,845,9905 bd6 ba5.2k sqftLivingston II Plan, Marigold, Davie, FL 33328New ConstructionPulte
- $1,950,0007 bd4 ba5.3k sqft10951 SW 58th Court, Davie, FL 33328For Sale
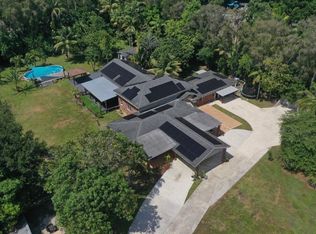
 MLS ID #B26055967, Jacqueline J Bacaris, Canvas Real Estate. BeachesMLS
 - from $1,365,9903 bd3 ba2.6k sqftReverence Plan, Marigold, Davie, FL 33328New ConstructionPulte
- $1,965,0008 bd4 ba3.8k sqftMartha Bright Farms, Fort Lauderdale, FL 33328For Sale
 MLS ID #A11923939, Ada Sasson, Cervera Real Estate Inc. MIAMI
 - from $2,081,9904 bd5 ba4.2k sqftLongines Plan, Estates by Turnberry, Davie, FL 33326New ConstructionCC Homes
- $2,199,9005 bd5 ba4.1k sqft3958 SW 140TH Avenue, Davie, FL 33330For SaleMLS ID #B26063447, Alexander Fernandez, Tommy Crivello Real Estate Group. BeachesMLS
- from $1,410,9904 bd3 ba2.8k sqftWhitestone Plan, Marigold, Davie, FL 33328New ConstructionPulte
- $2,600,0008 bd5 ba5.1k sqftPolo Club Estates, Plantation, FL 33325For SaleMLS ID #A12076938, Ada Sasson, Cervera Real Estate Inc. MIAMI
- $2,450,0005 bd5 ba4k sqft4830 W Sterling Ranch Circle, Davie, FL 33314For SaleMLS ID #B26026248, Christina Nina Pechonis, Ryan Critch Real Estate. BeachesMLS
- $1,799,9996 bd5 ba3.2k sqftKingfisher Reserve, Fort Lauderdale, FL 33328For SaleMLS ID #A12050389, Connie Cabral-Siekierski, BHHS EWM Realty. MIAMI
- from $1,830,9905 bd5 ba3.7k sqftMajestic Plan, Estates by Turnberry, Davie, FL 33326New ConstructionCC Homes
- $2,490,0005 bd4 ba3.5k sqft4197 Finishline Terrace, Davie, FL 33330For SaleMLS ID #B26051134, Saari Cohen, Lifestyle Homes Realty. BeachesMLS
- from $2,132,9905 bd6 ba5.6k sqftSaratoga Plan, Estates by Turnberry, Davie, FL 33326New ConstructionCC Homes
- from $2,194,9905 bd7 ba5.6k sqftKinship Plan, Estates by Turnberry, Davie, FL 33326New ConstructionCC Homes
- $2,295,0005 bd4 ba2.9k sqftChambers Sub Sw1/4, Southwest Ranches, FL 33331For SaleMLS ID #A12052552, Sandra Rathe, Real Broker LLC. MIAMI
- $2,990,0005 bd6 ba5.1k sqft6924 N STILLWATER SHORES Drive, Davie, FL 33314New ConstructionMLS ID #B26063454, Svetlana Voloshin, SVS Realty Group Inc. BeachesMLS
- $1,575,0004 bd4 ba2.7k sqftFla Fruit Lands Co Sub No, Davie, FL 33325For SaleMLS ID #A12019100, Justin Robertson, LoKation. MIAMI
- $2,390,0005 bd5 ba4k sqftPreserve At Emerald Hills, Fort Lauderdale, FL 33312For SaleMLS ID #A12045443, Sabina Potack, Douglas Elliman. MIAMI
- $1,450,0005 bd5 ba4.3k sqft9410 Sea Turtle Manor, Plantation, FL 33324For SaleMLS ID #B26058898, Rayna Shandler, Compass Florida, LLC. BeachesMLS
