Welcome to Sun Lakes Country Club, one of Southern California's premier 55+ active adult communities. This spacious two-story home offers 2,039 square feet of living space with two bedrooms and three bathrooms, situated on a 4,791-square-foot lot. The home features a functional floor plan with plenty of space for comfortable living and entertaining, along with a two-car garage for parking and storage.
Sun Lakes Country Club is a 24-hour guard-gated community offering resort-style living with two private 18-hole golf courses, three clubhouses, multiple swimming pools, and recreational amenities. The HOA fee of approximately $410 per month includes common area maintenance, 24-hour security, cable TV, community amenities, and golf on both courses with no green fees for residents. Conveniently located near shopping, dining, and medical facilities, this home offers an exceptional opportunity to enjoy the Sun Lakes lifestyle.
For sale
Listed by: GATEWAY PROPERTIES GROUP • Michael Liu • michael@gatewaygroupcre.com
$434,999
4954 W Forest Oaks Ave, Banning, CA 92220
2beds
2,039sqft
Single Family Residence
Built in 1989
4,791 Square Feet Lot
$433,400 Zestimate®
$213/sqft
$410/mo HOA
What's special
- 2 days
- 22
- 3
Zillow last checked:
Listing updated:
Listed by:
Michael Liu DRE #02177815 michael@gatewaygroupcre.com,
GATEWAY PROPERTIES GROUP
Source: CRMLS,MLS#: CV26247141 Originating MLS: California Regional MLS
Facts & features
Interior
Bedrooms & bathrooms
- Bedrooms: 2
- Bathrooms: 3
- Full bathrooms: 3
- Main level bathrooms: 2
- Main level bedrooms: 2
Rooms
- Room types: Bedroom, Laundry, Library, Primary Bathroom, Primary Bedroom, Other
Primary bedroom
- Features: Main Level Primary
Bedroom
- Features: Bedroom on Main Level
Bathroom
- Features: Dual Sinks, Separate Shower, Tub Shower
Kitchen
- Features: Kitchen/Family Room Combo
Other
- Features: Walk-In Closet(s)
Heating
- Central
Cooling
- Central Air
Appliances
- Included: 6 Burner Stove, Dryer, Washer
Features
- Ceiling Fan(s), High Ceilings, Tile Counters, Bedroom on Main Level, Main Level Primary, Walk-In Closet(s)
- Flooring: Carpet
- Windows: Blinds
- Has fireplace: Yes
- Fireplace features: Gas
- Common walls with other units/homes: No Common Walls
Interior area
- Total interior livable area: 2,039 sqft
Property
Parking
- Total spaces: 4
- Parking features: Direct Access, Garage
- Attached garage spaces: 2
- Carport spaces: 2
- Covered spaces: 4
Accessibility
- Accessibility features: Parking
Features
- Levels: Two
- Stories: 2
- Entry location: Street
- Patio & porch: Covered
- Pool features: Community, Association
- Spa features: None
- Fencing: Excellent Condition
- Has view: Yes
- View description: Neighborhood
Lot
- Size: 4,791 Square Feet
- Features: Back Yard
Details
- Parcel number: 440151009
- Special conditions: Standard
Construction
Type & style
- Home type: SingleFamily
- Architectural style: Bungalow
- Property subtype: Single Family Residence
Materials
- Roof: Tile
Condition
- Turnkey
- New construction: No
- Year built: 1989
Utilities & green energy
- Electric: Standard
- Sewer: Public Sewer
- Water: Public
- Utilities for property: Cable Available
Community & HOA
Community
- Features: Curbs, Golf, Street Lights, Suburban, Gated, Pool
- Security: Gated with Guard, Gated Community, 24 Hour Security, Security Guard
- Senior community: Yes
- Subdivision: Solera (Slra)
HOA
- Has HOA: Yes
- Amenities included: Golf Course, Meeting Room, Pool, Recreation Room, Security
- HOA fee: $410 monthly
- HOA name: SUN Lakes
- HOA phone: 951-845-2191
Location
- Region: Banning
Financial & listing details
- Price per square foot: $213/sqft
- Tax assessed value: $235,099
- Date on market: 11/19/2026
- Cumulative days on market: 2 days
- Listing terms: Cash,Conventional,FHA,VA Loan
- Road surface type: Paved
Estimated market value
$433,400
$412,000 - $455,000
$2,643/mo
Price history
| Date | Event | Price |
|---|---|---|
| 11/20/2026 | Listed for sale | $434,999+143%$213/sqft |
Source:  CRMLS #CV26247141 Report a problem | ||
| 5/8/2009 | Sold | $179,000$88/sqft |
Source: Public Record Report a problem | ||
Public tax history
| Year | Property taxes | Tax assessment |
|---|---|---|
| 2026 | -- | $235,099 +2% |
| 2025 | $3,134 +2.1% | $230,490 +2% |
| 2024 | $3,068 +0.1% | $225,971 +2% |
| 2023 | $3,064 +2.2% | $221,541 +2% |
| 2022 | $2,999 +2% | $217,198 +2% |
| 2021 | $2,940 +0.9% | $212,940 +1% |
| 2020 | $2,913 +1.7% | $210,758 +2% |
| 2019 | $2,866 +0.7% | $206,626 +2% |
| 2018 | $2,845 | $202,576 +2% |
| 2017 | -- | $198,605 |
Find assessor info on the county website
Monthly payment
Est. payment
Payment breakdown
Explore the cost of this home by adjusting the details. Changes won't be saved.Climate risks
Neighborhood: 92220
- $194,7122 bd3 ba2k sqft4954 W Forest Oaks Ave, Banning, CA 92220Off Market
- $149,6023 bd2 ba1.5k sqft4968 W Forest Oaks Ave, Banning, CA 92220Off Market

- $374,0003 bd2 ba1.5k sqft4968 W Forest Oaks Ave, Banning, CA 92220Off Market
- $199,8563 bd2 ba1.3k sqft4944 W Forest Oaks Ave, Banning, CA 92220Off Market

Similar homes
- $410,0002 bd2 ba1.6k sqft6210 Turnberry Dr, Banning, CA 92220For Sale
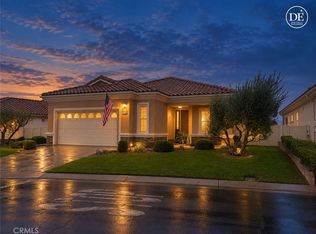 MLS ID #IG26246789, Rod Watson, COLDWELL BANKER KIVETT-TEETERS. CRMLS
- $449,0003 bd2 ba1.3k sqft658 Torrey Pines Rd, Banning, CA 92220For Sale
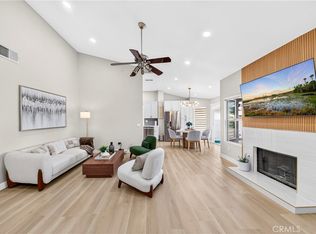 MLS ID #PW26245656, Daniel Kim, American Realty Management Solutions. CRMLS
- $359,0003 bd2 ba1.5k sqft4861 Bermuda Dunes Ave, Banning, CA 92220For Sale
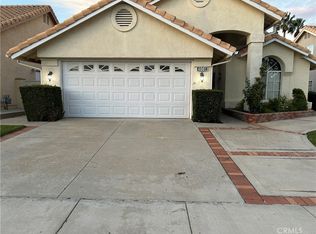 MLS ID #IG26244263, Carol Monette, Century 21 Sun Lakes Realty. CRMLS
- $348,0002 bd2 ba1.5k sqft5001 W Olympic Ave, Banning, CA 92220For Sale
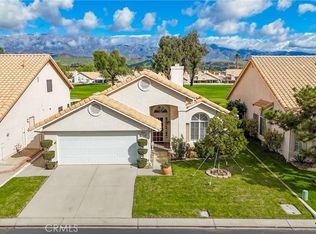 MLS ID #IG26244621, Jessica Angle-Davis, 55+ REAL ESTATE INC. CRMLS
