Welcome to 4955 Westmoreland Road! Another stunning home brought to you by Mahoney Capital LLC! This beautifully renovated 3-bedroom, 2-full-bath home offers the perfect blend of modern updates and country charm, all within the Clinton School District. This beautiful sprawling ranch has 1502 sq ft of single-level living!
Situated on just under half an acre, this property features new landscaping and a brand-new Trex front porch, creating wonderful curb appeal and a welcoming first impression.
Inside, you’ll find a spacious and inviting layout highlighted by a huge custom kitchen with a grand island, brand-new appliances, and plenty of space to gather. The kitchen flows into a separate dining room, while the large living room offers the perfect place to relax and entertain.
Both full bathrooms are brand new and beautifully tiled, including a stunning primary en-suite bath. Fresh paint, all-new flooring, and recessed lighting throughout the entire home provides a bright, modern feel from room to room.
Enjoy your morning coffee or unwind in the charming sun porch, overlooking the peaceful country setting.
The full basement features Bilco doors, offering excellent storage, easy access, and future possibilities for additional living space- Featuring a cozy wood-burning fireplace and a large basement with endless potential, this space is perfect for creating a family room, game room, home gym, or additional living space! Stay comfortable with clean hot water baseboard heat with an on demand gas hot water tank, providing consistent comfort and endless hot water! With thoughtful updates, beautiful finishes, a desirable country setting, and room to grow, 4955 Westmoreland Rd is truly move-in ready and waiting for its next owner.
Pending
$279,900
4955 Westmoreland Rd, Whitesboro, NY 13492
3beds
1,502sqft
Single Family Residence
Built in 1955
0.48 Acres Lot
$-- Zestimate®
$186/sqft
$-- HOA
What's special
Cozy wood-burning fireplaceSpacious and inviting layoutFresh paintStunning primary en-suite bathWonderful curb appealSeparate dining roomAll-new flooring
- 25 days
- 1,350
- 132
Zillow last checked:
Listing updated:
Listed by:
Pine to Palm Realty Group, LLC 315-272-7419,
Jacqueline Anne Mahoney 315-525-3970
Source: NYSAMLSs,MLS#: S1717416 Originating MLS: Mohawk Valley
Facts & features
Interior
Bedrooms & bathrooms
- Bedrooms: 3
- Bathrooms: 2
- Full bathrooms: 2
- Main level bathrooms: 2
- Main level bedrooms: 3
Heating
- Gas, Baseboard, Hot Water
Appliances
- Included: Dishwasher, Electric Oven, Electric Range, Disposal, Gas Water Heater, Microwave, Refrigerator
- Laundry: In Basement
Features
- Separate/Formal Dining Room, Entrance Foyer, Separate/Formal Living Room, Granite Counters, Kitchen Island, Pantry, Main Level Primary, Primary Suite
- Flooring: Luxury Vinyl
- Basement: Full,Sump Pump
- Number of fireplaces: 1
Interior area
- Total structure area: 1,502
- Total interior livable area: 1,502 sqft
Video & virtual tour
Property
Parking
- Total spaces: 1
- Parking features: Attached, Garage
- Attached garage spaces: 1
Features
- Levels: One
- Stories: 1
- Exterior features: Gravel Driveway
Lot
- Size: 0.48 Acres
- Dimensions: 150 x 140
- Features: Flag Lot, Rural Lot
Details
- Parcel number: 30408931501500010050000000
- Special conditions: Standard
Construction
Type & style
- Home type: SingleFamily
- Architectural style: Ranch
- Property subtype: Single Family Residence
Materials
- Vinyl Siding
- Foundation: Block
Condition
- Resale
- Year built: 1955
Utilities & green energy
- Sewer: Septic Tank
- Water: Connected, Public
- Utilities for property: Water Connected
Community & HOA
Community
- Subdivision: Hamlet/Clark Mills
Location
- Region: Whitesboro
Financial & listing details
- Price per square foot: $186/sqft
- Tax assessed value: $82,000
- Annual tax amount: $5,443
- Date on market: 9/26/2026
- Cumulative days on market: 26 days
- Listing terms: Cash,Conventional,FHA,VA Loan
Estimated market value
Not available
Estimated sales range
Not available
Not available
Price history
| Date | Event | Price |
|---|---|---|
| 9/30/2026 | Pending sale | $279,900$186/sqft |
Source:  NYSAMLSs #S1717416 Report a problem | ||
| 9/26/2026 | Listed for sale | $279,900+140.3%$186/sqft |
Source: NYSAMLSs #S1717416 Report a problem | ||
| 7/10/2026 | Sold | $116,500-37.3%$78/sqft |
Source: NYSAMLSs #R1645445 Report a problem | ||
| 12/11/2023 | Sold | $185,808+2.8%$124/sqft |
Source: Public Record Report a problem | ||
| 10/9/2020 | Sold | $180,694+6.4%$120/sqft |
Source: NYSAMLSs #S1275219 Report a problem | ||
| 7/2/2020 | Pending sale | $169,900$113/sqft |
Source: COLDWELL BANKER PRIME PROPERTIES #S1275219 Report a problem | ||
| 6/29/2020 | Listed for sale | $169,900+112.4%$113/sqft |
Source: COLDWELL BANKER PRIME PROPERTIES #S1275219 Report a problem | ||
| 12/15/2006 | Sold | $80,000$53/sqft |
Source: Public Record Report a problem | ||
Public tax history
| Year | Property taxes | Tax assessment |
|---|---|---|
| 2025 | -- | $82,000 |
| 2024 | -- | $82,000 |
| 2023 | -- | $82,000 |
| 2022 | -- | $82,000 |
| 2021 | -- | $82,000 |
| 2020 | -- | $82,000 |
| 2019 | -- | $82,000 |
| 2018 | -- | $82,000 |
| 2017 | $4,049 | $82,000 |
| 2016 | -- | $82,000 |
| 2015 | -- | $82,000 |
| 2014 | -- | $82,000 |
| 2013 | -- | $82,000 |
| 2012 | -- | $82,000 |
| 2011 | -- | $82,000 |
| 2010 | -- | $82,000 |
| 2009 | -- | $82,000 |
| 2008 | -- | $82,000 |
| 2007 | -- | $82,000 |
| 2006 | -- | $82,000 |
| 2005 | -- | $82,000 |
| 2004 | -- | $82,000 |
| 2003 | -- | $82,000 |
| 2002 | -- | $82,000 |
| 2001 | -- | $82,000 |
| 2000 | -- | $82,000 |
Find assessor info on the county website
Monthly payment
Climate risks
Neighborhood: 13492
Nearby schools
Schools provided by the listing agent
- District: Clinton
Source: NYSAMLSs. This data may not be complete. We recommend contacting the local school district to confirm school assignments for this home.
- $280,2004 bd2 ba1.7k sqftWestmoreland Rd, Clinton, NY 13323Off Market
- $76,333-- bd-- ba854 sqft4953 Westmoreland Rd, Clark mills, NY 13321Off Market
- $76,333-- bd-- ba728 sqft4953 Westmoreland Rd, Clark mills, NY 13321Off Market
- $76,333-- bd-- ba600 sqft4953 Westmoreland Rd, Clark mills, NY 13321Off Market
Similar homes
- $264,9004 bd2 ba1.8k sqft23 Tamarack Dr, New Hartford, NY 13413For Sale

 MLS ID #S1719671, Jennifer Hill, Listing by: Lawless Real Estate. NYSAMLSs
- $270,0003 bd3 ba1.4k sqft39 Norton Ave, Clinton, NY 13323For Sale
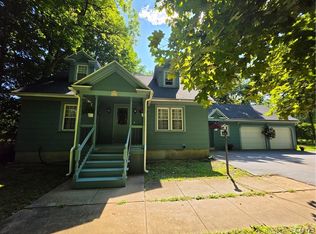 MLS ID #S1700834, Gloria S. DeStefanis, Listing by: Hunt Real Estate Era Cl. NYSAMLSs
- $274,9003 bd2 ba1.5k sqft6369 State Route 233, Rome, NY 13440For Sale
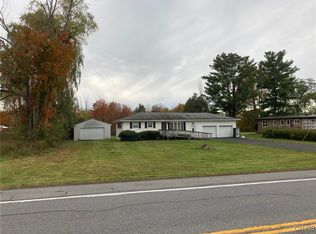 MLS ID #S1645778, John K. Roy, Listing by: Royal Rose Realty, LLC. NYSAMLSs
- $260,0003 bd2 ba1.7k sqft9068 River Rd, Marcy, NY 13403For Sale
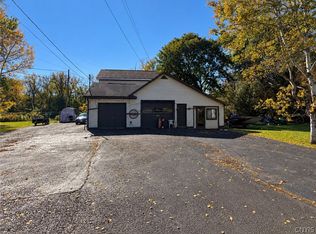 MLS ID #S1723032, Michelle Grzesik, Listing by: Hunt Real Estate Era Cl. NYSAMLSs
- $289,9004 bd2 ba1.8k sqft131 Sanford Ave, Clinton, NY 13323For SaleMLS ID #S1696205, Barbara Owens, Listing by: Hunt Real Estate Era Cl. NYSAMLSs
- $270,0004 bd2 ba2.1k sqft6721 W Hill Rd, Deansboro, NY 13328For SaleMLS ID #S1717281, Harmony Hunneyman-Byrnes, Listing by: Keller Williams Syracuse. NYSAMLSs
- $319,9005 bd2 ba1.9k sqft1 Mary St, Whitesboro, NY 13492For SaleMLS ID #S1694246, John C. Brown, Listing by: Coldwell Banker Faith Properties. NYSAMLSs
- $289,9004 bd2 ba1.9k sqft307 Lomond Pl, Utica, NY 13502For SaleMLS ID #S1710486, Andrew Sullivan, Listing by: River Hills Properties LLC Barn. NYSAMLSs
- $249,9003 bd1 ba1.3k sqft3772 Hand Pl, Sauquoit, NY 13456For SaleMLS ID #S1714072, Robert D. Bedell, Listing by: Branjen Realty, LLC. NYSAMLSs
- $310,0004 bd3 ba1.5k sqft3405 South St, Clinton, NY 13323For SaleMLS ID #S1705867, Joelle Sebastian-Dean, Listing by: Coldwell Banker Faith Properties. NYSAMLSs
- $190,0002 bd2 ba1.1k sqft11 Clarey Ave, Clark Mills, NY 13321For SaleMLS ID #S1715588, C. Vitiello, Listing by: Coldwell Banker Faith Properties Il. NYSAMLSs
- $209,9003 bd2 ba1.4k sqft319 Main St, Whitesboro, NY 13492For SaleMLS ID #S1715581, Bozena Sroczyk, Listing by: Coldwell Banker Faith Properties. NYSAMLSs
- $299,0003 bd2 ba1.7k sqft557 Brown Rd, Frankfort, NY 13340For SaleMLS ID #S1713095, Michele Bruzzese, Listing by: Coldwell Banker Faith Properties. NYSAMLSs
- $249,0004 bd3 ba2.1k sqft150 Main St, Whitesboro, NY 13492For SaleMLS ID #S1704551, Mark S. Canter, Listing by: Howard Hanna Cny Inc. NYSAMLSs
- $299,9004 bd2 ba1.5k sqft103 Monroe St, Oriskany, NY 13424For SaleMLS ID #S1666774, Christine S. Ossont, Listing by: Coldwell Banker Faith Properties. NYSAMLSs
- $249,9003 bd2 ba1.9k sqft3234 Nys Rte #12B, Deansboro, NY 13328For SaleMLS ID #S1685189, Joelle Sebastian-Dean, Listing by: Coldwell Banker Faith Properties. NYSAMLSs
- $259,9003 bd2 ba1.3k sqft731 Deerfield Dr E, Utica, NY 13502For SaleMLS ID #S1709916, David J. Matrulli, Listing by: Coldwell Banker Faith Properties. NYSAMLSs
- $319,9004 bd2 ba1.7k sqft1022 W Embargo St, Rome, NY 13440For SaleMLS ID #S1719455, Robert D. Bedell, Listing by: Branjen Realty, LLC. NYSAMLSs
- $249,9002 bd1 ba1k sqft214 Fairway Dr, New Hartford, NY 13413For SaleMLS ID #S1713800, Lori DiNardo-Emmerich, Listing by: Coldwell Banker Faith Properties. NYSAMLSs
