Skip main navigation
Under contract-show
  • $349,900

    496 Fisk St NW, Concord, NC 28027

    3beds
    1,181sqft
    : 
    $2,191/mo
    Get pre-qualified
    Single Family Residence
    Built in 2026
    1.1 Acres Lot
    $348,900 Zestimate®
    $296/sqft
    $-- HOA

    What's special

    Upgraded fixtures throughoutOpen floor planSplit bedroom planBeautiful vinyl plank flooringBeautiful primary suite
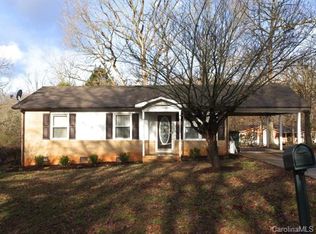
    New construction with beautiful vinyl plank flooring and upgraded fixtures throughout. Located on a wooded private flat lot. A beautiful primary suite awaits your arrival and the much desired split bedroom plan offers 2 spacious secondary bedrooms. The open floor plan opens up many options for anyone who lives here. Located close to shopping, grocery stores, the interstate and both the revitalized Concord and Kannapolis Community. This neighborhood is part of the Cabarrus County Schools and other private and charter options. Close to Afton Village and the newly renovated City Park will offer you many options of entertainment for all ages. Come see us soon, we don't expect this well built home to last! Seller is offering a Home Builders Home Trust Warranty.
    21 days
    850
    53

    Likely to sell faster than

    Zillow last checked:

    Listing updated:

    Listed by:

    Margaret Dabbs margaret.dabbs@allentate.com,

    Howard Hanna Allen Tate Concord

    Source: Canopy MLS as distributed by MLS GRID,MLS#: 4416068MLS Logo

      Facts & features

      Interior

      Bedrooms & bathrooms
      • Bedrooms: 3
      • Bathrooms: 2
      • Full bathrooms: 2
      • Main level bedrooms: 3
      Primary bedroom
      • Level: Main
      Bedroom s
      • Level: Main
      Bedroom s
      • Level: Main
      Bathroom full
      • Level: Main
      Bathroom full
      • Level: Main
      Breakfast
      • Level: Main
      Kitchen
      • Level: Main
      Laundry
      • Level: Main
      Living room
      • Level: Main
      Heating
      • Central, Electric, Heat Pump
      Cooling
      • Ceiling Fan(s), Electric
      Appliances
      • Included: Dishwasher, Electric Oven, Electric Range, Electric Water Heater, Microwave
      • Laundry: Electric Dryer Hookup, Laundry Closet, Washer Hookup
      Features
      • Attic Other, Walk-In Closet(s)
      • Flooring: Carpet, Vinyl
      • Windows: Insulated Windows
      • Has basement: No
      • Attic: Other
      Interior area
      • Total structure area: 1,181
      • Total interior livable area: 1,181 sqft
      • Finished area above ground: 1,181
      • Finished area below ground: 0

      Property

      Parking
      • Total spaces: 3
      • Parking features: Parking Space(s)
      • Uncovered spaces: 3
      Features
      • Levels: One
      • Stories: 1
      • Patio & porch: Deck
      • Fencing: Partial,Wood
      Lot
      • Size: 1.1 Acres
      • Features: Level, Wooded
      Details
      • Parcel number: 56009765650000
      • Zoning: RM-2
      • Special conditions: Standard

      Construction

      Type & style
      • Home type: SingleFamily
      • Architectural style: Transitional
      • Property subtype: Single Family Residence
      Materials
      • Vinyl
      • Foundation: Crawl Space
      Condition
      • New construction: Yes
      • Year built: 2026
      Details
      • Builder model: Efird

      Utilities & green energy

      • Sewer: Public Sewer
      • Water: Well

      Community & HOA

      Community
      • Security: Smoke Detector(s)
      • Subdivision: None
      Location
      • Region: Concord

      Financial & listing details

      • Price per square foot: $296/sqft
      • Tax assessed value: $97,500
      • Annual tax amount: $971
      • Date on market: 8/20/2026
      • Cumulative days on market: 5 days
      • Listing terms: Cash,Conventional
      • Road surface type: Concrete, Gravel, Paved

        Estimated market value

        $348,900

        $331,000 - $366,000

        $1,895/mo

        Price history

        DateEventPrice
        8/20/2026Listed for sale$349,900+1086.1%$296/sqft
        Source: Canopy MLS as distributed by MLS GRID #4416068 Report a problem
        12/16/2009Sold$29,500$25/sqft
        Source: Public Record Report a problem

        Public tax history

        YearProperty taxesTax assessment
        2024$971 +32.7%$97,500 +62.5%
        2023$732 $60,000
        2022$732 $60,000
        2021$732 +71.4%$60,000 +71.4%
        2019$427 +3.4%$35,000
        2018$413 $35,000
        2017$413 $35,000 +29.6%
        2016-- $27,000
        2015-- $27,000
        2014$319 $27,000
        2013-- $27,000
        2012-- $27,000 -15.6%
        2011-- $32,000
        2010-- $32,000
        2009-- $32,000
        2008-- $32,000 +15.9%
        2007-- $27,600
        2006-- $27,600
        2005-- $27,600
        2004-- $27,600 +66.7%
        2003-- $16,560
        2002-- $16,560
        2001-- $16,560
        2000-- $16,560
        Find assessor info on the county website

        Monthly payment

        Est. payment

        Payment breakdown

        Explore the cost of this home by adjusting the details. Changes won't be saved.
        All calculations are estimates and provided by Zillow, Inc. for informational purposes only. Actual amounts may vary.
        HOA fees may include property taxes on listings classified as Co-Ops. Contact the listing agent and/or owner for fee details.
        See how much you could borrow to make a competitive offer.

        Climate risks

        Neighborhood: 28027

        Getting around

        6 / 100
        Car-Dependent
        15 / 100
        Minimal Transit
        18 / 100
        Somewhat Bikeable

        Nearby schools

        GreatSchools rating
        Schools provided by the listing agent
        • Elementary: Weddington Hills
        • Middle: Harold E Winkler
        • High: West Cabarrus

        Source: Canopy MLS as distributed by MLS GRID. This data may not be complete. We recommend contacting the local school district to confirm school assignments for this home.

        A local agent can set up tours, give advice and negotiate with sellers.

        Browse local experts