BACK ON THE MARKET- YOUR SECOND CHANCE! Don't miss another opportunity to own this beautiful new construction home! Back on the market through no fault of the seller or property!
Where Modern Design Meets Attainable Luxury!
Welcome to 263 Bellhaven Place, where thoughtful craftsmanship, contemporary elegance, and everyday comfort come together in this beautifully designed new-construction home in Concord, NC.
From the moment you arrive, the striking modern exterior and inviting entrance set the tone for what's inside. Step into a thoughtfully designed interior showcasing elevated finishes, warm natural textures, and carefully curated details throughout.
The kitchen makes a statement with its beautiful two-toned cabinetry, sleek countertops, designer tile backsplash, stainless steel appliances, and sophisticated brass accents. The adjoining dining area offers an inviting setting for everyday meals and entertaining.
Retreat to the stunning primary suite, featuring a tray ceiling, modern wood-accent feature wall, and an elegantly appointed bathroom with beautiful cabinetry, stylish fixtures, and designer finishes.
Throughout the home, you'll appreciate the beautiful flooring, contemporary lighting, and thoughtful architectural details that create a refined yet welcoming atmosphere.
Situated on a spacious approximately 0.76-acre lot, this property offers room to enjoy the outdoors while remaining conveniently located near Concord's shopping, dining, and everyday amenities.
Luxury isn't always about the price point. It's about the experience, the details, and the feeling of coming home.
Active
$339,000
263 Bellhaven Pl NW, Concord, NC 28027
3beds
1,490sqft
Single Family Residence
Built in 2026
0.76 Acres Lot
$338,600 Zestimate®
$228/sqft
$-- HOA
What's special
Contemporary lightingStylish fixturesDesigner finishesSophisticated brass accentsElevated finishesSleek countertopsStriking modern exterior
- 16 days
- 1,092
- 154
Likely to sell faster than
Zillow last checked:
Listing updated:
Listed by:
Amber Seldon amberseldon@serhant.com,
SERHANT
Source: Canopy MLS as distributed by MLS GRID,MLS#: 4431774
Facts & features
Interior
Bedrooms & bathrooms
- Bedrooms: 3
- Bathrooms: 3
- Full bathrooms: 2
- 1/2 bathrooms: 1
- Main level bedrooms: 3
Primary bedroom
- Level: Main
Heating
- Central
Cooling
- Ceiling Fan(s), Central Air
Appliances
- Included: Dishwasher, Disposal, Microwave, Oven
- Laundry: Electric Dryer Hookup
Features
- Has basement: No
Interior area
- Total structure area: 1,490
- Total interior livable area: 1,490 sqft
- Finished area above ground: 1,490
- Finished area below ground: 0
Property
Parking
- Parking features: Driveway
- Has uncovered spaces: Yes
Features
- Levels: One
- Stories: 1
- Patio & porch: Covered, Porch, Rear Porch
Lot
- Size: 0.76 Acres
Details
- Parcel number: 56117459720000
- Zoning: RC
- Special conditions: Standard
Construction
Type & style
- Home type: SingleFamily
- Property subtype: Single Family Residence
Materials
- Vinyl
- Foundation: Slab
- Roof: Composition
Condition
- New construction: Yes
- Year built: 2026
Utilities & green energy
- Sewer: Public Sewer
- Water: City
Community & HOA
Community
- Subdivision: None
Location
- Region: Concord
- Elevation: 1000 Feet
Financial & listing details
- Price per square foot: $228/sqft
- Tax assessed value: $318,100
- Date on market: 10/8/2026
- Cumulative days on market: 16 days
- Road surface type: Concrete
Estimated market value
$338,600
$322,000 - $356,000
$1,938/mo
Price history
| Date | Event | Price |
|---|---|---|
| 10/8/2026 | Listed for sale | $339,000$228/sqft |
Source:  Canopy MLS as distributed by MLS GRID #4431774 Report a problem | ||
Public tax history
Tax history is unavailable.
Monthly payment
Est. payment
Payment breakdown
Explore the cost of this home by adjusting the details. Changes won't be saved.Climate risks
Neighborhood: 28027
Nearby schools
Schools provided by the listing agent
- Elementary: Winecoff
- Middle: Harold E Winkler
- High: West Cabarrus
Source: Canopy MLS as distributed by MLS GRID. This data may not be complete. We recommend contacting the local school district to confirm school assignments for this home.

Similar homes
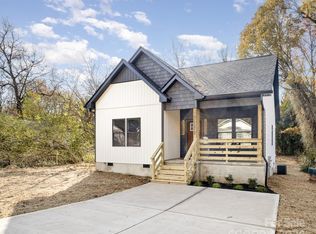
- $369,0003 bd2 ba1.3k sqft156 Edgewater Dr NW, Concord, NC 28027For Sale

 MLS ID #4413561, Lora Riddle, Howard Hanna Allen Tate Concord. Canopy MLS as distributed by MLS GRID
- $339,0003 bd2 ba1.2k sqft3356 Chadbury Dr NW, Concord, NC 28027For Sale
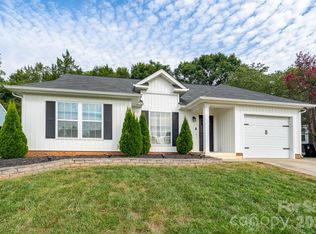 MLS ID #4413280, Jimmy Stephens, Austin-Barnett Realty LLC. Canopy MLS as distributed by MLS GRID
- $349,0003 bd2 ba1.6k sqft1125 Rembrandt Dr SW, Concord, NC 28027For Sale
 MLS ID #4399350, Rohit Patel, NorthGroup Real Estate LLC. Canopy MLS as distributed by MLS GRID
- $398,0003 bd2 ba1.6k sqft29 Hartman Pl, Concord, NC 28027New Construction
 MLS ID #4385186, Keith Troutman, Troutman Realty. Canopy MLS as distributed by MLS GRID
- $274,9002 bd1 ba1k sqft12 Mills Ave NW, Concord, NC 28027For SaleMLS ID #4395893, Meaghan Colberg, NorthGroup Real Estate LLC. Canopy MLS as distributed by MLS GRID
- $475,0003 bd2 ba1.6k sqft8708 Overcash Rd, Concord, NC 28027For SaleMLS ID #4433713, Leslie Shaw, The Property Lady LLC. Canopy MLS as distributed by MLS GRID
- $335,0003 bd2 ba1.2k sqft236 Forest Pond Rd, Kannapolis, NC 28083For SaleMLS ID #4432788, Brandon Caputo, Realty One Group Revolution. Canopy MLS as distributed by MLS GRID
- $339,0003 bd2 ba1.4k sqft221 Ann St NW, Concord, NC 28025New ConstructionMLS ID #4406571, Cynthia Hegler, Southern Home Group Realty LLC. Canopy MLS as distributed by MLS GRID
- $335,0004 bd3 ba1.6k sqft212 Old Centergrove Rd, Kannapolis, NC 28083For SaleMLS ID #4411907, Ivonne Erion, Lantern Realty & Development, LLC. Canopy MLS as distributed by MLS GRID
- $449,5003 bd2 ba2.1k sqft719 Forest St NW, Concord, NC 28025For SaleMLS ID #4398368, Casey Barber, Lantern Realty & Development, LLC. Canopy MLS as distributed by MLS GRID
- $349,0003 bd2 ba1.5k sqft271 Melrose Dr SW, Concord, NC 28025New ConstructionMLS ID #4413926, Kelly Bergstein, BSI Builder Services. Canopy MLS as distributed by MLS GRID
- $345,0004 bd3 ba2k sqft621 Norland Ave #2, Kannapolis, NC 28083For SaleMLS ID #4415898, Cherie Burris, RE/MAX Executive. Canopy MLS as distributed by MLS GRID
- $434,0003 bd2 ba2.2k sqftnone, Concord, NC 28025For SaleMLS ID #4411245, Paula Severt, Lantern Realty & Development, LLC. Canopy MLS as distributed by MLS GRID
- $279,0003 bd2 ba1.1k sqft113 Chestnut Dr SW, Concord, NC 28025For SaleMLS ID #4417389, Brian Bain, Keller Williams Unlimited. Canopy MLS as distributed by MLS GRID
- $315,0003 bd2 ba1.3k sqft490 E 22nd St, Kannapolis, NC 28083For SaleMLS ID #4411033, Lisa McGill, Opendoor Brokerage LLC. Canopy MLS as distributed by MLS GRID
- $414,9003 bd2 ba1.6k sqft8279 Smith Rd, Kannapolis, NC 28081New ConstructionMLS ID #4439545, Cynthia Watts, Premier Real Estate Team Inc.. Canopy MLS as distributed by MLS GRID
- $389,9004 bd3 ba2k sqft487 Kacys Way Pl SE, Concord, NC 28025For SaleMLS ID #4377231, Kathleen Walton, Century 21 Echelon. Canopy MLS as distributed by MLS GRID
- $263,9002 bd2 ba895 sqft691 Gibson Dr NW, Concord, NC 28025For SaleMLS ID #4420876, Terra Dotson, Howard Hanna Allen Tate Lake Norman. Canopy MLS as distributed by MLS GRID
- $205,0002 bd1 ba1.1k sqft828 Richard Ave, Kannapolis, NC 28081For SaleMLS ID #4439032, Lara Murphy, EXP Realty LLC Mooresville. Canopy MLS as distributed by MLS GRID
- $419,9003 bd2 ba1.6k sqft1395 Ebenezer Rd, China Grove, NC 28023For SaleMLS ID #4418139, Danielle Holmes, Lantern Realty & Development, LLC. Canopy MLS as distributed by MLS GRID
