Public Remarks
Welcome to this beautifully new construction appointed home situated on a spacious lot in one of Concord’s most convenient and desirable neighborhoods. Thoughtfully designed with both comfort and privacy in mind, this move-in ready property offers an exceptional blend of style, functionality, and upgraded finishes throughout. The stunning kitchen features upgraded cabinetry, premium appliances, and an oversized island perfect for entertaining and everyday living. Elegant details such as enhanced baseboards, trimmed windows, and custom finishes add character and sophistication throughout the home. The open-concept layout lives large, with vaulted ceilings in both the living room and primary suite, while the remainder of the home offers impressive 9-foot ceilings. The private primary retreat is thoughtfully separated from the secondary bedrooms and includes a spacious en-suite bath with a walk-in shower and separate water closet. Two additional bedrooms share a well-appointed full bath. Additional highlights include a two-car garage, generous living spaces, and a prime location just minutes from downtown Concord, major highways, shopping, dining, and entertainment. The home is also conveniently located just a stroll away from the newly renovated Academy Recreation Center Field. This exceptional property is packed with upgrades and ready for its next owner. Schedule your private showing today!
Active
$345,000
221 Ann St NW, Concord, NC 28025
3beds
1,400sqft
:
Get pre-qualified$2,067/mo
Single Family Residence
Built in 2026
0.13 Acres Lot
$344,500 Zestimate®
$246/sqft
$-- HOA
What's special
Custom finishesStunning kitchenEnhanced baseboardsElegant detailsGenerous living spacesSpacious lotTwo-car garage
- 8 days |
- 513 |
- 33 |
Likely to sell faster than
Zillow last checked:
Listing updated:
Listed by:
Cynthia Hegler cynthia.hegler@gmail.com,
Southern Home Group Realty LLC
Source: Canopy MLS as distributed by MLS GRID,MLS#: 4406571
Facts & features
Interior
Bedrooms & bathrooms
- Bedrooms: 3
- Bathrooms: 2
- Full bathrooms: 2
- Main level bedrooms: 3
Primary bedroom
- Level: Main
Heating
- Central, Electric, Forced Air
Cooling
- Ceiling Fan(s), Central Air, Electric
Appliances
- Included: Dishwasher, Disposal, Electric Oven, Electric Range, Electric Water Heater, Microwave, Refrigerator with Ice Maker
- Laundry: In Unit, Inside, Laundry Room, Main Level
Features
- Flooring: Vinyl
- Has basement: No
Interior area
- Total structure area: 1,400
- Total interior livable area: 1,400 sqft
- Finished area above ground: 1,400
- Finished area below ground: 0
Property
Parking
- Total spaces: 2
- Parking features: Driveway, Attached Garage, Garage Door Opener, Garage Faces Front, Garage on Main Level
- Attached garage spaces: 2
- Has uncovered spaces: Yes
Features
- Levels: One
- Stories: 1
Lot
- Size: 0.13 Acres
Living quarters
- Secondary features: Main Level Garage
Details
- Parcel number: 56205825820000
- Zoning: RC
- Special conditions: Standard
Construction
Type & style
- Home type: SingleFamily
- Property subtype: Single Family Residence
Materials
- Vinyl
- Foundation: Slab
Condition
- New construction: Yes
- Year built: 2026
Utilities & green energy
- Sewer: Public Sewer
- Water: City
Community & HOA
Community
- Subdivision: None
Location
- Region: Concord
Financial & listing details
- Price per square foot: $246/sqft
- Tax assessed value: $53,000
- Annual tax amount: $528
- Date on market: 7/21/2026
- Cumulative days on market: 61 days
- Road surface type: Concrete, Paved
Estimated market value
$344,500
$327,000 - $362,000
Not available
Price history
| Date | Event | Price |
|---|---|---|
| 7/21/2026 | Listed for sale | $345,000$246/sqft |
Source:  Canopy MLS as distributed by MLS GRID #4406571 Report a problem Canopy MLS as distributed by MLS GRID #4406571 Report a problem | ||
Public tax history
| Year | Property taxes | Tax assessment |
|---|---|---|
| 2025 | $528 | $53,000 |
| 2024 | $528 | $53,000 |
Find assessor info on the county website
Monthly payment
Est. payment
Payment breakdown
Explore the cost of this home by adjusting the details. Changes won't be saved.Climate risks
Neighborhood: Gibson Village
Nearby schools
GreatSchools rating
- 7/10Coltrane-Webb ElementaryGrades: K-5Distance: 1.8 mi
- 2/10Concord MiddleGrades: 6-8Distance: 2.4 mi
- 6/10Concord HighGrades: 9-12Distance: 1.6 mi
- $204,3002 bd2 ba1.3k sqft213 Odell Dr NW, Concord, NC 28025Off Market
- $181,9002 bd1 ba1.3k sqft208 Academy Ave NW, Concord, NC 28025Off Market
- $235,9003 bd1 ba1.3k sqft223 Odell Dr NW, Concord, NC 28025Off Market
- $213,7004 bd1 ba1.7k sqft218 Academy Ave NW, Concord, NC 28025Off Market
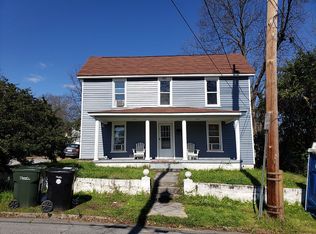
- $230,2004 bd2 ba2.8k sqft227 Odell Dr NW, Concord, NC 28025Off Market
- $260,0003 bd2 ba1.2k sqft224 Academy Ave NW, Concord, NC 28025Sold
- $1,0001 bd1 ba700 sqft220 Odell Dr NW, Concord, NC 28025For Rent
- $212,6002 bd1 ba1.6k sqft231 Odell Dr NW, Concord, NC 28025Off Market
A local agent can set up tours, give advice and negotiate with sellers.
Similar homes
- $297,0003 bd2 ba1.2k sqft172 Eudy Dr NW, Concord, NC 28025New Construction

 MLS ID #4338224, Curt Bonds, Call It Closed International Inc. Canopy MLS as distributed by MLS GRID
 - $309,9003 bd2 ba1.3k sqft272 Hilltop Ave SW, Concord, NC 28025New Construction
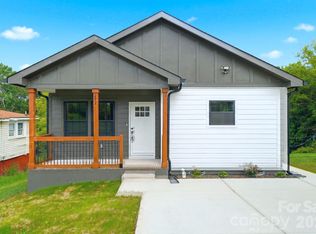 MLS ID #4397418, Lara Bucci, Savvy + Co Real Estate. Canopy MLS as distributed by MLS GRID
 - $329,9003 bd2 ba1.3k sqft1001 Loch Lomond Cir, Concord, NC 28025For Sale
 MLS ID #4401481, Tracey Vail, Vail Realty LLC. Canopy MLS as distributed by MLS GRID
 - $380,0003 bd2 ba1.5k sqft2660 Poplar Cove Dr NW, Concord, NC 28027For Sale
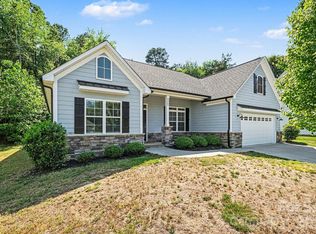 MLS ID #4372832, Tammy Reghay, EXP Realty LLC Ballantyne. Canopy MLS as distributed by MLS GRID
 - $340,0003 bd3 ba1.5k sqft1194 Tufton Pl NW, Concord, NC 28027For SaleMLS ID #4386045, Michael Clay, Charlotte Real Estate Experts. Canopy MLS as distributed by MLS GRID
- $305,0003 bd3 ba1.3k sqft34 Stricker Ave, Concord, NC 28027New ConstructionMLS ID #4396748, Brett Metcalf, EXP Realty LLC. Canopy MLS as distributed by MLS GRID
- $255,0004 bd3 ba1.6k sqft60 Valley St NW, Concord, NC 28025For SaleMLS ID #4320490, Amanda Guy, EXP Realty LLC Ballantyne. Canopy MLS as distributed by MLS GRID
- $270,0003 bd3 ba1.4k sqft53 Young Ave, Concord, NC 28025New ConstructionMLS ID #4397101, David Wishon, Keller Williams Premier. Canopy MLS as distributed by MLS GRID
- $398,9504 bd3 ba2k sqft487 Kacys Way Pl SE, Concord, NC 28025For SaleMLS ID #4377231, Kathleen Walton, Century 21 Echelon. Canopy MLS as distributed by MLS GRID
- $289,9003 bd2 ba1.4k sqft400 Lincoln St SW, Concord, NC 28025New ConstructionMLS ID #4347615, MaShanna Ball, CEDAR REALTY LLC. Canopy MLS as distributed by MLS GRID
- $345,0003 bd2 ba1.5k sqft841 Murphy St, Kannapolis, NC 28081For SaleMLS ID #4391730, Amy Carnes, DM Properties & Associates. Canopy MLS as distributed by MLS GRID
- $368,0003 bd3 ba1.9k sqft3003 Langhorne Ave SW, Concord, NC 28027For SaleMLS ID #4376854, Nadine Chisom, Keller Williams Premier. Canopy MLS as distributed by MLS GRID
- $309,9993 bd2 ba1.1k sqft512 Villa St, Kannapolis, NC 28083For SaleMLS ID #4371750, Haitham Badran, NorthGroup Real Estate LLC. Canopy MLS as distributed by MLS GRID
- $350,0003 bd3 ba1.3k sqft2108 Moose Rd, Kannapolis, NC 28083New Construction
 MLS ID #1219456, Caterin Arredondo Gonzalez. Triad MLS
 - $429,9993 bd2 ba1.5k sqft3301 Eva Dr NW, Concord, NC 28027New ConstructionMLS ID #4392570, Grant Stevens, Queen City Realty Advisors. Canopy MLS as distributed by MLS GRID
- $310,0003 bd2 ba1.2k sqft2555 Winfield St, Kannapolis, NC 28083New ConstructionMLS ID #4384874, Leslie Harrison, Team Thomas & Associates Realty Inc.. Canopy MLS as distributed by MLS GRID
- $309,9903 bd3 ba1.7k sqft2565 Hedgecliff Rd, Concord, NC 28025New ConstructionMLS ID #4401693, Dominique Pledger, Mattamy Carolina Corporation. Canopy MLS as distributed by MLS GRID
- $312,0003 bd1 ba1.3k sqft8114 Holly Hill Rd, Charlotte, NC 28227For SaleMLS ID #4407427, Philip Logarides, Carolinas Key Realty LLC. Canopy MLS as distributed by MLS GRID
- $385,0003 bd3 ba1.9k sqft2100 Congress Ct, Kannapolis, NC 28083New ConstructionMLS ID #4386599, Leslie Harrison, Team Thomas & Associates Realty Inc.. Canopy MLS as distributed by MLS GRID
- $364,9003 bd3 ba1.5k sqft1814 Saint Louis Aly NW, Concord, NC 28027For SaleMLS ID #4397909, Mario Mitchell, Henderson Properties. Canopy MLS as distributed by MLS GRID
