Welcome to this fantastic Contemporary Ranch bursting with loads of charm and character around every corner. A truly unique home in a highly desired community in the heart of Aurora. The inviting front porch greets you upon entering the open design spacious floor plan. The large great room has a gas burning fireplace with vaulted ceilings and beautiful oak hardwood floors. Enjoy entertaining intimate or large gatherings in the spacious open design kitchen and dining area that overlooks the private patio and deck. The kitchen has newer oak cabinets, granite countertops, a beautiful backsplash, vaulted ceilings and oak hardwood flooring. This family friendly home offers 5 very large bedrooms, 4 full bathrooms, a first floor laundry room, vinyl siding, back patio with awning, new roof, new A/C, new hot water tank and new screened in back porch. The finished walk-out basement can be used for the recreation of your choice. The sun porch is great for watching beautiful sun sets in the evenings. The nature oasis private backyard which provides year round views is great for family picnics and privacy. Designed to compliment the natural surroundings this lifestyle friendly home is move-in ready. The resort like community in the Reserves of Aurora has a community swimming pool and clubhouse. Experience the much desired living this Aurora neighborhood has to offer. A Great place to call home in the highly desired Aurora School System.
Closed
$420,000
496 Glen Hollow Cir #77, Aurora, OH 44202
5beds
3,488sqft
Condominium
Built in 2000
-- sqft lot
$500,700 Zestimate®
$120/sqft
$3,752 Estimated rent
Home value
$500,700
$471,000 - $536,000
$3,752/mo
Zestimate® history
Owner options
List your home for rent
$3,752/mo
Rent Zestimate®
Find your next renter with Zillow Rental Manager. Plus, with online applications, you can quickly screen prospective tenants – for free.
$3,752/mo
Rent Zestimate®
Refinance and save
$3,090/mo
Est. payment
Refinancing to a lower rate could help reduce your monthly payments and save thousands over the life of the loan.
$3,090/mo
Est. payment
Explore your selling options
Work with a Zillow partner agent
Leverage their expertise and Zillow's premium Showcase listings to get your home seen by more buyers.
Get startedList with your own agent
Get your home in front of millions of buyers by listing it on Zillow.
Learn how to do itSell it yourself
Take full control of how buyers see your home on Zillow by listing For Sale by Owner (FSBO).
List your homeWhat's special
Large bedroomsPrivate patioTruly unique homeCommunity swimming poolHeart of auroraVaulted ceilingsBeautiful oak hardwood floors
Zillow last checked:
Listing updated:
Listed by:
Michael Kaim mikecollica@gmail.com,
Berkshire Hathaway HomeServices Professional Realty,
Mike Collica 216-402-0851,
Berkshire Hathaway HomeServices Professional Realty
Bought with:
Karine J Garfield, 441386
Howard Hanna
Source: MLS Now,MLS#: 5024966 Originating MLS: Lake Geauga Area Association of REALTORS
Originating MLS: Lake Geauga Area Association of REALTORSFacts & features
Interior
Bedrooms & bathrooms
- Bedrooms: 5
- Bathrooms: 4
- Full bathrooms: 4
- Main level bathrooms: 2
- Main level bedrooms: 2
Primary bedroom
- Description: Flooring: Hardwood
- Features: Vaulted Ceiling(s)
- Level: First
- Dimensions: 25 x 13
Bedroom
- Description: Flooring: Carpet
- Level: Lower
- Dimensions: 14 x 13
Bedroom
- Description: Flooring: Hardwood
- Level: Second
- Dimensions: 17 x 11
Bedroom
- Description: Flooring: Hardwood
- Level: First
- Dimensions: 14 x 11
Bedroom
- Description: Flooring: Carpet
- Level: Lower
- Dimensions: 14 x 12
Dining room
- Description: Flooring: Hardwood
- Features: Vaulted Ceiling(s)
- Level: First
- Dimensions: 13 x 10
Eat in kitchen
- Description: Flooring: Hardwood
- Features: Vaulted Ceiling(s)
- Level: First
- Dimensions: 21 x 12
Great room
- Description: Flooring: Hardwood
- Features: Fireplace, Vaulted Ceiling(s)
- Level: First
- Dimensions: 21 x 16
Recreation
- Description: Flooring: Carpet
- Level: Lower
- Dimensions: 38 x 20
Sunroom
- Description: Flooring: Stone
- Level: Lower
- Dimensions: 23 x 10
Workshop
- Description: Flooring: Concrete
- Level: Lower
- Dimensions: 15 x 12
Heating
- Forced Air, Gas
Cooling
- Central Air
Appliances
- Included: Dryer, Dishwasher, Disposal, Microwave, Range, Refrigerator, Washer
- Laundry: Main Level
Features
- Ceiling Fan(s), Vaulted Ceiling(s)
- Basement: Full,Finished,Walk-Out Access
- Number of fireplaces: 1
- Fireplace features: Gas, Glass Doors, Great Room
Interior area
- Total structure area: 3,488
- Total interior livable area: 3,488 sqft
- Finished area above ground: 1,880
- Finished area below ground: 1,608
Property
Parking
- Total spaces: 2
- Parking features: Attached, Driveway, Garage, Paved
- Attached garage spaces: 2
Accessibility
- Accessibility features: None
Features
- Levels: One and One Half,Two
- Stories: 2
- Patio & porch: Deck, Patio
- Pool features: Community
- Has view: Yes
- View description: Trees/Woods
Lot
- Features: Stream/Creek, Spring, Wooded
Details
- Parcel number: TO BE ASSIGNED
Construction
Type & style
- Home type: Condo
- Architectural style: Contemporary,Ranch
- Property subtype: Condominium
Materials
- Brick, Vinyl Siding
- Roof: Asphalt,Fiberglass
Condition
- Year built: 2000
Details
- Warranty included: Yes
Utilities & green energy
- Sewer: Public Sewer
- Water: Public
Community & HOA
Community
- Features: Pool
- Subdivision: Reserves Of Aurora
HOA
- Has HOA: Yes
- Services included: Association Management, Common Area Maintenance, Insurance, Maintenance Grounds, Maintenance Structure, Recreation Facilities, Reserve Fund, Snow Removal, Trash
- HOA fee: $404 monthly
- HOA name: Reserves Of Aurora
Location
- Region: Aurora
Financial & listing details
- Price per square foot: $120/sqft
- Annual tax amount: $5,504
- Date on market: 3/22/2024
- Cumulative days on market: 13 days
Price history
| Date | Event | Price |
|---|---|---|
| 4/12/2024 | Sold | $420,000+4.5%$120/sqft |
Source:  MLS Now #5024966 Report a problem MLS Now #5024966 Report a problem | ||
| 4/4/2024 | Pending sale | $402,000$115/sqft |
Source: MLS Now #5024966 Report a problem | ||
| 3/25/2024 | Contingent | $402,000$115/sqft |
Source: MLS Now #5024966 Report a problem | ||
| 3/22/2024 | Listed for sale | $402,000$115/sqft |
Source: MLS Now #5024966 Report a problem | ||
Public tax history
Tax history is unavailable.
Neighborhood: 44202
Nearby homes
- $420,0003 bd4 ba1.8k sqft496 Glen Hollow Cir, Aurora, OH 44202Sold
- $440,0005 bd4 ba3.2k sqft500 Glen Hollow Cir, Aurora, OH 44202Sold
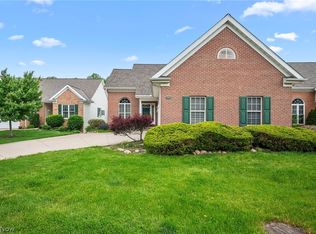
- $342,1002 bd3 ba1.7k sqft492 Glen Hollow Cir, Aurora, OH 44202Off Market
- $375,8004 bd3 ba1.4k sqft484 Glen Hollow Cir, Aurora, OH 44202Off Market

- $395,0002 bd3 ba3.2k sqft480 Glen Hollow Cir, Aurora, OH 44202Pending
- $425,3003 bd3 ba2.9k sqft508 Glen Hollow Cir, Aurora, OH 44202Off Market
- $379,0003 bd3 ba1.4k sqft504 Glen Hollow Cir, Aurora, OH 44202Off Market
- $367,9003 bd3 ba2.6k sqft491 Oak Lawn Ct, Aurora, OH 44202Pending
Nearby schools
GreatSchools rating
- NACraddock/Miller Elementary SchoolGrades: 1-2Distance: 1.1 mi
- 9/10Harmon Middle SchoolGrades: 6-8Distance: 0.7 mi
- 9/10Aurora High SchoolGrades: 9-12Distance: 0.7 mi
Schools provided by the listing agent
- District: Aurora CSD - 6701
Source: MLS Now. This data may not be complete. We recommend contacting the local school district to confirm school assignments for this home.
Get a cash offer in 3 minutes
Find out how much your home could sell for in as little as 3 minutes with a no-obligation cash offer.
Estimated market value
$500,700
Get a cash offer in 3 minutes
Find out how much your home could sell for in as little as 3 minutes with a no-obligation cash offer.
Estimated market value
$500,700
- Ohio
- Portage County
- Aurora
- 44202
- 496 Glen Hollow Cir Unit 77
Nearby cities
Nearby zip codes
Other Aurora Topics
