Welcome to 480 Glen Hollow Cir, Aurora, a spacious ranch-style home offering comfortable single-floor living in a sought-after neighborhood. An inviting foyer opens to the main living areas, where hardwood flooring creates a warm and cohesive feel throughout.
The kitchen is thoughtfully designed with granite countertops, abundant cabinetry, and a bright eat-in area framed by a large front-facing window. It flows seamlessly into the dining area, which opens to the impressive living room. A soaring vaulted ceiling, two skylights, an elegant fireplace, and sliding glass doors to the back deck make this the perfect space for everyday living and entertaining.
Privately located just off the living room, the primary suite features a spacious bedroom with a vaulted ceiling, a generous walk-in closet, and an ensuite bath with dual vanities. A second bedroom and full bath complete the main level, along with a convenient laundry and mudroom that provides direct access to the attached garage.
The finished lower level adds exceptional flexibility with a spacious L-shaped recreation room, a third full bath, and a bonus room ideal for a home office, fitness room, hobby space, or additional living area. Outside, the back deck provides a great place to relax or entertain while overlooking the backyard. With its open layout, versatile finished lower level, and desirable Aurora location, this inviting home is ready for its next owner.
Pending
$395,000
480 Glen Hollow Cir, Aurora, OH 44202
2beds
3,216sqft
Condominium
Built in 2000
-- sqft lot
$-- Zestimate®
$123/sqft
$348/mo HOA
What's special
Elegant fireplaceSoaring vaulted ceilingOpen layoutComfortable single-floor livingInviting foyerTwo skylightsGranite countertops
- 8 days |
- 1,008 |
- 46 |
Likely to sell faster than
Zillow last checked:
Listing updated:
Listed by:
Terry Young 216-400-5224 Terryyoung@theyoungteam.com,
Keller Williams Greater Metropolitan
Source: MLS Now,MLS#: 5233457 Originating MLS: Akron Cleveland Association of REALTORS
Originating MLS: Akron Cleveland Association of REALTORSFacts & features
Interior
Bedrooms & bathrooms
- Bedrooms: 2
- Bathrooms: 3
- Full bathrooms: 3
- Main level bathrooms: 2
- Main level bedrooms: 2
Heating
- Forced Air
Cooling
- Central Air
Appliances
- Laundry: Main Level
Features
- Basement: Full
- Number of fireplaces: 1
Interior area
- Total structure area: 3,216
- Total interior livable area: 3,216 sqft
- Finished area above ground: 1,608
- Finished area below ground: 1,608
Property
Parking
- Total spaces: 2
- Parking features: Attached, Drain, Direct Access, Electricity, Garage, Garage Door Opener, Paved
- Attached garage spaces: 2
Features
- Levels: Two,One
- Stories: 1
- Patio & porch: Deck, Porch
Details
- Parcel number: 030110000001091
- Special conditions: Standard
Construction
Type & style
- Home type: Condo
- Architectural style: Ranch
- Property subtype: Condominium
Materials
- Frame
- Roof: Asphalt
Condition
- Year built: 2000
Utilities & green energy
- Sewer: Public Sewer
- Water: Public
Community & HOA
Community
- Subdivision: Reserves/Aurora Condo Ph Xxi
HOA
- Has HOA: Yes
- Services included: Insurance, Maintenance Grounds, Maintenance Structure, Other, Reserve Fund, Snow Removal
- HOA fee: $348 monthly
- HOA name: The Reserves Of Aurora
Location
- Region: Aurora
Financial & listing details
- Price per square foot: $123/sqft
- Tax assessed value: $346,600
- Annual tax amount: $5,637
- Date on market: 8/6/2026
- Cumulative days on market: 8 days
Estimated market value
Not available
Estimated sales range
Not available
Not available
Price history
| Date | Event | Price |
|---|---|---|
| 8/10/2026 | Pending sale | $395,000$123/sqft |
Source:  MLS Now #5233457 Report a problem MLS Now #5233457 Report a problem | ||
| 8/6/2026 | Listed for sale | $395,000+9.7%$123/sqft |
Source: MLS Now #5233457 Report a problem | ||
| 10/13/2022 | Sold | $360,000-4%$112/sqft |
Source: MLS Now #4402456 Report a problem | ||
| 10/10/2022 | Pending sale | $375,000$117/sqft |
Source: MLS Now #4402456 Report a problem | ||
| 9/6/2022 | Contingent | $375,000$117/sqft |
Source: MLS Now #4402456 Report a problem | ||
| 8/21/2022 | Listed for sale | $375,000$117/sqft |
Source: MLS Now #4402456 Report a problem | ||
| 8/19/2022 | Listing removed | -- |
Source: Owner Report a problem | ||
| 8/4/2022 | Listed for sale | $375,000+87.5%$117/sqft |
Source: Owner Report a problem | ||
| 5/15/2015 | Sold | $200,000-9.1%$62/sqft |
Source: Public Record Report a problem | ||
| 4/30/2015 | Listed for sale | $220,000$68/sqft |
Source: Howard Hanna - Aurora #3688676 Report a problem | ||
| 4/4/2015 | Pending sale | $220,000$68/sqft |
Source: Howard Hanna - Aurora #3688676 Report a problem | ||
| 3/10/2015 | Listed for sale | $220,000-25%$68/sqft |
Source: Howard Hanna - Aurora #3688676 Report a problem | ||
| 8/1/2003 | Sold | $293,200$91/sqft |
Source: Public Record Report a problem | ||
Public tax history
| Year | Property taxes | Tax assessment |
|---|---|---|
| 2025 | $5,637 +1.7% | $121,310 |
| 2024 | $5,540 +26.8% | $121,310 +55.8% |
| 2023 | $4,370 +12.9% | $77,880 |
| 2022 | $3,872 -0.6% | $77,880 |
| 2021 | $3,894 -2.7% | $77,880 +5% |
| 2020 | $4,004 -0.4% | $74,170 |
| 2019 | $4,020 +4.1% | $74,170 +14.1% |
| 2018 | $3,862 | $65,030 |
| 2017 | $3,862 +11% | $65,030 |
| 2016 | $3,480 -7.4% | $65,030 |
| 2015 | $3,757 +2.9% | $65,030 |
| 2014 | $3,651 +0.6% | $65,030 |
| 2013 | $3,628 +0.3% | $65,030 |
| 2012 | $3,617 +6% | $65,030 -6.1% |
| 2011 | $3,413 +0.1% | $69,230 |
| 2010 | $3,409 +0.3% | $69,230 |
| 2009 | $3,400 | $69,230 |
| 2008 | $3,400 | $69,230 -5% |
| 2007 | -- | $72,870 |
| 2005 | $3,250 +1.9% | -- |
| 2004 | $3,190 -0.4% | -- |
| 2003 | $3,204 +19.3% | -- |
| 2002 | $2,686 -19.1% | -- |
| 2001 | $3,320 | -- |
| 2000 | -- | -- |
Find assessor info on the county website
Monthly payment
Est. payment
Payment breakdown
Explore the cost of this home by adjusting the details. Changes won't be saved.Climate risks
Neighborhood: 44202
Nearby schools
GreatSchools rating
- NACraddock/Miller Elementary SchoolGrades: 1-2Distance: 1.1 mi
- 9/10Harmon Middle SchoolGrades: 6-8Distance: 0.6 mi
- 9/10Aurora High SchoolGrades: 9-12Distance: 0.7 mi
Schools provided by the listing agent
- District: Aurora CSD - 6701
Source: MLS Now. This data may not be complete. We recommend contacting the local school district to confirm school assignments for this home.
- $375,7004 bd3 ba1.4k sqft484 Glen Hollow Cir, Aurora, OH 44202Off Market

- $340,6002 bd3 ba1.7k sqft492 Glen Hollow Cir, Aurora, OH 44202Off Market
- $389,4003 bd3 ba1.9k sqft430 E Parkway Blvd, Aurora, OH 44202Off Market
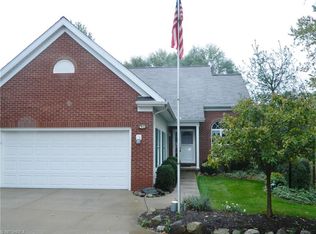
- $380,0003 bd2 ba1.7k sqft425 E Parkway Blvd, Aurora, OH 44202Sold
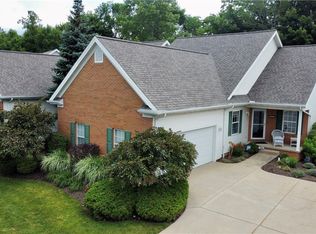
- $420,0003 bd4 ba1.8k sqft496 Glen Hollow Cir, Aurora, OH 44202Sold
- $420,0005 bd4 ba3.4k sqft496 Glen Hollow Cir #77, Aurora, OH 44202Sold
- $465,0005 bd4 ba3.2k sqft500 Glen Hollow Cir, Aurora, OH 44202Pending
- $343,7002 bd2 ba1.5k sqft479 Shadowbrook Cir, Aurora, OH 44202Off Market
A local agent can set up tours, give advice and negotiate with sellers.
Similar homes
- $425,0003 bd3 ba2.1k sqft775-6 Hampton Cir, Aurora, OH 44202For Sale
 MLS ID #5221852, Amy McDougald Eckard, Keller Williams Chervenic Rlty. MLS Now
 - $425,9004 bd3 ba2.6k sqft30 Pine Villa Trl #5, Aurora, OH 44202For Sale
 MLS ID #5204207, Mimi Vo, The Agency Cleveland Northcoast. MLS Now
 - $449,0003 bd3 ba3k sqft550 Russet Woods Ln #25, Aurora, OH 44202For Sale
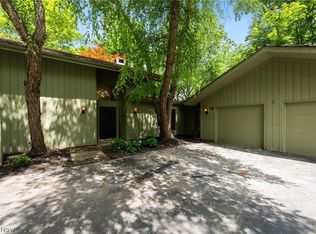 MLS ID #5223591, Cynthia M Robinson, 2000 Professional Realty. MLS Now
 - $499,0002 bd3 ba2.8k sqft540-35 Ridgeway Dr, Aurora, OH 44202For Sale
 MLS ID #5218217, Adam S Kaufman, Howard Hanna. MLS Now
 - $407,0003 bd2 ba1.7k sqft3725 East Blvd, Aurora, OH 44202For SaleMLS ID #5229682, William Ali III, JMG Ohio. MLS Now
- $449,9004 bd3 ba2.3k sqft3045 Irena Ln, Twinsburg, OH 44087For SaleMLS ID #5234818, Michael Kaim, Real of Ohio. MLS Now
- $374,9003 bd3 ba2k sqft2975 Waterford Dr, Twinsburg, OH 44087For SaleMLS ID #5226656, Sally Crist, RE/MAX Above & Beyond. MLS Now
- $249,9002 bd3 ba1.7k sqft32659 Jefferson Dr, Solon, OH 44139For SaleMLS ID #5235316, Alexandra von Gordon, Red 1 Realty, LLC. MLS Now
- $399,9004 bd3 ba3k sqft1347 Sharonbrook Dr, Twinsburg, OH 44087For SaleMLS ID #5221558, Terry Young, Keller Williams Greater Metropolitan. MLS Now
- $375,0003 bd3 ba2k sqft1540 Brighton Way, Broadview Heights, OH 44147For SaleMLS ID #5230305, Nicole M Ward, Real of Ohio. MLS Now
- $374,9004 bd4 ba3.2k sqft1058 Riverview Dr, Macedonia, OH 44056For SaleMLS ID #5228864, Shawne T Tagliarina, McDowell Homes Real Estate Services. MLS Now
- $399,9002 bd3 ba1.8k sqft26 Hudson Common Dr, Hudson, OH 44236For SaleMLS ID #5218519, Scott M Tinlin, Platinum Real Estate. MLS Now
- $365,0004 bd2 ba2.2k sqft4804 Akins Rd, North Royalton, OH 44133For SaleMLS ID #5235122, Robert Tagliarina, Keller Williams Chervenic Rlty. MLS Now
- $350,0003 bd2 ba1.7k sqft8870 N Spring Valley Park Dr, Chagrin Falls, OH 44023For SaleMLS ID #5228929, Caleb Layer, Key Realty. MLS Now
- $230,0003 bd2 ba1.8k sqft824 S Chillicothe Rd Unit 2, Aurora, OH 44202For SaleMLS ID #5222107, Scott M Tinlin, Platinum Real Estate. MLS Now
- $435,0003 bd3 ba2k sqft980-1 Memory Ln, Aurora, OH 44202For SaleMLS ID #5220812, Michael R Balog, Howard Hanna. MLS Now
- $379,9003 bd3 ba3.1k sqft6382 Stonehaven Ln, Bedford Heights, OH 44146For SaleMLS ID #5212184, Jermaine N Brooks, Keller Williams Greater Metropolitan. MLS Now
- $369,9003 bd3 ba1.7k sqft1583 Crescent Dr, Streetsboro, OH 44241For SaleMLS ID #5227945, Kevin Wasie, Exactly. MLS Now
- $579,9004 bd3 ba2.8k sqft3082 Willowbrook Dr, Aurora, OH 44202For SaleMLS ID #5220717, Michael Kaim, Real of Ohio. MLS Now
- $399,0004 bd3 ba3k sqft3311 Van Aken Blvd, Shaker Heights, OH 44120For SaleMLS ID #5231563, Mark G Fetterman, RE/MAX Transitions. MLS Now
