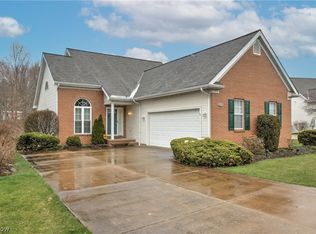
Nestled in the desirable Reserves of Aurora, this spacious 5-bedroom, 4-full-bath home offers approximately 3,200 finished square feet of living space, including a finished walkout lower level. The welcoming first floor features composite wood flooring, soaring vaulted ceilings, skylights, and a gas fireplace, creating an open and airy feel throughout the main living spaces. The eat-in kitchen offers stainless steel appliances and flows seamlessly into the formal dining area, ideal for everyday living and entertaining. The first-floor primary suite features a large walk-in closet and ensuite full bath with walk-in shower. An additional first-floor bedroom and full bath provide flexibility for guests, office space, or multigenerational living. The second level offers a loft area overlooking the main living space, along with an additional bedroom and full bath. The finished walkout basement provides generous entertaining space with access to the lower-level patio, plus two large bedrooms and an additional full bath, offering ample room for guests, hobbies, or extended living needs. Additional highlights include a new roof, attached 2-car garage, abundant natural light, vaulted ceilings, and a highly desirable location within the Reserves of Aurora.
Pending
Price cut: $10K (5/25)
$465,000
500 Glen Hollow Cir, Aurora, OH 44202
5beds
3,256sqft
Condominium, Multi Family, Single Family Residence
Built in 2002
-- sqft lot
$-- Zestimate®
$143/sqft
$425/mo HOA
What's special
Gas fireplaceFinished walkout lower levelFinished walkout basementFirst-floor primary suiteSoaring vaulted ceilingsStainless steel appliancesAbundant natural light
- 87 days |
- 58 |
- 0 |
Zillow last checked:
Listing updated:
Listed by:
Julie A Marous 440-479-4681 juliemarous@bhhspro.com,
Berkshire Hathaway HomeServices Professional Realty
Source: MLS Now,MLS#: 5211643 Originating MLS: Akron Cleveland Association of REALTORS
Originating MLS: Akron Cleveland Association of REALTORSFacts & features
Interior
Bedrooms & bathrooms
- Bedrooms: 5
- Bathrooms: 4
- Full bathrooms: 4
- Main level bathrooms: 2
- Main level bedrooms: 2
Primary bedroom
- Level: First
- Dimensions: 17.00 x 14.00
Bedroom
- Level: Lower
Bedroom
- Level: First
- Dimensions: 13.00 x 10.00
Bedroom
- Level: Lower
- Dimensions: 14.00 x 12.00
Bedroom
- Level: Second
- Dimensions: 16.00 x 12.00
Bathroom
- Level: First
Bathroom
- Level: Lower
Bathroom
- Level: Second
Dining room
- Level: First
- Dimensions: 10.00 x 10.00
Entry foyer
- Description: Flooring: Wood
- Level: First
- Dimensions: 0.00 x 1.00
Family room
- Level: Lower
- Dimensions: 27.00 x 14.00
Kitchen
- Description: Flooring: Wood
- Level: First
- Dimensions: 14.00 x 10.00
Laundry
- Level: First
Living room
- Features: Fireplace
- Level: Lower
- Dimensions: 20.00 x 16.00
Media room
- Level: Lower
Other
- Level: Lower
- Dimensions: 14.00 x 12.00
Other
- Level: Lower
- Dimensions: 14.00 x 14.00
Heating
- Forced Air, Gas, Zoned
Cooling
- Central Air, Other
Appliances
- Included: Dryer, Dishwasher, Disposal, Microwave, Range, Refrigerator, Washer
- Laundry: Main Level
Features
- Vaulted Ceiling(s)
- Basement: Full,Partially Finished,Walk-Out Access
- Number of fireplaces: 1
Interior area
- Total structure area: 3,256
- Total interior livable area: 3,256 sqft
- Finished area above ground: 1,628
- Finished area below ground: 1,628
Video & virtual tour
Property
Parking
- Total spaces: 2
- Parking features: Attached, Electricity, Garage, Garage Door Opener, Paved
- Attached garage spaces: 2
Accessibility
- Accessibility features: None
Features
- Levels: Three Or More
- Stories: 3
- Patio & porch: Deck, Patio
- Pool features: In Ground
- Has view: Yes
- View description: Trees/Woods, Water
- Has water view: Yes
- Water view: Water
Lot
- Features: Stream/Creek, Spring, Wooded
Details
- Parcel number: 030110000001113
- Special conditions: Standard
Construction
Type & style
- Home type: Condo
- Architectural style: Cluster Home,Colonial
- Property subtype: Condominium, Multi Family, Single Family Residence
Materials
- Brick, Vinyl Siding
- Roof: Asphalt,Fiberglass,Other
Condition
- Year built: 2002
Utilities & green energy
- Sewer: Public Sewer
- Water: Public
Community & HOA
Community
- Subdivision: Reserves Of Aurora
HOA
- Has HOA: Yes
- Services included: Common Area Maintenance, Insurance, Maintenance Grounds, Maintenance Structure
- HOA fee: $425 monthly
- HOA name: Condo
Location
- Region: Aurora
Financial & listing details
- Price per square foot: $143/sqft
- Tax assessed value: $349,300
- Annual tax amount: $5,564
- Date on market: 5/20/2026
- Cumulative days on market: 55 days
- Listing terms: Cash,Conventional,FHA,VA Loan
Estimated market value
Not available
Estimated sales range
Not available
Not available
Price history
| Date | Event | Price |
|---|---|---|
| 7/5/2026 | Pending sale | $465,000$143/sqft |
Source:  MLS Now #5211643 Report a problem MLS Now #5211643 Report a problem | ||
| 6/4/2026 | Contingent | $465,000$143/sqft |
Source: BHHS broker feed #5211643 Report a problem | ||
| 5/25/2026 | Price change | $465,000-2.1%$143/sqft |
Source: MLS Now #5211643 Report a problem | ||
| 5/20/2026 | Listed for sale | $475,000+69%$146/sqft |
Source: MLS Now #5211643 Report a problem | ||
| 10/6/2006 | Sold | $281,000-3.4%$86/sqft |
Source: MLS Now #1418101 Report a problem | ||
| 3/23/2005 | Sold | $291,000-4.5%$89/sqft |
Source: Public Record Report a problem | ||
| 5/31/2002 | Sold | $304,700$94/sqft |
Source: Public Record Report a problem | ||
Public tax history
| Year | Property taxes | Tax assessment |
|---|---|---|
| 2025 | $5,564 +1.8% | $122,260 |
| 2024 | $5,465 +4.7% | $122,260 +28.7% |
| 2023 | $5,218 +10.4% | $95,030 |
| 2022 | $4,725 -0.6% | $95,030 |
| 2021 | $4,752 -2.4% | $95,030 +5.2% |
| 2020 | $4,870 -0.5% | $90,340 |
| 2019 | $4,893 -5% | $90,340 +14.6% |
| 2018 | $5,152 +10% | $78,860 |
| 2017 | $4,684 +11% | $78,860 |
| 2016 | $4,220 -2.8% | $78,860 |
| 2015 | $4,339 -2% | $78,860 |
| 2014 | $4,428 +0.6% | $78,860 |
| 2013 | $4,400 +0.3% | $78,860 |
| 2012 | $4,386 +3.8% | $78,860 -8% |
| 2011 | $4,225 +0.1% | $85,720 |
| 2010 | $4,221 +0.3% | $85,720 |
| 2009 | $4,209 | $85,720 |
| 2008 | $4,209 | $85,720 -5% |
| 2007 | -- | $90,200 |
| 2005 | $4,010 +1.9% | -- |
| 2004 | $3,936 +2.4% | -- |
| 2003 | $3,844 | -- |
| 2002 | -- | -- |
Find assessor info on the county website
Monthly payment
Est. payment
Payment breakdown
Explore the cost of this home by adjusting the details. Changes won't be saved.Climate risks
Neighborhood: 44202
Nearby schools
GreatSchools rating
- NACraddock/Miller Elementary SchoolGrades: 1-2Distance: 1.1 mi
- 9/10Harmon Middle SchoolGrades: 6-8Distance: 0.7 mi
- 9/10Aurora High SchoolGrades: 9-12Distance: 0.7 mi
Schools provided by the listing agent
- District: Aurora CSD - 6701
Source: MLS Now. This data may not be complete. We recommend contacting the local school district to confirm school assignments for this home.
- $420,0003 bd4 ba1.8k sqft496 Glen Hollow Cir, Aurora, OH 44202Sold
- $420,0005 bd4 ba3.4k sqft496 Glen Hollow Cir #77, Aurora, OH 44202Sold
- $376,0003 bd3 ba1.4k sqft504 Glen Hollow Cir, Aurora, OH 44202Off Market
- $424,7003 bd3 ba2.9k sqft508 Glen Hollow Cir, Aurora, OH 44202Off Market

- $340,6002 bd3 ba1.7k sqft492 Glen Hollow Cir, Aurora, OH 44202Off Market
- $373,8004 bd3 ba1.4k sqft484 Glen Hollow Cir, Aurora, OH 44202Off Market
- $433,5004 bd4 ba1.8k sqft512 Glen Hollow Cir, Aurora, OH 44202Off Market
- $395,0002 bd3 ba3.2k sqft480 Glen Hollow Cir, Aurora, OH 44202Pending
A local agent can set up tours, give advice and negotiate with sellers.
Similar homes
- $425,9004 bd3 ba2.6k sqft30 Pine Villa Trl #5, Aurora, OH 44202For Sale
 MLS ID #5204207, Mimi Vo, The Agency Cleveland Northcoast. MLS Now
 - $499,0002 bd3 ba2.8k sqft540-35 Ridgeway Dr, Aurora, OH 44202For Sale
 MLS ID #5218217, Adam S Kaufman, Howard Hanna. MLS Now
 - $535,0003 bd3 ba2.4k sqft120 Lakeland Way, Aurora, OH 44202For Sale
 MLS ID #5232452, Michael N Jones, Keller Williams Living. MLS Now
 - $315,0004 bd3 ba2.5k sqft410 Willow Cir #29, Aurora, OH 44202For Sale
 MLS ID #5217505, Michael A Roberts, Keller Williams Living. MLS Now
 - $449,9004 bd3 ba2.3k sqft3045 Irena Ln, Twinsburg, OH 44087For SaleMLS ID #5234818, Michael Kaim, Real of Ohio. MLS Now
- $495,0003 bd3 ba2.4k sqft9338 Liberty Rd, Twinsburg, OH 44087For SaleMLS ID #5203906, Shoshana Socher, Keller Williams Greater Metropolitan. MLS Now
- $534,9004 bd4 ba3.9k sqft9498 Andrew Dr, Twinsburg, OH 44087For SaleMLS ID #5235432, Cindy Le-Mon, RE/MAX Crossroads Properties. MLS Now
- $579,9004 bd3 ba2.8k sqft3082 Willowbrook Dr, Aurora, OH 44202For SaleMLS ID #5220717, Michael Kaim, Real of Ohio. MLS Now
- $525,0005 bd3 ba3.5k sqft13780 Caves Rd, Novelty, OH 44072For SaleMLS ID #5209297, Ann E Blair, RE/MAX Rising. MLS Now
- $499,9004 bd3 ba3.2k sqft4730 Squire Dr, Northfield, OH 44067For SaleMLS ID #5234548, Leslie D Burns, M. C. Real Estate. MLS Now
- $407,0003 bd2 ba1.7k sqft3725 East Blvd, Aurora, OH 44202For SaleMLS ID #5229682, William Ali III, JMG Ohio. MLS Now
- $458,0004 bd3 ba2.3k sqft10359 Fox Hollow Cir, Twinsburg, OH 44087For SaleMLS ID #5226603, Yinzhu Piao, Keller Williams Greater Metropolitan. MLS Now
- $499,9004 bd3 ba2.7k sqft4330 Boston Rd, Brecksville, OH 44141For SaleMLS ID #5234703, Cheryl Schroer, RE/MAX Above & Beyond. MLS Now
- $249,9002 bd3 ba1.7k sqft32659 Jefferson Dr, Solon, OH 44139For SaleMLS ID #5235316, Alexandra von Gordon, Red 1 Realty, LLC. MLS Now
- $465,0004 bd3 ba2.1k sqft3440 Burrwood Dr, Richfield, OH 44286For SaleMLS ID #5221416, Carly M Sablotny, Keller Williams Living. MLS Now
- $374,9004 bd4 ba3.2k sqft1058 Riverview Dr, Macedonia, OH 44056For SaleMLS ID #5228864, Shawne T Tagliarina, McDowell Homes Real Estate Services. MLS Now
- $625,0004 bd3 ba3.6k sqft5825 Nicholson Dr, Hudson, OH 44236For SaleMLS ID #5235714, Jie (Jay) Yao, RE/MAX Haven Realty. MLS Now
- $374,9003 bd3 ba2k sqft2975 Waterford Dr, Twinsburg, OH 44087For SaleMLS ID #5226656, Sally Crist, RE/MAX Above & Beyond. MLS Now
- $549,0004 bd3 ba3.8k sqft34404 Bramble Ln, Solon, OH 44139For SaleMLS ID #5224277, Nirali Dobaria, Howard Hanna. MLS Now
- $475,0004 bd3 ba2.7k sqft3394 Stillwood Blvd, Stow, OH 44224For SaleMLS ID #5212021, Ryan Shaffer, EXP Realty, LLC.. MLS Now
