Welcome to 491 Oaklawn Ct., a beautifully updated freestanding cluster home nestled in the highly desirable Reserves of Aurora. Offering 3 bedrooms, 3 full baths, and the ease of first-floor living, this move-in ready home combines comfort, style, and exceptional living space. Step inside to discover soaring vaulted ceilings, skylights, and an abundance of natural light that fills the dramatic great room, highlighted by a stunning two-story gas fireplace. The open-concept design flows effortlessly into the bright dinette area and well-appointed kitchen featuring a convenient breakfast bar, making everyday living and entertaining a breeze. The spacious first-floor owner's suite is a private retreat, complete with vaulted ceilings, a large walk-in closet, and an updated ensuite bath featuring granite countertops and tile flooring. A second bedroom, full bath, and first-floor laundry room provide added convenience and functionality. The finished lower level expands your living space with a huge family room, generous recreation area, third bedroom, and full bath—perfect for guests, a home office, or multi-generational living. You'll also appreciate the abundance of unfinished storage space. Outdoor living is equally inviting with a large deck overlooking a peaceful, wooded backdrop, offering the perfect place to relax and enjoy nature. Residents of this private community enjoy access to resort-style amenities including a pool and clubhouse. Beautifully maintained and thoughtfully updated throughout, this exceptional home offers the perfect blend of low-maintenance living and spacious comfort. New furnace (2026). Schedule your private showing today!
Pending
Price cut: $12K (7/23)
$367,900
491 Oak Lawn Ct, Aurora, OH 44202
3beds
2,608sqft
:
Get pre-qualified$2,879/mo
Condominium
Built in 2000
-- sqft lot
$-- Zestimate®
$141/sqft
$348/mo HOA
What's special
Ease of first-floor livingWell-appointed kitchenSoaring vaulted ceilingsOpen-concept designAbundance of natural lightFirst-floor laundry roomDramatic great room
- 57 days |
- 1,602 |
- 52 |
Zillow last checked:
Listing updated:
Listed by:
Deborah R Bishop 440-478-3099 deborahbishop@howardhanna.com,
Howard Hanna
Source: MLS Now,MLS#: 5215913
Facts & features
Interior
Bedrooms & bathrooms
- Bedrooms: 3
- Bathrooms: 3
- Full bathrooms: 3
- Main level bathrooms: 2
- Main level bedrooms: 2
Primary bedroom
- Description: Flooring: Carpet
- Features: Vaulted Ceiling(s), Walk-In Closet(s)
- Level: First
- Dimensions: 18 x 13
Bedroom
- Description: Flooring: Carpet
- Level: First
- Dimensions: 18 x 13
Bedroom
- Description: Flooring: Carpet
- Level: Lower
- Dimensions: 14 x 10
Dining room
- Description: Flooring: Wood
- Features: High Ceilings
- Level: First
- Dimensions: 10 x 9
Family room
- Description: Flooring: Carpet
- Level: Lower
- Dimensions: 27 x 15
Kitchen
- Description: Flooring: Wood
- Features: Breakfast Bar
- Level: First
- Dimensions: 12 x 9
Laundry
- Description: Flooring: Ceramic Tile
- Level: First
- Dimensions: 8 x 7
Living room
- Description: Flooring: Ceramic Tile
- Features: Fireplace, Vaulted Ceiling(s)
- Level: First
- Dimensions: 16 x 21
Recreation
- Description: Flooring: Carpet
- Level: Lower
- Dimensions: 27 x 15
Heating
- Forced Air
Cooling
- Central Air
Appliances
- Included: Dishwasher, Disposal, Microwave, Range
- Laundry: Main Level
Features
- Breakfast Bar, Granite Counters, Primary Downstairs, Open Floorplan, Vaulted Ceiling(s), Walk-In Closet(s)
- Basement: Full
- Number of fireplaces: 1
- Fireplace features: Gas, Gas Log
Interior area
- Total structure area: 2,608
- Total interior livable area: 2,608 sqft
- Finished area above ground: 1,608
- Finished area below ground: 1,000
Video & virtual tour
Property
Parking
- Parking features: Attached, Garage
- Attached garage spaces: 2
Features
- Levels: Two,One
- Stories: 1
- Patio & porch: Deck
- Has private pool: Yes
- Pool features: Community
- Fencing: None
- Has view: Yes
- View description: Trees/Woods
Lot
- Size: 0.3 Acres
Details
- Parcel number: 030110000001086
- Lease amount: $0
Construction
Type & style
- Home type: Condo
- Architectural style: Ranch
- Property subtype: Condominium
Materials
- Brick, Vinyl Siding
- Roof: Asphalt
Condition
- Updated/Remodeled
- Year built: 2000
Utilities & green energy
- Sewer: Public Sewer
- Water: Public
Community & HOA
Community
- Features: Clubhouse, Pool
- Security: Smoke Detector(s)
- Subdivision: Reserves Of Aurora
HOA
- Has HOA: Yes
- Services included: Common Area Maintenance, Insurance, Maintenance Grounds, Maintenance Structure, Pool(s), Reserve Fund, Roof, Snow Removal, Trash
- HOA fee: $348 monthly
- HOA name: Reserve Of Aurora
Location
- Region: Aurora
Financial & listing details
- Price per square foot: $141/sqft
- Tax assessed value: $323,900
- Annual tax amount: $5,159
- Date on market: 6/4/2026
- Cumulative days on market: 36 days
- Listing agreement: Exclusive Right To Sell
- Listing terms: Cash,Conventional
Estimated market value
Not available
Estimated sales range
Not available
Not available
Price history
| Date | Event | Price |
|---|---|---|
| 7/24/2026 | Pending sale | $367,900$141/sqft |
Source: MLS Now #5215913 Report a problem | ||
| 7/23/2026 | Price change | $367,900-3.2%$141/sqft |
Source: MLS Now #5215913 Report a problem | ||
| 7/22/2026 | Listed for sale | $379,900$146/sqft |
Source: MLS Now #5215913 Report a problem | ||
| 7/21/2026 | Pending sale | $379,900$146/sqft |
Source: MLS Now #5215913 Report a problem | ||
| 7/15/2026 | Price change | $379,900-2.6%$146/sqft |
Source: MLS Now #5215913 Report a problem | ||
| 7/9/2026 | Price change | $389,900-2.5%$150/sqft |
Source: MLS Now #5215913 Report a problem | ||
| 6/26/2026 | Listed for sale | $399,900$153/sqft |
Source: MLS Now #5215913 Report a problem | ||
| 6/5/2026 | Pending sale | $399,900$153/sqft |
Source: MLS Now #5215913 Report a problem | ||
| 6/4/2026 | Listed for sale | $399,900+57.9%$153/sqft |
Source: MLS Now #5215913 Report a problem | ||
| 2/23/2026 | Sold | $253,333+1199.1%$97/sqft |
Source: Public Record Report a problem | ||
| 2/7/2020 | Sold | $19,500-91.7%$7/sqft |
Source: DABR MLS #808136 Report a problem | ||
| 8/10/2017 | Sold | $235,000$90/sqft |
Source:  MLS Now #3918973 Report a problem MLS Now #3918973 Report a problem | ||
| 7/31/2017 | Pending sale | $235,000$90/sqft |
Source: Keller Williams Greater Cleveland SE #3918973 Report a problem | ||
| 7/1/2017 | Listed for sale | $235,000+16.6%$90/sqft |
Source: Keller Williams Grt Cleve SE #3918973 Report a problem | ||
| 6/1/2007 | Sold | $201,500-3.2%$77/sqft |
Source: Public Record Report a problem | ||
| 11/17/2000 | Sold | $208,200$80/sqft |
Source: Public Record Report a problem | ||
Public tax history
| Year | Property taxes | Tax assessment |
|---|---|---|
| 2025 | $5,159 +1.8% | $113,370 |
| 2024 | $5,068 +4.5% | $113,370 +28.4% |
| 2023 | $4,849 +10.4% | $88,310 |
| 2022 | $4,391 -0.6% | $88,310 |
| 2021 | $4,416 -2.5% | $88,310 +5.1% |
| 2020 | $4,530 -0.5% | $84,000 |
| 2019 | $4,551 +25.4% | $84,000 +20.3% |
| 2018 | $3,628 | $69,830 |
| 2017 | $3,628 +11% | $69,830 |
| 2016 | $3,269 -2.8% | $69,830 |
| 2015 | $3,361 -2% | $69,830 |
| 2014 | $3,429 +0.6% | $69,830 |
| 2013 | $3,408 +0.3% | $69,830 |
| 2012 | $3,397 +15.5% | $69,830 +2% |
| 2011 | $2,942 +0.1% | $68,430 |
| 2010 | $2,939 -13.9% | $68,430 -1.5% |
| 2009 | $3,412 | $69,480 |
| 2008 | $3,412 | $69,480 -5% |
| 2007 | -- | $73,120 |
| 2005 | $3,245 +1.9% | -- |
| 2004 | $3,185 +2.4% | -- |
| 2003 | $3,110 +9.1% | -- |
| 2002 | $2,850 -52.5% | -- |
| 2001 | $5,995 | -- |
| 2000 | -- | -- |
Find assessor info on the county website
Monthly payment
Est. payment
Payment breakdown
Explore the cost of this home by adjusting the details. Changes won't be saved.Climate risks
Neighborhood: 44202
Nearby schools
GreatSchools rating
- NACraddock/Miller Elementary SchoolGrades: 1-2Distance: 1.1 mi
- 9/10Harmon Middle SchoolGrades: 6-8Distance: 0.7 mi
- 9/10Aurora High SchoolGrades: 9-12Distance: 0.7 mi
Schools provided by the listing agent
- District: Aurora CSD - 6701
Source: MLS Now. This data may not be complete. We recommend contacting the local school district to confirm school assignments for this home.
- $329,7002 bd2 ba1.4k sqft495 Oak Lawn Ct, Aurora, OH 44202Off Market

- $382,9003 bd3 ba1.8k sqft499 Oak Lawn Ct, Aurora, OH 44202Off Market
- $381,0003 bd3 ba1.9k sqft503 Oak Lawn Ct, Aurora, OH 44202Off Market

- $347,3002 bd2 ba1.6k sqft507 Oak Lawn Ct, Aurora, OH 44202Off Market
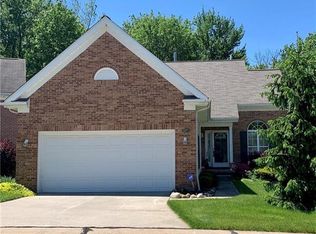
- $390,1003 bd4 ba1.8k sqft475 Shadowbrook Cir, Aurora, OH 44202Off Market
- $395,5003 bd3 ba1.8k sqft471 Shadowbrook Cir, Aurora, OH 44202Off Market
- $358,0002 bd2 ba1.7k sqft511 Oak Lawn Ct, Aurora, OH 44202Sold
- $357,5002 bd2 ba-- sqft511 Oak Lawn Ct #82, Aurora, OH 44202Off Market
A local agent can set up tours, give advice and negotiate with sellers.
Similar homes
- $350,0002 bd2 ba1.4k sqft118 Kensington Ct, Aurora, OH 44202For Sale
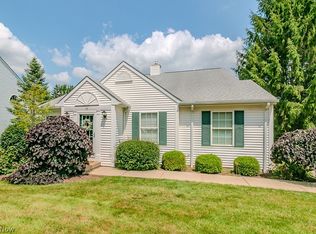 MLS ID #5224699, Scott Stewart, Keller Williams Living. MLS Now
 - $374,9003 bd3 ba2k sqft2975 Waterford Dr, Twinsburg, OH 44087For Sale
 MLS ID #5226656, Sally Crist, RE/MAX Above & Beyond. MLS Now
 - $327,9004 bd3 ba1.7k sqft3670 Sea Ray Cv, Aurora, OH 44202For Sale
 MLS ID #5206416, Colleen Varnick, LPT Realty. MLS Now
 - $479,9003 bd3 ba2.3k sqft10329 Redbud Dr, Aurora, OH 44202For Sale
 MLS ID #5215932, Sarah Kutz, Howard Hanna. MLS Now
 - $365,0004 bd4 ba2k sqft751 Fawn Ct, Streetsboro, OH 44241For SaleMLS ID #5223441, Jenny Duncan, Keller Williams Elevate. MLS Now
- $409,0004 bd4 ba3.3k sqft1223 Tinkers Green Dr, Streetsboro, OH 44241For SaleMLS ID #5216292, Ricardo A Simonelli, Keller Williams Chervenic Rlty. MLS Now
- $389,0004 bd3 ba2.1k sqft4725 Haughton Ct, Stow, OH 44224For SaleMLS ID #5231304, Terri Stimson, Howard Hanna. MLS Now
- $394,9003 bd2 ba2.1k sqft32771 N Burr Oak Dr, Solon, OH 44139For SaleMLS ID #5224644, Patrick R Riley, Century 21 Carolyn Riley RL. Est. Srvcs, Inc.. MLS Now
- $319,9003 bd2 ba1.6k sqft9071 Gettysburg Dr, Twinsburg, OH 44087For SaleMLS ID #5222657, Kiana Mack, Howard Hanna. MLS Now
- $300,0004 bd2 ba2.3k sqft31625 Bainbridge Rd, Solon, OH 44139For SaleMLS ID #5229637, Kevin Wasie, Exactly. MLS Now
- $545,0004 bd4 ba3.8k sqft504-9 Concord Downs Cir, Aurora, OH 44202For SaleMLS ID #5154857, Jacqueline Hunt, RE/MAX Revealty. MLS Now
- $395,0002 bd2 ba1.8k sqft3192 Richmond Rd, Beachwood, OH 44122For SaleMLS ID #5224534, Linda Carucci, Keller Williams Chervenic Rlty. MLS Now
- $374,9994 bd3 ba2.1k sqft5321 Young Rd, Stow, OH 44224For SaleMLS ID #5209924, Ricardo A Simonelli, Keller Williams Chervenic Rlty. MLS Now
- $334,0004 bd2 ba3k sqft13480 Shady Ln, Chesterland, OH 44026For SaleMLS ID #5225227, Kelsey M Bezdek, Howard Hanna. MLS Now
- $379,0003 bd4 ba2.3k sqft1379 Slate Ct, Cleveland Heights, OH 44118For Sale By Owner
- $339,9003 bd3 ba2.5k sqft2180 Stone Creek Trl, Cuyahoga Falls, OH 44223For SaleMLS ID #5224290, Leslee T Salhany, Berkshire Hathaway HomeServices Simon & Salhany Realty. MLS Now
- $435,0004 bd3 ba2.6k sqft104 Charter Dr, Northfield, OH 44067For SaleMLS ID #5225598, Sarah A Inzano, HomeSmart Real Estate Momentum LLC. MLS Now
- $386,9003 bd3 ba2.5k sqft729 Kenwood Dr, Gates Mills, OH 44040For SaleMLS ID #5217782, Angelo J Marrali, Howard Hanna. MLS Now
- $319,9003 bd2 ba1.9k sqft7210 Cottesmore Ln, Solon, OH 44139For SaleMLS ID #5220644, Karine J Garfield, Howard Hanna. MLS Now
- $329,8003 bd4 ba2.5k sqft1017 Susan Rd, Ravenna, OH 44266For SaleMLS ID #5196727, Kara E Hernandez, Pathway Real Estate. MLS Now
