Discover the highly sought-after Mystique, a beautifully designed open-concept floor plan offering 4 bedrooms, 3 bathrooms, and a charming Coastal elevation, perfectly positioned to enjoy tranquil water views. The stunning chef's kitchen is the heart of the home, featuring a KitchenAid appliance package, 42'' white cabinetry, a Flow Picket tender gray tile backsplash, quartz countertops, and a spacious center island that effortlessly blends style and functionality. It opens seamlessly to the expansive gathering room, enhanced by a tray ceiling and luxury vinyl plank flooring throughout the main living areas. Sliding glass doors from the café lead to the extended covered lanai, creating the perfect setting for relaxing or entertaining while taking in the peaceful views. Thoughtfully selected upgrades include a Smart Home package, upgraded 8' interior doors, designer hardware, enhanced bathrooms, blinds, and more. Don't miss the chance to make this exceptional home yours!
Pending
Price cut: $25.2K (7/18)
$474,000
496 Peppervine Way, Wildlight, FL 32097
4beds
2,139sqft
Single Family Residence
Built in 2026
6,300 Square Feet Lot
$466,800 Zestimate®
$222/sqft
$102/mo HOA
What's special
Peaceful viewsSpacious center islandEnhanced bathroomsCharming coastal elevationQuartz countertopsExtended covered lanaiSmart home package
- 70 days
- 2
- 0
Zillow last checked:
Listing updated:
Listed by:
Sabrina Lozada Bastardo 904-453-8700,
PULTE REALTY OF NORTH FLORIDA
Source: AINCAR,MLS#: 116645 Originating MLS: Amelia Island-Nassau County Assoc of Realtors Inc
Originating MLS: Amelia Island-Nassau County Assoc of Realtors IncFacts & features
Interior
Bedrooms & bathrooms
- Bedrooms: 4
- Bathrooms: 3
- Full bathrooms: 3
Other
- Description: Flooring: Carpet,Plank,Tile,Vinyl
Heating
- Central, Electric, Heat Pump
Cooling
- Central Air, Electric
Appliances
- Included: Some Gas Appliances, Dishwasher, Disposal, Microwave, Refrigerator
Features
- Windows: Vinyl
Interior area
- Total structure area: 2,139
- Total interior livable area: 2,139 sqft
Property
Parking
- Total spaces: 2
- Parking features: Two Car Garage
- Garage spaces: 2
Features
- Levels: One
- Stories: 1
- Patio & porch: Rear Porch, Front Porch
- Pool features: Community
Lot
- Size: 6,300 Square Feet
- Dimensions: 50' x 126'
Details
- Parcel number: 503N27101001230000
- Zoning: RS-1
- Special conditions: None
Construction
Type & style
- Home type: SingleFamily
- Architectural style: One Story
- Property subtype: Single Family Residence
Materials
- Fiber Cement, Frame
- Roof: Shingle
Condition
- New Construction
- New construction: Yes
- Year built: 2026
Details
- Builder name: Del Webb
Utilities & green energy
- Sewer: Public Sewer
- Water: Public
Community & HOA
Community
- Features: Pool
- Subdivision: Westerly Park at Wildlight
HOA
- Has HOA: Yes
- HOA fee: $102 monthly
Location
- Region: Wildlight
Financial & listing details
- Price per square foot: $222/sqft
- Date on market: 7/6/2026
- Cumulative days on market: 71 days
- Listing terms: Cash,Conventional,FHA,VA Loan
- Road surface type: Paved
Estimated market value
$466,800
$439,000 - $495,000
$2,846/mo
Price history
| Date | Event | Price |
|---|---|---|
| 8/12/2026 | Pending sale | $474,000$222/sqft |
Source:  realMLS #2153995 Report a problem realMLS #2153995 Report a problem | ||
| 7/18/2026 | Price change | $474,000-5%$222/sqft |
Source:  Pulte Report a problem Pulte Report a problem | ||
| 7/15/2026 | Price change | $499,190+5.3%$233/sqft |
Source: Pulte Report a problem | ||
| 7/6/2026 | Price change | $474,000+1.9%$222/sqft |
Source: realMLS #2153995 Report a problem | ||
| 7/1/2026 | Listed for sale | $464,990+0.5%$217/sqft |
Source: Pulte Report a problem | ||
| 5/9/2026 | Listing removed | $462,490$216/sqft |
Source: Pulte Report a problem | ||
| 4/29/2026 | Price change | $462,490+1.1%$216/sqft |
Source: Pulte Report a problem | ||
| 4/26/2026 | Listed for sale | $457,490$214/sqft |
Source: Pulte Report a problem | ||
| 10/4/2025 | Listing removed | -- |
Source: Pulte Report a problem | ||
| 8/20/2025 | Listed for sale | -- |
Source: Pulte Report a problem | ||
Public tax history
Tax history is unavailable.
Monthly payment
Est. payment
Payment breakdown
Explore the cost of this home by adjusting the details. Changes won't be saved.Climate risks
Neighborhood: 32097
Similar homes

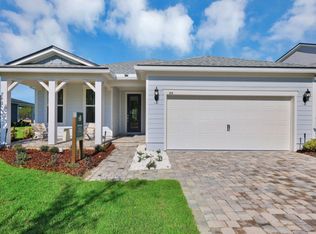
- from $424,9903 bd3 ba2.1k sqftMystique Plan, Westerly Park at Wildlight, Wildlight, FL 32097New Construction
 Pulte
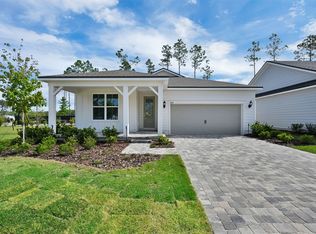
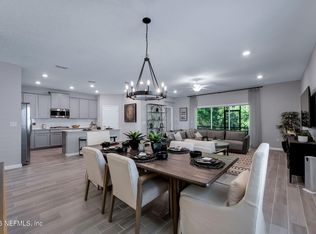
Pulte - $481,0004 bd3 ba2k sqft75725 LILY POND Court, Yulee, FL 32097For Sale
 MLS ID #2152789, CHERYA CAVANAUGH. realMLS
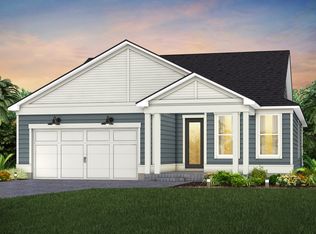
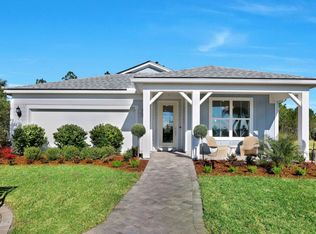
 - from $394,9904 bd2 ba1.7k sqftHighgate Plan, Westerly Park at Wildlight, Wildlight, FL 32097New Construction
 Pulte
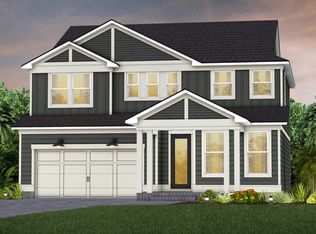
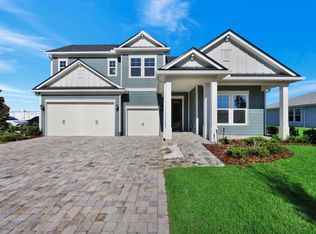
Pulte - from $526,9904 bd4 ba3k sqftMahogany Grand Plan, Westerly Park at Wildlight, Wildlight, FL 32097New Construction
 Pulte
Pulte - $484,9904 bd3 ba2.8k sqft372 Shoreline Dr, Kingsland, GA 31548Active
 GAMLS
GAMLS - $465,9904 bd3 ba2.8k sqft381 Shoreline Dr, Kingsland, GA 31548ActiveGAMLS
