Skip main navigation
Off market
  • $1,468,900

    4960 Fairmont Ave APT 805, Bethesda, MD 20814

    2beds
    1,763sqft
    Townhouse
    Built in ----
    -- sqft lot
    $1,468,900 Zestimate®
    $833/sqft
    $4,261 Estimated rent

    Home value

    $1,468,900

    $1.35M - $1.60M

    $4,261/mo

    Zestimate® history
    Loading
    Loading...

    Owner options

    List your home for rent

    $4,261/mo

    Rent Zestimate®

    Find your next renter with Zillow Rental Manager. Plus, with online applications, you can quickly screen prospective tenants – for free.

    Learn more

    $4,261/mo

    Rent Zestimate®

    Refinance and save

    $8,967/mo

    Est. payment

    Refinancing to a lower rate could help reduce your monthly payments and save thousands over the life of the loan.

    See today's rates

    $8,967/mo

    Est. payment

    Explore your selling options

    Work with a Zillow partner agent

    Leverage their expertise and Zillow's premium Showcase listings to get your home seen by more buyers.

    Get started

    List with your own agent

    Get your home in front of millions of buyers by listing it on Zillow.

    Learn how to do it

    Sell it yourself

    Take full control of how buyers see your home on Zillow by listing For Sale by Owner (FSBO).

    List your home

    What's special

    Gas fireplaceAccess to the balconyUpgraded custom closetFrench doorsDouble vanityYoga studioPowder room

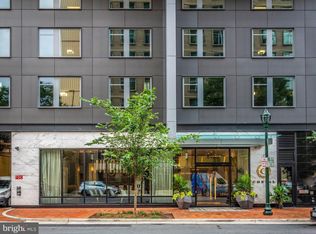
    Large 2 bedroom / 1 den / 2.5 bathroom, 1,763 sq ft condo on the 8th floor in the highly sought after luxury building of the Cheval downtown Bethesda, Maryland. Breathtaking panoramic sunset views from this lavishly appointed southwest facing corner unit. Floor to ceiling windows with Hunter Douglas remote controlled motorized shades. Blackout curtains are also included. 9 ft ceilings. Open living and dining area with access to the balcony. Gourmet kitchen with luxury finishes including oversized wall cabinets, custom lighting, island/breakfast bar with double-door wine and beverage refrigerators, Bosch appliances and built in counter depth refrigerator with French doors and bottom freezer. Off the foyer is a coat closet, a powder room, and laundry room with side-by-side premium front loading Electrolux washer & dryer on pedestal drawers. Primary bedroom suite has a large upgraded custom closet with additional wide hallway closet. Luxury primary bathroom with free standing tub, separate shower, double vanity and ceramic tile flooring. 2-zone HVAC. Custom stained oak hardwood flooring throughout. Above ground parking garage with 2 parking spaces (P3-01 & P3-10 w/dedicated Chargepoint EV car charger). Enjoy The Cheval's amenities: 24/7 concierge, beautifully appointed lobby adjoins the club room/residents lounge with gas fireplace, a large high-end fitness center/gym with separate yoga studio, and an expansive rooftop terrace encompassing multiple seating & dining areas, outdoor kitchen w/grilling station; and those amazing views! The Cheval of Bethesda features 17 floors, 71 modern residences and on-site management. Only steps away to the Bethesda Metro station, shops, boutiques, many restaurants, grocery stores, the scenic Capital Crescent Trail, and all that downtown Bethesda has to offer! Newly constructed home with $40K in upgrades. Excellent credit required. Professionally managed. Online application. $50 application fee per adult applicant. $500 move-in deposit charged by building management (refundable). Available March 01, 2025

    This property is not currently displayed as for sale or rent on Zillow. This may be different from what's on other websites or public sources.

    Zillow last checked:

    Listing updated:

    Source: Zillow Rentals

    Facts & features

    Interior

    Bedrooms & bathrooms
    • Bedrooms: 2
    • Bathrooms: 3
    • Full bathrooms: 2
    • 1/2 bathrooms: 1
    Cooling
    • Air Conditioner
    Appliances
    • Included: Dishwasher, Disposal, Dryer, Microwave, Range, Refrigerator, Washer
    • Laundry: In Unit
    Features
    • Double Vanity, Individual Climate Control, View, Walk-In Closet(s)
    • Flooring: Hardwood, Tile
    • Windows: Window Coverings
    Interior area
    • Total interior livable area: 1,763 sqft

    Property

    Parking
    • Parking features: Garage
    • Has garage: Yes
    • Details: Contact manager
    Features
    • Exterior features: Kitchen island, View Type: View
    Details
    • Parcel number: 0703809750

    Construction

    Type & style
    • Home type: Townhouse
    • Property subtype: Townhouse

    Community & HOA

    Community
    • Features: Gated
    • Deposit fee: $5,890
    Location
    • Region: Bethesda

    Financial & listing details

    • Price per square foot: $833/sqft
    • Tax assessed value: $1,450,000
    • Annual tax amount: $16,905
    • Date on market: 12/29/2024
    • Lease term: Contact For Details

    Price history

    DateEventPrice
    4/4/2025Listing removed$5,890$3/sqft
    Source: Zillow Rentals Report a problem
    12/29/2024Listed for rent$5,890+4.2%$3/sqft
    Source: Zillow Rentals Report a problem
    3/5/2024Listing removed--
    Source: Zillow Rentals Report a problem
    2/15/2024Listed for rent$5,650$3/sqft
    Source: Zillow Rentals Report a problem
    2/15/2024Listing removed--
    Source: Zillow Rentals Report a problem
    1/4/2024Listed for rent$5,650$3/sqft
    Source: Zillow Rentals Report a problem
    4/27/2023Listing removed--
    Source: Bright MLS #MDMC739780 Report a problem
    6/13/2022Price change$1,440,000-2.7%$817/sqft
    Source: Bright MLS #MDMC2045452 Report a problem
    4/13/2022Price change$1,480,000-0.7%$839/sqft
    Source: Bright MLS #MDMC2045452 Report a problem
    3/28/2022Listed for sale$1,490,000+14.6%$845/sqft
    Source: Owner Report a problem
    5/24/2021Sold$1,300,000+0.1%$737/sqft
    Source: Public Record Report a problem
    4/10/2021Pending sale$1,299,000$737/sqft
    Source: Bright MLS #MDMC739780 Report a problem
    3/10/2021Listed for sale$1,299,000$737/sqft
    Source: Duball, LLC #MDMC739780 Report a problem
    3/8/2021Contingent$1,299,000$737/sqft
    Source: Bright MLS #MDMC739780 Report a problem
    2/26/2021Price change$1,299,000+0.3%$737/sqft
    Source: Bright MLS #MDMC739780 Report a problem
    2/23/2021Listed for sale$1,295,000-7.2%$735/sqft
    Source: Bright MLS #MDMC739780 Report a problem
    2/8/2021Listing removed--
    Source: Bright MLS #MDMC739780 Report a problem
    1/4/2021Listed for sale$1,395,000$791/sqft
    Source: Bright MLS #MDMC739780 Report a problem
    11/27/2020Listing removed$1,395,000$791/sqft
    Source: McWilliams/Ballard Inc. #MDMC703510 Report a problem
    2/20/2020Listed for sale$1,395,000$791/sqft
    Source: McWilliams/Ballard Inc. #MDMC696724 Report a problem

    Public tax history

    YearProperty taxesTax assessment
    2025$16,905 +1.9%$1,450,000 +1.6%
    2024$16,595 +1.6%$1,426,667 +1.7%
    2023$16,338 +6.1%$1,403,333 +1.7%
    2022$15,394 +4.6%$1,380,000 +4.5%
    2021$14,711 +2.8%$1,320,000 +2.9%
    2020$14,312 $1,283,333
    2019-- --
    2018-- --
    Find assessor info on the county website

    Neighborhood: Woodmont Triangle

    Nearby schools

    GreatSchools rating
    Get a cash offer in 3 minutes
    Find out how much your home could sell for in as little as 3 minutes with a no-obligation cash offer.
    Estimated market value
    $1,468,900
    Get a cash offer in 3 minutes
    Find out how much your home could sell for in as little as 3 minutes with a no-obligation cash offer.
    Estimated market value
    $1,468,900