Welcome home to this stunning nearly-new townhome featuring 4 bedrooms, 3.Welcome home to this stunning nearly-new townhome featuring 4 bedrooms, 3.5 bathrooms, and an attached 2-car garage. The main floor kitchen is a showstopper with white craftsman-style cabinets, white veined quartz countertops, stainless steel appliances, and a center island perfect for gathering. Upstairs you will find the owner's suite with a spa-inspired en suite bathroom and walk-in closet with custom organization, two additional bedrooms, a full secondary bath, a versatile loft, and an upstairs laundry room. The fully finished basement seals the deal with a stylish wet bar featuring dark shaker cabinets, quartz countertops, open shelving, and seating for four, plus a gorgeous 3/4 bathroom with subway tile, sliding glass door shower, and modern black fixtures, making it the perfect retreat on those hot Utah summer days. Built just three years ago, this home sits in one of Highland's most sought-after communities within walking distance of top-rated schools and two parks just steps from your front door, Ridgeview Park with a playground and pickleball courts, and Highland Glen Park where winding paths wrap around a serene lake perfect for evening strolls. Homes like this do not last, schedule your showing today. Measurements provided as a courtesy only, buyer to verify all info.
Pending
$549,900
4961 W Willowstone Dr, Highland, UT 84003
4beds
2,727sqft
:
Get pre-qualified$3,421/mo
Townhouse
Built in 2023
435 Square Feet Lot
$545,500 Zestimate®
$202/sqft
$180/mo HOA
What's special
White veined quartz countertopsWhite craftsman-style cabinetsMain floor kitchenStainless steel appliancesUpstairs laundry roomSliding glass door showerFully finished basement
- 34 days |
- 115 |
- 8 |
Zillow last checked:
Listing updated:
Listed by:
Tristan Danner 801-875-3424,
KW WESTFIELD
Source: UtahRealEstate.com,MLS#: 2167277
Facts & features
Interior
Bedrooms & bathrooms
- Bedrooms: 4
- Bathrooms: 4
- Full bathrooms: 2
- 3/4 bathrooms: 1
- 1/2 bathrooms: 1
- Partial bathrooms: 1
Rooms
- Room types: Master Bathroom, Great Room
Primary bedroom
- Level: Second
Heating
- Forced Air
Cooling
- Central Air
Appliances
- Included: Disposal, Gas Range, Free-Standing Range
- Laundry: Electric Dryer Hookup
Features
- Walk-In Closet(s)
- Flooring: Carpet
- Windows: Blinds, Double Pane Windows
- Basement: Full
- Has fireplace: No
Interior area
- Total structure area: 2,727
- Total interior livable area: 2,727 sqft
- Finished area above ground: 1,948
- Finished area below ground: 779
Property
Parking
- Total spaces: 6
- Parking features: Garage - Attached
- Attached garage spaces: 2
- Uncovered spaces: 4
Features
- Stories: 3
- Patio & porch: Porch, Open Porch
- Has view: Yes
- View description: Mountain(s)
Lot
- Size: 435 Square Feet
- Features: Curb & Gutter, Sprinkler: Auto-Full, Drip Irrigation: Auto-Full
- Residential vegetation: Landscaping: Full
Details
- Parcel number: 517340625
- Zoning: RES
- Zoning description: Single-Family, Multi-Family
Construction
Type & style
- Home type: Townhouse
- Property subtype: Townhouse
Materials
- Asphalt, Composition
- Roof: Asphalt
Condition
- Blt./Standing
- New construction: No
- Year built: 2023
Details
- Warranty included: Yes
Utilities & green energy
- Sewer: Public Sewer, Sewer: Public
- Water: Culinary
- Utilities for property: Natural Gas Connected, Electricity Connected, Sewer Connected, Water Connected
Community & HOA
Community
- Features: Sidewalks
- Subdivision: Ridgeview
HOA
- Has HOA: Yes
- Amenities included: Playground, Snow Removal
- HOA fee: $180 monthly
- HOA name: CSS
Location
- Region: Highland
Financial & listing details
- Price per square foot: $202/sqft
- Tax assessed value: $469,700
- Annual tax amount: $2,053
- Date on market: 6/23/2026
- Listing terms: Cash,Conventional,FHA,VA Loan
- Exclusions: Dryer, Refrigerator, Washer
- Acres allowed for irrigation: 0
- Electric utility on property: Yes
- Road surface type: Paved
Estimated market value
$545,500
$518,000 - $573,000
$2,642/mo
Price history
| Date | Event | Price |
|---|---|---|
| 6/30/2026 | Pending sale | $549,900$202/sqft |
Source:  UtahRealEstate.com #2167277 Report a problem UtahRealEstate.com #2167277 Report a problem | ||
| 6/23/2026 | Listed for sale | $549,900+12.2%$202/sqft |
Source: UtahRealEstate.com #2167277 Report a problem | ||
| 9/20/2023 | Listing removed | -- |
Source:  Lennar Homes Report a problem Lennar Homes Report a problem | ||
| 9/9/2023 | Price change | $489,900-2.2%$180/sqft |
Source: Lennar Homes Report a problem | ||
| 9/1/2023 | Price change | $500,900+0.2%$184/sqft |
Source: Lennar Homes Report a problem | ||
| 8/29/2023 | Listed for sale | $499,900$183/sqft |
Source: Lennar Homes Report a problem | ||
Public tax history
| Year | Property taxes | Tax assessment |
|---|---|---|
| 2025 | $2,052 -0.7% | $469,700 +1.2% |
| 2024 | $2,067 +162.2% | $464,100 +342% |
| 2023 | $788 | $105,000 |
Find assessor info on the county website
Monthly payment
Est. payment
Payment breakdown
Explore the cost of this home by adjusting the details. Changes won't be saved.Climate risks
Neighborhood: 84003
Nearby schools
GreatSchools rating
- 8/10Cedar Ridge SchoolGrades: PK-6Distance: 0.6 mi
- 8/10Mountain Ridge Jr High SchoolGrades: 7-9Distance: 0.7 mi
- 7/10Lone Peak High SchoolGrades: 10-12Distance: 0.2 mi
Schools provided by the listing agent
- Elementary: Highland
- Middle: Mt Ridge
- High: Lone Peak
- District: Alpine
Source: UtahRealEstate.com. This data may not be complete. We recommend contacting the local school district to confirm school assignments for this home.
- $498,5004 bd4 ba2.5k sqft4963 W Willowstone Dr, Highland, UT 84003Off Market
- $526,0004 bd2 ba2k sqft4951 W Willowstone Dr, Highland, UT 84003Off Market
- $509,0003 bd2 ba1.7k sqft4947 W Willowstone Dr, Highland, UT 84003Off Market
- $499,3003 bd2 ba1.9k sqft4943 W Willowstone Dr, Highland, UT 84003Off Market
- $507,0004 bd3 ba2.3k sqft4941 W Willowstone Dr, Highland, UT 84003Off Market
- $505,1003 bd3 ba1.7k sqft4962 W Willowstone Dr, Highland, UT 84003Off Market
- $616,6004 bd3 ba1.8k sqft4954 W Willowstone Dr, Highland, UT 84003Off Market
- $654,6004 bd2 ba2.4k sqft10067 N Dorado Way, Highland, UT 84003Off Market
A local agent can set up tours, give advice and negotiate with sellers.
Similar homes
- $524,9003 bd3 ba2.6k sqft10027 N Featherstone Dr, Highland, UT 84003For Sale

 MLS ID #2170251, Robin Brown, Utah Key Real Estate, LLC (Woodhaven Branch). UtahRealEstate.com
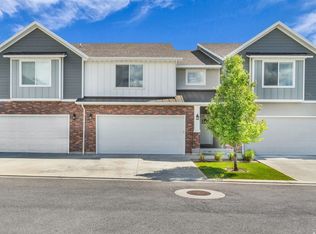
 - $607,9004 bd4 ba3.2k sqft5361 W Dolomite Dr, Highland, UT 84003For Sale
 MLS ID #2159854, Scott Miller, EXIT Realty Success. UtahRealEstate.com
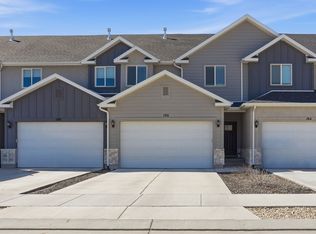
 - $460,0003 bd3 ba2.1k sqft186 S 880 E, American Fork, UT 84003For Sale
 MLS ID #2161735, R Crosby Nnah, Real Broker, LLC. UtahRealEstate.com
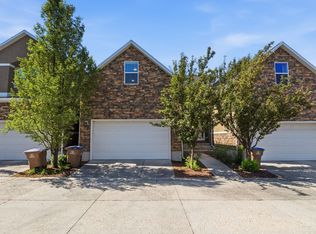
 - $549,9904 bd4 ba2.5k sqft822 E 12085 S, Draper, UT 84020For Sale
 MLS ID #2167834, Marcus Case, Berkshire Hathaway HomeServices Elite Real Estate. UtahRealEstate.com
 - $530,0003 bd3 ba2.1k sqft598 S 1080 W, American Fork, UT 84003For SaleMLS ID #2161401, Spencer Barlow, Modern and Main, LLC. UtahRealEstate.com
- $540,0003 bd3 ba2k sqft721 S 240 W, American Fork, UT 84003For SaleMLS ID #2156747, Charles T Wixom, Charles Wixom Realty. UtahRealEstate.com
- $538,8704 bd3 ba2.1k sqft1441 W 250 N, Pleasant Grove, UT 84062For SaleMLS ID #2159841, Tamara Zander, Zander Real Estate Team PLLC. UtahRealEstate.com
- $664,9003 bd3 ba3.2k sqft10039 N Dahlia Ln #32, Pleasant Grove, UT 84062For SaleMLS ID #2165586, Jonathan Day, Homie. UtahRealEstate.com
- $445,0003 bd4 ba2k sqft188 N 450 W, American Fork, UT 84003For SaleMLS ID #2153267, Tara Rickards, Elite Land and Realty, LLC. UtahRealEstate.com
- $619,9004 bd3 ba2.4k sqft1442 W 220 N, Pleasant Grove, UT 84062For SaleMLS ID #2162377, Breanna Rayner, Equity Real Estate (NRE). UtahRealEstate.com
- $550,0004 bd4 ba2.8k sqft453 N Northshore Dr, Saratoga Springs, UT 84045For SaleMLS ID #2149701, Caroline Melazzo, Root Quest Realty LLC. UtahRealEstate.com
- $429,9003 bd4 ba1.7k sqft528 S 950 W, American Fork, UT 84003For SaleMLS ID #2156395, Cameron Brunt, Real Broker, LLC. UtahRealEstate.com
- $479,9004 bd4 ba2.9k sqft969 W Sunspear Dr, Saratoga Springs, UT 84045For SaleMLS ID #2166526, Brian Garlick, Real Broker, LLC. UtahRealEstate.com
- $498,9994 bd3 ba2.5k sqft9757 N Aaron Ave, Eagle Mountain, UT 84005For SaleMLS ID #2158324, Adam Knight, Realtypath LLC (Prestige). UtahRealEstate.com
- $529,9904 bd4 ba2.3k sqft11730 S Shadow View Ln, Draper, UT 84020For SaleMLS ID #2151260, John Loveday, Equity Real Estate (Advantage). UtahRealEstate.com
- $465,0004 bd4 ba2.1k sqft3203 W Prairie Grass Dr, Lehi, UT 84043For SaleMLS ID #2163899, Pepper Bishop, Equity Real Estate (South Valley). UtahRealEstate.com
- $560,0004 bd3 ba3k sqft3239 S Iron Hill Cir, Saratoga Springs, UT 84045For SaleMLS ID #2169755, Brett Henry, Simple Choice Real Estate. UtahRealEstate.com
- $569,0005 bd3 ba2.2k sqft2561 W 1650th St N, Lehi, UT 84043For SaleMLS ID #2166560, Kathy Salazar, Masters Utah Real Estate. UtahRealEstate.com
- $488,0003 bd3 ba1.8k sqft902 W 800 S #902, American Fork, UT 84003For SaleMLS ID #2148954, Felicia R Smith, KW South Valley Keller Williams. UtahRealEstate.com
- $699,9994 bd4 ba2.8k sqft862 W 1080 S, American Fork, UT 84003For SaleMLS ID #2169232, Susy Clyde, KW WESTFIELD. UtahRealEstate.com
