Discover modern Tucson living at its best in this stunning 2-story Lennar home in Valencia Crossing. Picture evenings spent under glowing desert sunsets, weekends exploring nearby trails, and mornings walking through community parks just steps from your front door. Inside, the open floor plan is filled with natural light, featuring a sleek kitchen, inviting living areas, and a private owner's suite for true retreat. Built with energy-efficient features to keep comfort high and costs low, this home blends beauty with smart design. With quick access to I-10, shopping, dining, and downtown, Scenic Peak Way offers the perfect balance of convenience, lifestyle, and desert charm.
Pre-foreclosure
Est. $379,400
4964 E Scenic Peak Way, Tucson, AZ 85706
5beds
2,208sqft
Single Family Residence
Built in 2022
5,662 Square Feet Lot
$379,400 Zestimate®
$172/sqft
$51/mo HOA
What's special
Open floor planCommunity parksNearby trailsNatural lightSleek kitchenGlowing desert sunsets
- 51 days |
- 29 |
- 0 |
Zillow last checked:
Listing updated:
Listed by:
Kaukaha S Watanabe,
eXp Realty,
Austen John Ketchem,
eXp Realty
Source: MLS of Southern Arizona,MLS#: 22524888
Facts & features
Interior
Bedrooms & bathrooms
- Bedrooms: 5
- Bathrooms: 3
- Full bathrooms: 3
Heating
- Forced Air, Natural Gas
Cooling
- Central Air, Ceiling Fan(s)
Appliances
- Included: Dishwasher, Disposal, Refrigerator, Gas Range, Microwave
- Laundry: Laundry Room, Washer, Dryer
Features
- Kitchen Island, Walk-In Closet(s)
- Flooring: Carpet, Ceramic Tile
- Windows: Low Emissivity Windows, Double Pane Windows
- Has fireplace: No
- Fireplace features: None
Interior area
- Total structure area: 2,208
- Total interior livable area: 2,208 sqft
Property
Parking
- Total spaces: 3
- Parking features: Garage - Attached
- Attached garage spaces: 3
Accessibility
- Accessibility features: None
Features
- Levels: Two
- Stories: 2
- Patio & porch: Covered
- Spa features: None
- Fencing: Block
- Has view: Yes
- View description: Mountain(s), Sunset, Panoramic, Residential, Desert
Lot
- Size: 5,662 Square Feet
- Features: Decorative Gravel, Subdivided, North/South Exposure
Details
- Parcel number: 140361200
- Zoning: Tucson - PAD
- Special conditions: None
Construction
Type & style
- Home type: SingleFamily
- Architectural style: Contemporary
- Property subtype: Single Family Residence
Materials
- Frame - Stucco
- Roof: Tile
Condition
- Year built: 2022
Details
- Builder name: Lennar
Utilities & green energy
- Sewer: Sewer Connected
- Water: Public
- Utilities for property: Phone Connected
Community & HOA
Community
- Features: Basketball Court, Sidewalks, Park
- Subdivision: Valencia Crossing Neighborhoods 3 & 4
HOA
- Has HOA: Yes
- Amenities included: Park
- Services included: Common Area Maint, Street Maint
- HOA fee: $51 monthly
- HOA name: Valencia Crossing
- HOA phone: 520-219-7200
Location
- Region: Tucson
Financial & listing details
- Price per square foot: $172/sqft
- Tax assessed value: $319,932
- Annual tax amount: $2,780
- Date on market: 9/26/2025
- Cumulative days on market: 7 days
- Listing terms: FHA,VA Loan,Conventional,Cash
- Road surface type: Paved
Visit our professional directory to find a foreclosure specialist in your area that can help with your home search.
Find a foreclosure agentForeclosure details
Estimated market value
$379,400
$349,000 - $414,000
$2,363/mo
Price history
| Date | Event | Price |
|---|---|---|
| 10/20/2025 | Sold | $385,000+2.7%$174/sqft |
Source:  MLS of Southern Arizona #22524888 Report a problem MLS of Southern Arizona #22524888 Report a problem | ||
| 10/20/2025 | Pending sale | $375,000$170/sqft |
Source: MLS of Southern Arizona #22524888 Report a problem | ||
| 10/3/2025 | Contingent | $375,000$170/sqft |
Source: MLS of Southern Arizona #22524888 Report a problem | ||
| 9/26/2025 | Listed for sale | $375,000+12.1%$170/sqft |
Source: MLS of Southern Arizona #22524888 Report a problem | ||
| 7/22/2022 | Sold | $334,490$151/sqft |
Source: Public Record Report a problem | ||
Public tax history
| Year | Property taxes | Tax assessment |
|---|---|---|
| 2026 | $2,930 +5.4% | $31,993 -0.5% |
| 2025 | $2,780 +29% | $32,165 +24.2% |
| 2024 | $2,155 +381.9% | $25,907 +461.7% |
| 2023 | $447 +218.2% | $4,612 +15.1% |
| 2022 | $141 | $4,006 |
Find assessor info on the county website
Monthly payment
Climate risks
Neighborhood: 85706
Nearby schools
GreatSchools rating
- 4/10Billy Lane Lauffer Middle SchoolGrades: 5-8Distance: 0.6 mi
- 4/10Desert View High SchoolGrades: 9-12Distance: 1 mi
- 5/10Craycroft Elementary SchoolGrades: PK-5Distance: 0.7 mi
Schools provided by the listing agent
- Elementary: Craycroft
- Middle: Lauffer
- High: Desert View
Source: MLS of Southern Arizona. This data may not be complete. We recommend contacting the local school district to confirm school assignments for this home.
- $374,5004 bd3 ba2.2k sqft4970 E Scenic Peak Way, Tucson, AZ 85706Off Market
- $316,7003 bd2 ba1.3k sqft4958 E Scenic Peak Way, Tucson, AZ 85706Off Market
- $276,1002 bd1 ba1k sqft4952 E Scenic Peak Way, Tucson, AZ 85706Off Market
- $335,0003 bd2 ba1.3k sqft4976 E Scenic Peak Way, Tucson, AZ 85706For Sale

- $314,4003 bd2 ba1.3k sqft4982 E Scenic Peak Way, Tucson, AZ 85706Off Market
- $313,500-- bd-- ba1.3k sqft4946 E Scenic Peak Way, Tucson, AZ 85706Off Market
- $315,400-- bd-- ba1.3k sqft4951 E Scenic Peak Way, Tucson, AZ 85706Off Market
- $334,3004 bd2 ba1.7k sqft4940 E Scenic Peak Way, Tucson, AZ 85706Off Market
Similar homes
- $360,0004 bd2 ba2.1k sqft4981 E Wash Overlook Dr, Tucson, AZ 85706For Sale
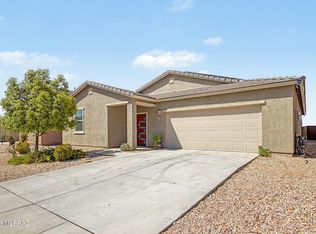
 MLS ID #22617213, Mariano Pamplona, Realty Executives Arizona Territory. MLS of Southern Arizona
 - $379,0005 bd3 ba2.3k sqft5962 S Rowan Ct, Tucson, AZ 85706For Sale
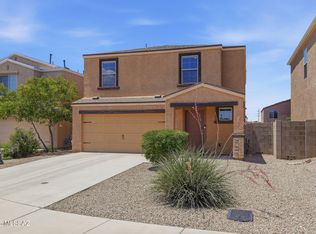 MLS ID #22612240, Lauren Phillips, Tierra Antigua Realty. MLS of Southern Arizona
 - $375,0004 bd3 ba2.8k sqft5271 E Park Vista Dr, Tucson, AZ 85706For Sale
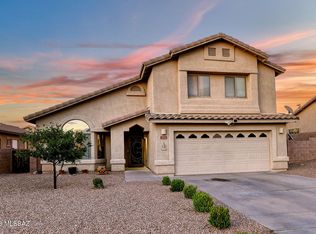 MLS ID #22609577, Russell P Long, Long Realty. MLS of Southern Arizona
 - $--5 bd2 ba1.3k sqft5769 S Aldorn Dr, Tucson, AZ 85706Auction
 Auction.com 2
 - $324,9004 bd3 ba1.8k sqft5925 S Hosmer Ct, Tucson, AZ 85706For SaleMLS ID #22618008, Angela Marie Kuzma, Keller Williams Integrity First. MLS of Southern Arizona
- $--3 bd2 ba1.4k sqft6671 S Yellow Rattle Ct, Tucson, AZ 85756AuctionAuction.com 2
- $350,0004 bd2 ba1.5k sqft4889 E Julian Wash Dr, Tucson, AZ 85706For SaleMLS ID #22617337, Tinali Garlick, Realty Executives Arizona Territory. MLS of Southern Arizona
- $--3 bd3 ba1.8k sqft3852 E Sun View Ct, Tucson, AZ 85706AuctionAuction.com 2
- from $411,9004 bd3 ba2.2k sqftKate Plan, Senita Crossing, Tucson, AZ 85706New ConstructionDR Horton
- $--2 bd2 ba1.4k sqft6992 S Catchfly Ct, Tucson, AZ 85756AuctionAuction.com 2
- $320,0003 bd2 ba1.3k sqft6237 S Open Desert Pl, Tucson, AZ 85706For SaleMLS ID #22612126, Gabriel Nevarez, Real Broker. MLS of Southern Arizona
- $--3 bd2 ba1.3k sqft4101 E Keener Way, Tucson, AZ 85706AuctionAuction.com 2
- $--3 bd2 ba1.6k sqft6665 S Squawroot Pl, Tucson, AZ 85756AuctionAuction.com 2
- $325,0004 bd3 ba1.9k sqft6837 S Cottontail Run Ave, Tucson, AZ 85756For SaleMLS ID #22617888, Stephan Daniel Desgagne, Real Broker. MLS of Southern Arizona
- $335,0003 bd2 ba1.3k sqft4976 E Scenic Peak Way, Tucson, AZ 85706For SaleMLS ID #22610503, Barbara Hildenbrand, Tierra Antigua Realty. MLS of Southern Arizona
- $--2 bd2 ba1.2k sqft6250 S Sun View Way, Tucson, AZ 85706AuctionAuction.com 2
- $--3 bd2 ba1.6k sqft6712 S Yellow Rattle Ct, Tucson, AZ 85756AuctionAuction.com 2
- $--4 bd1 ba1.8k sqft6826 S Parliament Dr, Tucson, AZ 85756AuctionAuction.com 2
- $399,9004 bd2 ba1.7k sqft3633 E Nebraska Stra, Tucson, AZ 85706New ConstructionMLS ID #22617033, Robert H Brakey Campos, Roca Realty. MLS of Southern Arizona
- $395,0004 bd4 ba2.1k sqft3619 E Felix Blvd, Tucson, AZ 85706For SaleMLS ID #22615754, Leah Beth Mandal, Real Broker. MLS of Southern Arizona
