Take advantage of an assumable FHA loan at just 2.625% interest rate.The search is finally over! Welcome home to this well-maintained 4-bedroom residence, where comfort and convenience create the perfect living experience. Inviting open floor plan is designed for entertaining, featuring tile flooring, tons of natural light, and sliding glass doors leading to the back patio for seamless indoor-outdoor living. Lovely kitchen offers abundant cabinetry, stainless steel appliances, a walk-in pantry, and a prep island with a breakfast bar. Retreat to the large primary bedroom complete with plush carpet, a private bathroom with an enclosed glass shower, and a walk-in closet. Enjoy mountain views from the relaxing covered patio while sipping your favorite drink.
Under contract
Price cut: $500 (8/26)
$359,000
4981 E Wash Overlook Dr, Tucson, AZ 85706
4beds
2,135sqft
Single Family Residence
Built in 2021
6,534 Square Feet Lot
$357,200 Zestimate®
$168/sqft
$58/mo HOA
What's special
Mountain viewsInviting open floor planLovely kitchenTons of natural lightWalk-in pantryAbundant cabinetryRelaxing covered patio
- 97 days
- 111
- 0
Zillow last checked:
Listing updated:
Listed by:
Mariano Pamplona 520-300-2924,
Realty Executives Arizona Territory
Source: MLS of Southern Arizona,MLS#: 22617213
Facts & features
Interior
Bedrooms & bathrooms
- Bedrooms: 4
- Bathrooms: 2
- Full bathrooms: 2
Heating
- Forced Air
Cooling
- Central Air
Appliances
- Included: Dishwasher, Disposal, Gas Range, Microwave
- Laundry: Laundry Room, Gas Dryer Hookup
Features
- Kitchen Island, Walk-In Closet(s), High Ceilings, Built-in Features
- Flooring: Carpet, Ceramic Tile
- Windows: Double Pane Windows
- Has fireplace: No
- Fireplace features: None
Interior area
- Total structure area: 2,135
- Total interior livable area: 2,135 sqft
Property
Parking
- Total spaces: 2.5
- Parking features: Garage Door Opener
- Attached garage spaces: 2.5
Accessibility
- Accessibility features: None
Features
- Levels: One
- Stories: 1
- Patio & porch: Covered, Patio
- Pool features: None
- Spa features: None
- Fencing: Block
- Has view: Yes
- View description: Mountain(s), Residential
Lot
- Size: 6,534 Square Feet
- Dimensions: 58x120x55x120
- Features: Decorative Gravel, Shrubs, Subdivided, North/South Exposure
Details
- Parcel number: 140361490
- Zoning: Other - CALL
- Special conditions: None
Construction
Type & style
- Home type: SingleFamily
- Architectural style: Ranch
- Property subtype: Single Family Residence
Materials
- Frame - Stucco
- Roof: Tile
Condition
- Year built: 2021
Utilities & green energy
- Sewer: Sewer Connected
- Water: Public
- Utilities for property: Phone Connected
Community & HOA
Community
- Features: Paved Street, Sidewalks
- Security: Smoke Detector(s)
- Subdivision: Valencia Crossing Neighborhoods 3 & 4
HOA
- Has HOA: Yes
- Amenities included: Park
- Services included: Common Area Maint
- HOA fee: $58 monthly
- HOA name: Valencia Crossing
Location
- Region: Tucson
Financial & listing details
- Price per square foot: $168/sqft
- Tax assessed value: $334,978
- Annual tax amount: $3,043
- Date on market: 7/30/2026
- Cumulative days on market: 98 days
- Listing terms: FHA,VA Loan,Conventional,Cash
- Road surface type: Paved
Estimated market value
$357,200
$339,000 - $375,000
$2,145/mo
Price history
| Date | Event | Price |
|---|---|---|
| 9/11/2026 | Contingent | $359,000$168/sqft |
Source:  MLS of Southern Arizona #22617213 Report a problem MLS of Southern Arizona #22617213 Report a problem | ||
| 8/26/2026 | Price change | $359,000-0.1%$168/sqft |
Source: MLS of Southern Arizona #22617213 Report a problem | ||
| 8/7/2026 | Price change | $359,500-0.1%$168/sqft |
Source: MLS of Southern Arizona #22617213 Report a problem | ||
| 7/24/2026 | Price change | $360,000-2.7%$169/sqft |
Source: MLS of Southern Arizona #22617213 Report a problem | ||
| 7/11/2026 | Listed for sale | $370,000+24.8%$173/sqft |
Source: MLS of Southern Arizona #22617213 Report a problem | ||
| 11/3/2021 | Sold | $296,490$139/sqft |
Source: Public Record Report a problem | ||
Public tax history
| Year | Property taxes | Tax assessment |
|---|---|---|
| 2026 | $3,044 +5.4% | $33,498 -0.2% |
| 2025 | $2,888 +29% | $33,569 +0.5% |
| 2024 | $2,238 +400.6% | $33,405 +24.1% |
| 2023 | $447 +218.2% | $26,912 +571.8% |
| 2022 | $141 | $4,006 |
Find assessor info on the county website
Monthly payment
Est. payment
Payment breakdown
Explore the cost of this home by adjusting the details. Changes won't be saved.Climate risks
Neighborhood: 85706
Nearby schools
Schools provided by the listing agent
- Elementary: Craycroft
- Middle: Lauffer
- High: Desert View
Source: MLS of Southern Arizona. This data may not be complete. We recommend contacting the local school district to confirm school assignments for this home.


Similar homes
- $320,0003 bd2 ba1.3k sqft6237 S Open Desert Pl, Tucson, AZ 85706For Sale
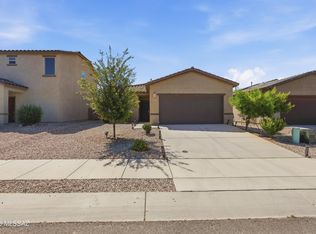
 MLS ID #22612126, Gabriel Nevarez, Real Broker. MLS of Southern Arizona
 - $319,9004 bd3 ba1.8k sqft5925 S Hosmer Ct, Tucson, AZ 85706For Sale
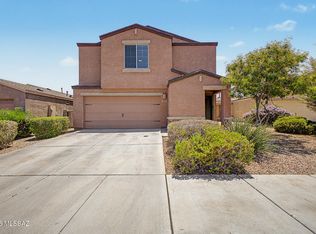 MLS ID #22618008, Angela Marie Kuzma, Keller Williams Integrity First. MLS of Southern Arizona
 - $365,0003 bd2 ba1.8k sqft6575 E Via Arroyo Largo, Tucson, AZ 85756For Sale
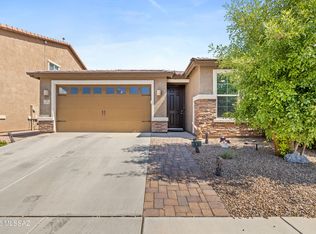 MLS ID #22622619, Yuriko Grijalva, eXp Realty. MLS of Southern Arizona
 - $325,0004 bd3 ba1.9k sqft6837 S Cottontail Run Ave, Tucson, AZ 85756For Sale
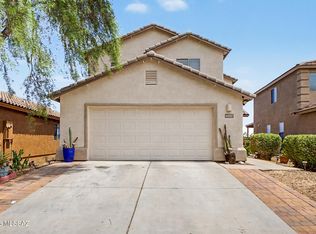 MLS ID #22617888, Stephan Daniel Desgagne, Real Broker. MLS of Southern Arizona
 - $349,9003 bd2 ba1.6k sqft6667 E Via Boca Grande, Tucson, AZ 85756For SaleMLS ID #22622234, Maxima P Christopherson, Realty Executives Arizona Territory. MLS of Southern Arizona
- $340,0004 bd3 ba2.3k sqft6522 E Brushback Loop, Tucson, AZ 85756For SaleMLS ID #22616658, Jessica A Hernandez, JMG. MLS of Southern Arizona
- $305,0003 bd3 ba1.8k sqft7024 S Parsnip Ln, Tucson, AZ 85756For SaleMLS ID #22615779, Valerie Figueroa, Realty Executives Arizona Territory. MLS of Southern Arizona
- $330,0004 bd3 ba2.2k sqft5122 S River Run Dr, Tucson, AZ 85746For SaleMLS ID #22620867, Angela Marie Kuzma, Keller Williams Integrity First. MLS of Southern Arizona
- $435,0004 bd3 ba2.6k sqft6699 E Via Arroyo Largo, Tucson, AZ 85756For SaleMLS ID #22621114, Wanda Jumper, HomeSmart Advantage Group. MLS of Southern Arizona
- $415,0004 bd2 ba1.7k sqft9120 E Arbab Ct, Tucson, AZ 85747For SaleMLS ID #22622186, Mellissa S. Beard, Tierra Antigua Realty. MLS of Southern Arizona
- $319,9004 bd3 ba1.8k sqft1901 W Calle Lado Al Rio, Tucson, AZ 85746For SaleMLS ID #22622829, Marco Antonio Haro, Realty One Group Integrity. MLS of Southern Arizona
- $359,9994 bd3 ba2.5k sqft413 W Corte Planga, Sahuarita, AZ 85629For SaleMLS ID #22624322, Lisa G Jones, Long Realty. MLS of Southern Arizona
- $425,0004 bd3 ba2.6k sqft7598 E Kinnison Wash Loop, Tucson, AZ 85730For SaleMLS ID #22621145, Charles M Hamby, Proven Home Realty. MLS of Southern Arizona
- $364,9003 bd2 ba1.4k sqft8675 E Seabury Ct, Tucson, AZ 85710For SaleMLS ID #22612421, Joshua J. Wellner, Realty Executives Arizona Territory. MLS of Southern Arizona
- $355,0004 bd2 ba2k sqft6839 S Portugal Ave, Tucson, AZ 85757For SaleMLS ID #22527892, Jeffrey R. Radliff, Long Realty. MLS of Southern Arizona
- $353,8884 bd2 ba1.7k sqft2351 W Golden Hills Rd, Tucson, AZ 85745For SaleMLS ID #22622011, Joelle T Duenas, Tierra Antigua Realty. MLS of Southern Arizona
- $355,0003 bd2 ba1.6k sqft10264 S Cienega Knolls Loop, Vail, AZ 85641For SaleMLS ID #22620915, Matthew Edward Jaworski, Realty Executives Arizona Territory. MLS of Southern Arizona
- $389,0002 bd2 ba2.2k sqft2315 E Bonita Canyon Dr, Green Valley, AZ 85614For SaleMLS ID #22625375, Jennifer Root, Long Realty. MLS of Southern Arizona
- $365,0003 bd2 ba1.6k sqft12753 E Quail Wash Canyon Ln, Vail, AZ 85641For SaleMLS ID #22620423, Cindy Hand, Tierra Antigua Realty. MLS of Southern Arizona
- $329,5004 bd2 ba1.8k sqft6835 W Canopus Loop, Tucson, AZ 85757For SaleMLS ID #22614315, Eddie Gene Gonzales, Axiom Property Management. MLS of Southern Arizona
