Ideally situated near top-rated schools, Davis-Monthan Air Force Base, Tucson International Airport, and with quick, convenient access to I-10, this 2,872 sq. ft., 4 bedroom, 2 ½ bath, 2 car garage home offers both comfort and connectivity. Located on a quiet cul-de-sac, this home sits on a generously sized lot with ample space between neighbors, offering privacy and room to breathe. Step into an expansive living and dining space designed for both everyday living and memorable gatherings. Natural light pours in through multiple windows, including a charming bay window. Soaring ceilings, a ceiling fan, and upgraded luxury vinyl flooring create an open, airy, and welcoming environment. The heart of the home is a large, open kitchen perfect for family meals and entertaining. Features include pull-out cabinetry for easy access, multiple electrical outlets for convenience, bay window breakfast nook with natural light and mountain views, breakfast bar for casual dining, stainless steel gas stove and microwave, Corian countertops, elevated ceilings with recessed (can) lighting and upgraded luxury vinyl flooring. Adjoining the kitchen is a spacious and comfortable family room featuring two large ceiling fans and a built-in surround sound system, perfect for movie nights or relaxing evenings at home. Retreat to a luxurious primary bedroom filled with natural light and scenic mountain views. This generous space includes elevated ceiling with ceiling fan, walk-in closet, spa-like bathroom with dual vanities, separate garden tub and walk-in shower. Bedrooms 2 through 4 offer well-designed layouts, each with sliding door closets, built-in shelving, and ceiling fans, ideal for family, guests, or a home office. Enjoy a very large, low-maintenance backyard with gravel landscaping designed for minimal water use. The space offers endless possibilities for customization and includes gas grill with underground gas line and block wall for added privacy.
See to appreciate.
For sale
Price cut: $15K (7/14)
$375,000
5271 E Park Vista Dr, Tucson, AZ 85706
4beds
2,872sqft
Single Family Residence
Built in 2007
7,840 Square Feet Lot
$373,900 Zestimate®
$131/sqft
$36/mo HOA
What's special
Large open kitchenSoaring ceilingsTwo large ceiling fansBuilt-in surround sound systemWalk-in closetCorian countertopsCharming bay window
- 133 days |
- 413 |
- 37 |
Zillow last checked:
Listing updated:
Listed by:
Russell P Long 520-477-7886,
Long Realty,
Julie M Nielson 520-210-1267,
Long Realty
Source: MLS of Southern Arizona,MLS#: 22609577
Facts & features
Interior
Bedrooms & bathrooms
- Bedrooms: 4
- Bathrooms: 3
- Full bathrooms: 2
- 1/2 bathrooms: 1
Heating
- Natural Gas, Zoned
Cooling
- Zoned, Central Air
Appliances
- Included: Dishwasher, Gas Range, Microwave
- Laundry: Laundry Room
Features
- Walk-In Closet(s), High Ceilings
- Flooring: Carpet, Ceramic Tile
- Windows: Double Pane Windows
- Has fireplace: No
- Fireplace features: None
Interior area
- Total structure area: 2,872
- Total interior livable area: 2,872 sqft
Video & virtual tour
Property
Parking
- Total spaces: 2
- Parking features: Garage Door Opener
- Attached garage spaces: 2
Accessibility
- Accessibility features: None
Features
- Levels: Two
- Stories: 2
- Patio & porch: Covered
- Spa features: None
- Fencing: Block
- Has view: Yes
- View description: Mountain(s)
Lot
- Size: 7,840 Square Feet
- Dimensions: 70'x115'x70'x115'
- Features: Cul-De-Sac, North/South Exposure
Details
- Parcel number: 140401590
- Zoning: Tucson - R1
- Special conditions: None
Construction
Type & style
- Home type: SingleFamily
- Architectural style: Contemporary,Southwestern
- Property subtype: Single Family Residence
Materials
- Frame - Stucco
- Roof: Tile
Condition
- Year built: 2007
Utilities & green energy
- Sewer: Sewer Connected
- Water: Public
- Utilities for property: Phone Connected
Community & HOA
Community
- Features: None
- Security: Security System Owned
- Subdivision: Empire Vista (1-153)
HOA
- Has HOA: Yes
- Services included: Common Area Maint
- HOA fee: $36 monthly
- HOA name: Empire Vista HOA
- HOA phone: 520-297-0797
Location
- Region: Tucson
Financial & listing details
- Price per square foot: $131/sqft
- Tax assessed value: $318,930
- Annual tax amount: $2,822
- Date on market: 4/13/2026
- Cumulative days on market: 134 days
- Listing terms: FHA,VA Loan,Conventional,Cash
- Road surface type: Paved
Estimated market value
$373,900
$355,000 - $393,000
$2,523/mo
Price history
| Date | Event | Price |
|---|---|---|
| 7/14/2026 | Price change | $375,000-3.8%$131/sqft |
Source:  MLS of Southern Arizona #22609577 Report a problem MLS of Southern Arizona #22609577 Report a problem | ||
| 6/17/2026 | Price change | $390,000-1.3%$136/sqft |
Source: MLS of Southern Arizona #22609577 Report a problem | ||
| 4/13/2026 | Listed for sale | $395,000+59.3%$138/sqft |
Source: MLS of Southern Arizona #22609577 Report a problem | ||
| 5/25/2018 | Sold | $248,000-0.8%$86/sqft |
Source: MLS of Southern Arizona #21806493 Report a problem | ||
| 4/11/2018 | Pending sale | $250,000$87/sqft |
Source: Long Realty Company #21806493 Report a problem | ||
| 3/7/2018 | Listed for sale | $250,000-1.3%$87/sqft |
Source: Long Realty Company #21806493 Report a problem | ||
| 6/14/2007 | Sold | $253,250$88/sqft |
Source: MLS of Southern Arizona #20706822 Report a problem | ||
Public tax history
| Year | Property taxes | Tax assessment |
|---|---|---|
| 2026 | $2,822 +5.4% | $31,893 +0.5% |
| 2025 | $2,678 +29% | $31,737 -0.4% |
| 2024 | $2,075 +1.9% | $31,857 +27.7% |
| 2023 | $2,036 -2.5% | $24,944 +17.1% |
| 2022 | $2,090 -0.8% | $21,309 +3% |
| 2021 | $2,107 +1.5% | $20,685 +4.3% |
| 2020 | $2,076 | $19,837 +4.8% |
| 2019 | $2,076 +1.1% | $18,933 +25.8% |
| 2018 | $2,054 +2.5% | $15,045 |
| 2017 | $2,003 +6.5% | $15,045 +5% |
| 2016 | $1,882 +17.2% | $14,328 +5% |
| 2015 | $1,606 | $13,646 |
| 2014 | -- | -- |
| 2013 | -- | $149,531 |
| 2012 | -- | -- |
| 2011 | -- | -- |
| 2010 | -- | -- |
| 2009 | -- | -- |
| 2007 | -- | -- |
| 2006 | -- | -- |
Find assessor info on the county website
Monthly payment
Est. payment
Payment breakdown
Explore the cost of this home by adjusting the details. Changes won't be saved.Climate risks
Neighborhood: Littletown
Nearby schools
GreatSchools rating
- 4/10Billy Lane Lauffer Middle SchoolGrades: 5-8Distance: 0.3 mi
- 4/10Desert View High SchoolGrades: 9-12Distance: 1.5 mi
- 5/10Craycroft Elementary SchoolGrades: PK-5Distance: 0.4 mi
Schools provided by the listing agent
- Elementary: Craycroft
- Middle: Lauffer
- High: Desert View
Source: MLS of Southern Arizona. This data may not be complete. We recommend contacting the local school district to confirm school assignments for this home.
- $282,6003 bd2 ba1.4k sqft5283 E Park Vista Dr, Tucson, AZ 85756Off Market

- $359,5004 bd2 ba2.3k sqft5259 E Park Vista Dr, Tucson, AZ 85756Off Market
- $--4 bd2 ba2.3k sqft5259 E Park Vista Dr #1, Tucson, AZ 85756Off Market
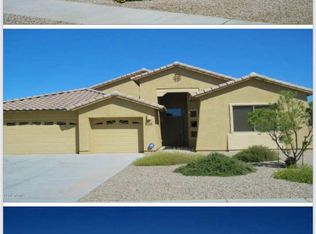
- $396,4004 bd2 ba2.3k sqft5284 E Jasmine Vista Ct, Tucson, AZ 85756Off Market
- $363,9004 bd2 ba2.3k sqft5276 E Jasmine Vista Ct, Tucson, AZ 85756Off Market
- $437,7005 bd3 ba2.9k sqft5292 E Jasmine Vista Ct, Tucson, AZ 85756Off Market
- $342,9003 bd2 ba2k sqft5270 E Jasmine Vista Ct, Tucson, AZ 85756Off Market
- $377,9004 bd3 ba2.9k sqft5260 E Park Vista Dr, Tucson, AZ 85756Off Market
A local agent can set up tours, give advice and negotiate with sellers.
Similar homes
- $359,5004 bd2 ba2.1k sqft4981 E Wash Overlook Dr, Tucson, AZ 85706For Sale
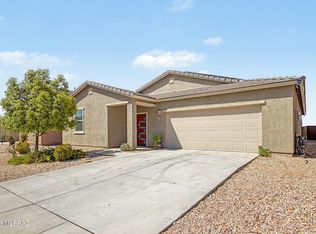
 MLS ID #22617213, Mariano Pamplona, Realty Executives Arizona Territory. MLS of Southern Arizona
 - $349,9004 bd3 ba2.1k sqft6726 E Sea Horse Rd, Tucson, AZ 85756For Sale
 MLS ID #22616610, Kaukaha S Watanabe, Real Broker. MLS of Southern Arizona
 - $319,9004 bd3 ba1.8k sqft5925 S Hosmer Ct, Tucson, AZ 85706For Sale
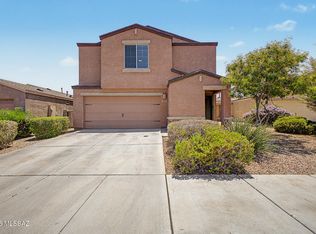 MLS ID #22618008, Angela Marie Kuzma, Keller Williams Integrity First. MLS of Southern Arizona
 - $348,0004 bd3 ba2.3k sqft6522 E Brushback Loop, Tucson, AZ 85756For Sale
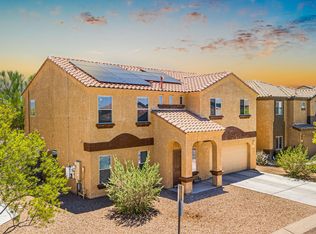 MLS ID #22616658, Jessica A Hernandez, JMG. MLS of Southern Arizona
 - $325,0004 bd3 ba1.9k sqft6837 S Cottontail Run Ave, Tucson, AZ 85756For SaleMLS ID #22617888, Stephan Daniel Desgagne, Real Broker. MLS of Southern Arizona
- $375,0003 bd2 ba2.2k sqft8269 W Calle Escorial, Tucson, AZ 85757For SaleMLS ID #22620477, Anthony Boatner, Keller Williams Southern Arizona. MLS of Southern Arizona
- $318,0003 bd3 ba1.6k sqft4804 E Orchard Grass Dr, Tucson, AZ 85756For SaleMLS ID #22619560, Christopher Berry, Tierra Antigua Realty. MLS of Southern Arizona
- $385,0003 bd3 ba2.1k sqft8002 S Nautilus Dr, Tucson, AZ 85756For SaleMLS ID #22524442, Ixtacihuatl Guadalupe Londono, Tierra Antigua Realty. MLS of Southern Arizona
- $309,0004 bd3 ba1.6k sqft6863 S Cottontail Run Ave, Tucson, AZ 85756For SaleMLS ID #22615518, Mariano Pamplona, Realty Executives Arizona Territory. MLS of Southern Arizona
- $290,0003 bd2 ba1.5k sqft3644 E Helena Stra, Tucson, AZ 85706For SaleMLS ID #22615625, Michael D Rhodes, Realty Executives Arizona Territory. MLS of Southern Arizona
- $300,0004 bd3 ba2.1k sqft7142 S Rincon Ridge Dr, Tucson, AZ 85756For SaleMLS ID #22618257, Lara Ludwick, Keller Williams Southern Arizona. MLS of Southern Arizona
- $399,9004 bd3 ba2.6k sqft6658 E Paseo Del Cachappo, Tucson, AZ 85756For SaleMLS ID #22617653, David Urbaniak, Keller Williams Southern Arizona. MLS of Southern Arizona
- $344,0004 bd2 ba1.7k sqft10451 E Oakbrook St, Tucson, AZ 85747For SaleMLS ID #22616333, Dirck Albert Wilson, Real Broker. MLS of Southern Arizona
- $350,0004 bd3 ba2.1k sqft13222 E Alley Spring Dr, Vail, AZ 85641For SaleMLS ID #22620338, Nicki Marie Holewinski, Indie Realty, LLC. MLS of Southern Arizona
- $375,0002 bd2 ba1.4k sqft10507 E Cerulean Way, Tucson, AZ 85747For SaleMLS ID #22618590, Tom Ebenhack, Long Realty. MLS of Southern Arizona
- $399,9005 bd3 ba2.1k sqft7185 W Resthaven Pl, Tucson, AZ 85757For SaleMLS ID #22608119, Ginvic E Doble, RE/MAX Horizon. MLS of Southern Arizona
- $405,0004 bd2 ba2k sqft3898 S Corte Rana Rica, Tucson, AZ 85730For SaleMLS ID #22617624, Naomi B Charles, OMNI Homes International. MLS of Southern Arizona
- $350,0004 bd2 ba1.8k sqft2939 S Pantano Edge Dr, Tucson, AZ 85730For SaleMLS ID #22615114, Timothy R Deluca, HomeSmart Lifestyles. MLS of Southern Arizona
- $370,0004 bd3 ba2.3k sqft508 W Camino Parrilla, Sahuarita, AZ 85629For SaleMLS ID #22606962, Ana Holcomb, Tierra Antigua Realty. MLS of Southern Arizona
- $339,9004 bd2 ba1.9k sqft7220 E 42nd St, Tucson, AZ 85730For SaleMLS ID #22615177, Jennifer C Anderson, Long Realty. MLS of Southern Arizona
