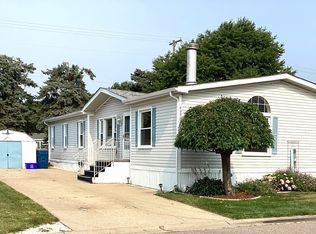
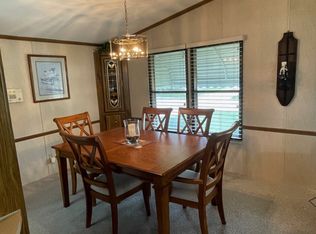
Welcome home to this beautifully maintained mobile home located in Shelby Forest in Shelby Township! Situated at the end of the road on a desirable corner lot, this home offers a spacious, private yard with plenty of room to enjoy the outdoors. The interior has been well cared for and features fresh paint throughout. Flooring and cabinetry were updated approximately 7 years ago, and the windows were replaced approximately 10 years ago. The home also features a convenient attached shed for additional storage and a covered carport. Enjoy the amenities this community has to offer, including a swimming pool, fitness center, and attractive common areas. This well-maintained home offers a great combination of updates, outdoor space, storage, and community amenities. Schedule your showing today!
Pending
$70,000
49655 Buttermere Ct, Shelby Township, MI 48315
3beds
1,680sqft
Manufactured Home
Built in 1985
-- sqft lot
$68,900 Zestimate®
$42/sqft
$-- HOA
What's special
Fresh paint throughoutBeautifully maintained mobile homeDesirable corner lotCovered carportSpacious private yard
- 6 days
- 408
- 45
Zillow last checked:
Listing updated:
Listed by:
Rhonda Nowitzke 734-731-0406,
Coldwell Banker Haynes R.E. in Monroe 734-242-8484
Source: MiRealSource,MLS#: 50226515 Originating MLS: Southeastern Border Association of REALTORS
Facts & features
Interior
Bedrooms & bathrooms
- Bedrooms: 3
- Bathrooms: 2
- Full bathrooms: 2
- Main level bathrooms: 2
- Main level bedrooms: 3
Bedroom 1
- Level: Main
- Area: 192
- Dimensions: 16 x 12
Bedroom 2
- Level: Main
- Area: 144
- Dimensions: 12 x 12
Bedroom 3
- Level: Main
- Area: 100
- Dimensions: 10 x 10
Bathroom 1
- Level: Main
- Area: 144
- Dimensions: 12 x 12
Bathroom 2
- Level: Main
- Area: 45
- Dimensions: 9 x 5
Kitchen
- Level: Main
- Area: 300
- Dimensions: 25 x 12
Living room
- Level: Main
- Area: 342
- Dimensions: 19 x 18
Heating
- Forced Air
Cooling
- Central Air
Features
- Has basement: No
- Has fireplace: No
Interior area
- Total structure area: 1,680
- Total interior livable area: 1,680 sqft
Property
Parking
- Parking features: Carport
- Has carport: Yes
Details
- Additional structures: Shed(s)
- Parcel number: 235724600124
- Special conditions: Private
Construction
Type & style
- Home type: MobileManufactured
- Property subtype: Manufactured Home
Materials
- Vinyl Siding
- Foundation: Pillar/Post/Pier
Condition
- Year built: 1985
Utilities & green energy
- Gas: Natural Gas
- Sewer: Public Sanitary
- Water: Public
Community & HOA
Community
- Subdivision: Shelby Forrest
Location
- Region: Shelby Township
Financial & listing details
- Price per square foot: $42/sqft
- Tax assessed value: $1,400
- Date on market: 11/2/2026
- Cumulative days on market: 4 days
- Listing agreement: Exclusive Right To Sell
- Listing terms: Cash,Conventional
- Total actual rent: 700
- Body type: Double Wide
Estimated market value
$68,900
$65,000 - $72,000
Not available
Price history
| Date | Event | Price |
|---|---|---|
| 11/7/2026 | Pending sale | $70,000$42/sqft |
Source:  MiRealSource #50226515 Report a problem | ||
| 11/2/2026 | Listed for sale | $70,000$42/sqft |
Source: MiRealSource #50226515 Report a problem | ||
Public tax history
| Year | Property taxes | Tax assessment |
|---|---|---|
| 2026 | -- | -- |
| 2025 | -- | -- |
| 2024 | -- | $700 |
| 2023 | -- | $700 |
| 2022 | -- | $700 |
| 2021 | -- | $700 |
| 2020 | -- | -- |
| 2019 | -- | $800 |
| 2018 | $42 | $800 -15.8% |
| 2017 | -- | $950 |
Find assessor info on the county website
Monthly payment
Climate risks
Neighborhood: 48315
Nearby schools
Schools provided by the listing agent
- District: Utica Community Schools
Source: MiRealSource. This data may not be complete. We recommend contacting the local school district to confirm school assignments for this home.
- $80,300-- bd1 ba-- sqft49671 Buttermere Ct, Shelby Township, MI 48315Off Market
- $58,600-- bd1 ba-- sqft49687 Buttermere Ct, Shelby Township, MI 48315Off Market
- $58,400-- bd1 ba-- sqft49654 Buttermere Ct, Shelby Township, MI 48315Off Market
- $62,5003 bd2 ba1.6k sqft49670 Buttermere Ct, Shelby Township, MI 48315Off Market
Similar homes
- $77,5003 bd2 ba1.8k sqftShelby West, Utica, MI 48315For Sale
 MLS ID #620306, Pam McSwain. MHBO
- $72,5003 bd2 ba1.7k sqftShelby West, Utica, MI 48315For Sale
 MLS ID #607088, Pam McSwain. MHBO
- $59,9953 bd2 ba1.4k sqftShelby Forest, Utica, MI 48315For Sale
 MLS ID #585196, Theresa Foran. MHBO
- $49,9952 bd2 ba1.3k sqftShelby Forest, Utica, MI 48315For Sale
 MLS ID #610896, Theresa Foran. MHBO
- $80,0002 bd2 ba1.5k sqft50020 Wedgewood Ct S, Shelby Township, MI 48315For Sale
 MLS ID #20261071110, Jason Turner, KW Domain. Realcomp II
- $75,0003 bd2 ba1.7k sqft49949 Serenity Ln, Shelby Township, MI 48315For SaleMLS ID #20261052655, Carlee Wilson, KW Platinum. Realcomp II
- $94,9993 bd2 ba1.7k sqft50214 Ambleside Ct, Shelby Township, MI 48315For SaleMLS ID #20261090154, Amy Cairns, Realty Executives Home Towne. Realcomp II
- $95,0003 bd2 ba1.5k sqft49802 Berkshire Dr E, Shelby Township, MI 48315For Sale
 MLS ID #50226319, Dean Petrov, Berkshire Hathaway HomeServices Kee Realty. MiRealSource
- $55,5002 bd2 ba1.4k sqft49454 Wisteria Ct, Shelby Township, MI 48315For SaleMLS ID #20261073293, Bernice Barbara, KW Platinum. Realcomp II
- $54,0002 bd2 ba1.3k sqft12371 Quail Ct, Shelby Township, MI 48315For SaleMLS ID #20261080172, Bernice Barbara, KW Platinum. Realcomp II
- $50,0003 bd2 ba1.6k sqft49153 Cranberry Ct, Shelby Township, MI 48315For SaleMLS ID #20261077231, Anthony Djon, Anthony Djon Luxury Real Estate. Realcomp II
