OH NO! you waited too long:( DONT WORRY... *call anyway* one last one left on Salt River Nature Preserve & State Wildlife Area:) .. but hurry!
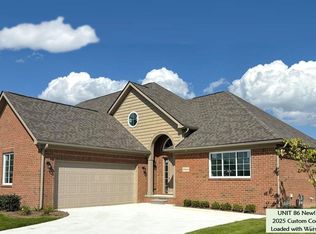
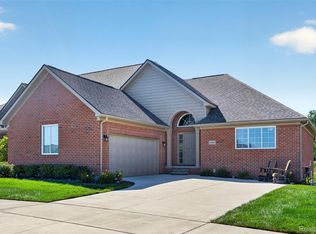
New 2025! What’s better than Immaculate? NEW! Our carefully constructed new condominiums are built for the most conscientious owners, with thousands of new components, and a large number of colors and choices that allow you to customize your next home. This new luxury condominium is in process, with the basement being started right now. It’s the perfect time for you to match what you would like for interior finishes, in our state-of-the-art design center. Comes with new carpet, new flooring, new stainless-steel appliances et. You can choose the exact flooring, cabinets, tile and countertops, et, that match “your” taste, and we perform by making your dream home, a reality. Enjoy this fantastic ranch and 1/2 lay-out, where you have a main floor Primary Bedroom & Bath, and also a 2nd ensuite, along with a second-floor large open loft with a 3rd bathroom, overlooking your great room. The best part is you will have more time to enjoy life, as the association handles the outside. This whisper quiet neighborhood backs to the Salt River Nature Preserve & State Wildlife Area, and even better yet, is only 275 feet away from Brandenburg Park, which is “on” Anchor Bay. Information about residents’ special rates for the park available on request. Photos are of Previous built and may show upgrades, this home is in process. LOOKING FOR IMMEDIATE MOVE IN? Ask about our Model to see OR Purchase "Save Tens of Thousands" . Appointments are Welcome.
Sold for $466,625
Zillow last checked:
Listing updated:
Bought with:
Colette B Scholten, 6501234202
KW Metro
Source: Realcomp II,MLS#: 20240086478
Price history
| Date | Event | Price |
|---|---|---|
| 10/30/2025 | Sold | $466,625$248/sqft |
Source:  Realcomp II #20240086478 Report a problem Realcomp II #20240086478 Report a problem | ||
| 8/22/2025 | Sold | $466,625+9.8%$248/sqft |
Source: Public Record Report a problem | ||
| 4/16/2025 | Pending sale | $424,900$225/sqft |
Source: Realcomp II #20240086478 Report a problem | ||
| 4/14/2025 | Listed for sale | $424,900$225/sqft |
Source: Realcomp II #20240086478 Report a problem | ||
| 4/14/2025 | Pending sale | $424,900$225/sqft |
Source: Realcomp II #20240086478 Report a problem | ||
| 11/17/2024 | Listed for sale | $424,900$225/sqft |
Source: Realcomp II #20240086478 Report a problem | ||
Get a cash offer in 3 minutes
Find out how much your home could sell for in as little as 3 minutes with a no-obligation cash offer.
Estimated market value
$465,100
