Big, Bold & Full of Possibilities! If cookie-cutter isn't your thing, this unconventional property might just catch your eye. Offering an abundance of space, distinctive rustic character, and a full in-law apartment, this expansive 4-bedroom, 2.5-bath home is anything but ordinary. Brick flooring, warm wood accents, a massive centrally located woodstove, and a gas fireplace give the home a lodge-inspired feel with plenty of character to work with.
Major updates include a newer roof and a new tankless water heater, while the in-law space features gas heating. The layout offers flexibility for extended living, multigenerational arrangements, or a creative reimagining of the space.
Now for the important part: this home is ready to be reimagined with the right vision. While it will require repair, renovation, and considerable updating, it offers endless potential to create something truly extraordinary. This is not a turnkey property, but an opportunity for a buyer to bring their ideas, creativity, and vision to a home with a unique footprint, distinctive character, and plenty of possibilities. Schedule your tour today! Delayed negotiations until Monday, 10/26, at 11 am. Life of all offers to be 24 hours. *As-is sale.* *BUYER'S AGENT MUST ATTEND ALL SHOWINGS WITH CLIENT*
Pending
$184,900
4968 Ontario Center Rd, Walworth, NY 14568
4beds
2,566sqft
Single Family Residence
Built in 1982
3.44 Acres Lot
$-- Zestimate®
$72/sqft
$-- HOA
What's special
Gas fireplaceNewer roofFull in-law apartmentDistinctive rustic characterWarm wood accentsBrick flooringMassive centrally located woodstove
- 15 days
- 5,182
- 375
Zillow last checked:
Listing updated:
Listed by:
Real Broker NY, LLC 855-450-0442,
Andrew Hannan 585-752-3506
Source: NYSAMLSs,MLS#: R1720382 Originating MLS: Rochester
Facts & features
Interior
Bedrooms & bathrooms
- Bedrooms: 4
- Bathrooms: 3
- Full bathrooms: 2
- 1/2 bathrooms: 1
- Main level bathrooms: 2
- Main level bedrooms: 1
Heating
- Other, See Remarks
Cooling
- Other, See Remarks
Appliances
- Included: Dryer, Gas Oven, Gas Range, Refrigerator, Tankless Water Heater, Washer
- Laundry: Main Level
Features
- Ceiling Fan(s), Entrance Foyer, Eat-in Kitchen, Separate/Formal Living Room, Sliding Glass Door(s), Bedroom on Main Level, In-Law Floorplan, Bath in Primary Bedroom, Main Level Primary, Primary Suite
- Flooring: Other, See Remarks, Tile, Varies
- Doors: Sliding Doors
- Number of fireplaces: 1
Interior area
- Total structure area: 2,566
- Total interior livable area: 2,566 sqft
Video & virtual tour
Property
Parking
- Parking features: No Garage
Features
- Exterior features: Dirt Driveway, Enclosed Porch, Porch
Lot
- Size: 3.44 Acres
- Dimensions: 247 x 812
- Features: Rectangular, Rectangular Lot, Wooded
Details
- Additional structures: Barn(s), Outbuilding
- Parcel number: 54440006311600002850150000
- Special conditions: Estate
Construction
Type & style
- Home type: SingleFamily
- Architectural style: Historic/Antique
- Property subtype: Single Family Residence
Materials
- Cedar, Wood Siding, PEX Plumbing
- Foundation: Poured, Slab
- Roof: Metal
Condition
- Resale
- Year built: 1982
Utilities & green energy
- Electric: Circuit Breakers
- Sewer: Septic Tank
- Water: Connected, Public
- Utilities for property: High Speed Internet Available, Water Connected
Community & HOA
Location
- Region: Walworth
Financial & listing details
- Price per square foot: $72/sqft
- Tax assessed value: $220,900
- Annual tax amount: $7,263
- Date on market: 10/14/2026
- Cumulative days on market: 14 days
- Listing terms: Cash,Conventional,Rehab Financing
Estimated market value
Not available
Estimated sales range
Not available
$2,924/mo
Price history
| Date | Event | Price |
|---|---|---|
| 10/27/2026 | Pending sale | $184,900$72/sqft |
Source:  NYSAMLSs #R1720382 Report a problem | ||
| 10/14/2026 | Listed for sale | $184,900+42.2%$72/sqft |
Source: NYSAMLSs #R1720382 Report a problem | ||
| 10/23/1997 | Sold | $130,000$51/sqft |
Source: Public Record Report a problem | ||
Public tax history
| Year | Property taxes | Tax assessment |
|---|---|---|
| 2025 | -- | $220,900 |
| 2024 | -- | $220,900 |
| 2023 | -- | $220,900 |
| 2022 | -- | $220,900 |
| 2021 | -- | $220,900 +35.5% |
| 2020 | -- | $163,000 |
| 2019 | -- | $163,000 |
| 2018 | -- | $163,000 |
| 2017 | $4,134 | $163,000 |
| 2016 | -- | $163,000 +2.2% |
| 2015 | -- | $159,500 |
| 2014 | -- | $159,500 |
| 2013 | -- | $159,500 |
| 2012 | -- | $159,500 |
| 2011 | -- | $159,500 |
| 2010 | -- | $159,500 |
| 2009 | -- | $159,500 |
| 2008 | -- | $159,500 |
| 2007 | -- | $159,500 |
| 2006 | -- | $159,500 +7% |
| 2005 | -- | $149,000 |
| 2004 | -- | $149,000 +9.8% |
| 2003 | -- | $135,700 |
| 2002 | -- | $135,700 +2.4% |
| 2001 | -- | $132,500 |
| 2000 | -- | $132,500 |
Find assessor info on the county website
Monthly payment
Climate risks
Neighborhood: 14568
Nearby schools
Schools provided by the listing agent
- District: Wayne
Source: NYSAMLSs. This data may not be complete. We recommend contacting the local school district to confirm school assignments for this home.
Similar homes
- $179,9004 bd2 ba2.1k sqft5121 Ridge Rd, Williamson, NY 14589For Sale
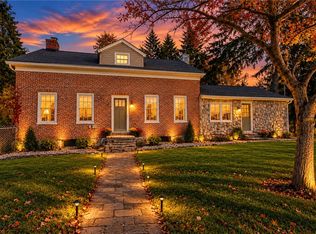
 MLS ID #R1724902, Tracy Lynn Zornow, Listing by: Empire Realty Group. NYSAMLSs
- $269,9003 bd2 ba1.4k sqft2892 Ontario Center Rd, Walworth, NY 14568For Sale
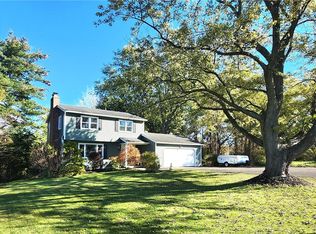 MLS ID #R1725118, Andrew J. Burke, Listing by: RE/MAX Realty Group. NYSAMLSs
- $269,9004 bd2 ba1.3k sqft1421 Sunrise Dr, Walworth, NY 14568For Sale
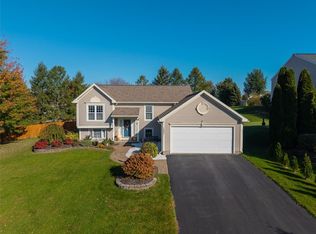 MLS ID #R1724197, Angela Hilton-Carlson, Listing by: Hunt Real Estate ERA/Columbus. NYSAMLSs
- $199,9003 bd2 ba1.6k sqft345 Ransford Ave, Rochester, NY 14622For Sale
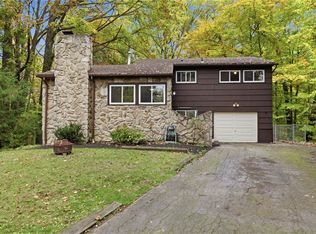 MLS ID #R1725108, Gabrielle L. Marino, Listing by: Revolution Real Estate. NYSAMLSs
- $225,0004 bd3 ba2k sqft106 Redwood Dr, Penfield, NY 14526For SaleMLS ID #R1724905, Matthew Farnes, Listing by: RE/MAX Plus. NYSAMLSs
- $210,0003 bd2 ba1.4k sqft5397 Franklin Rd, Marion, NY 14505For SaleMLS ID #R1721256, Laurie Winder, Listing by: Howard Hanna. NYSAMLSs
- $169,9003 bd2 ba1.9k sqft2120 Ridge Rd, Ontario, NY 14519For SaleMLS ID #R1723438, Frank Robusto, Listing by: SellSmart Realty LLC. NYSAMLSs
- $169,9003 bd1 ba1.4k sqft163 Vinton Rd, Rochester, NY 14622For SaleMLS ID #R1725254, Mark H. Mackey, Listing by: RE/MAX Realty Group. NYSAMLSs
- $249,9003 bd2 ba1.8k sqft6878 Tuckahoe Rd, Williamson, NY 14589For SaleMLS ID #R1725007, Jeff Krampen, Listing by: RE/MAX Realty Group. NYSAMLSs
- $199,9003 bd2 ba1.4k sqft6252 Bennett St, Williamson, NY 14589For SaleMLS ID #R1721927, Kimberlie Jo Donley, Listing by: Howard Hanna. NYSAMLSs
- $229,9004 bd1 ba1.3k sqft108 Country Ln, Penfield, NY 14526For SaleMLS ID #R1724682, Susan Glenz, Listing by: Keller Williams Realty Gateway. NYSAMLSs
- $199,0005 bd2 ba2.1k sqft58 Gannett Rd, Farmington, NY 14425For SaleMLS ID #R1723853, William Gleason, Listing by: Beyond Grounds, LLC. NYSAMLSs
- $269,9004 bd2 ba1.6k sqft5955 State Route 21, Williamson, NY 14589For SaleMLS ID #R1711539, Raymond Luke Cino, Listing by: Cornerstone Realty Associates. NYSAMLSs
- $274,9004 bd2 ba2.1k sqft1766 Maple Ave, Palmyra, NY 14522For SaleMLS ID #R1715173, Marlene Britton, Listing by: Keller Williams Realty Gateway. NYSAMLSs
- $275,0005 bd2 ba2.7k sqft3791 N Creek Rd, Palmyra, NY 14522For SaleMLS ID #R1720471, David S. VanDerlinde, Listing by: Towpath Homes. NYSAMLSs
- $199,9003 bd2 ba1.4k sqft105 Floverton St, Rochester, NY 14610For SaleMLS ID #R1725275, Olivia Brower, Listing by: RE/MAX Plus. NYSAMLSs
- $199,9003 bd1 ba1.3k sqft145 Macbeth St, Rochester, NY 14609For SaleMLS ID #R1724900, Marc Reali, Listing by: Howard Hanna. NYSAMLSs
- $189,0002 bd2 ba1.3k sqft16 New Wickham Dr, Penfield, NY 14526For SaleMLS ID #R1725702, Mary G Corcoran, Listing by: Keller Williams Realty Greater Rochester. NYSAMLSs
