Skip main navigation
Off market
  • Price Unknown

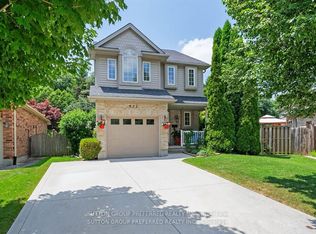
    497 Oakridge Dr, London, ON N6H 3E8

    4beds
    1,341sqft
    Single Family Residence
    Built in 1955
    0.35 Acres Lot
    $-- Zestimate®
    C$--/sqft
    C$2,823 Estimated rent

    Home value

    Not available

    Estimated sales range

    Not available

    Not available

    Loading
    Loading...

    Owner options

    List your home for rent

    C$2,823/mo

    Rent Zestimate®

    Find your next renter with Zillow Rental Manager. Plus, with online applications, you can quickly screen prospective tenants – for free.

    Learn more

    C$2,823/mo

    Rent Zestimate®

    Refinance and save

    Refinancing to a lower rate could help reduce your monthly payments and save thousands over the life of the loan.

    See today's rates

    Explore your selling options

    Work with a Zillow partner agent

    Leverage their expertise and Zillow's premium Showcase listings to get your home seen by more buyers.

    Get started

    List with your own agent

    Get your home in front of millions of buyers by listing it on Zillow.

    Learn how to do it

    Sell it yourself

    Take full control of how buyers see your home on Zillow by listing For Sale by Owner (FSBO).

    List your home

    What's special

    Pride of Ownership is evident in this immaculately maintained 3+1 bedroom 2 full bathroom bungalow with attached garage, resting on 0.35 acres in highly desired Oakridge, close to schools, parks, community centre, shopping, public transit, and more! Stepping inside, you'll be greeted with the warmth & hominess of the Living Room featuring hardwood floors, crown moulding, large wrap-around window, and a beautiful fireplace mantle (decorative, no longer operating as a wood burning fireplace, ready for a gas insert fireplace). Extending the Living Room and connected to the kitchen is the Dining Room, also consisting of hardwood flooring, crown moulding, and a picture window to the oversized backyard. The spacious eat-in kitchen boasts an abundance of cupboards & counter space, a gas stove, and three windows for that morning sunshine to get your day started right. Three bedrooms and a full bathroom round out the remainder of the main floor. The fully-finished basement features a large but cozy family room with wall-to-wall carpeting and tiled drop ceiling, a carpeted bedroom with walk-in closet, a 3-piece bathroom with shower, fully finished laundry room, cold room, and a bonus craft room / workshop! The massive backyard contains a stone patio with gazebo, a firepit, two tandem sheds with buried hydro, gas BBQ hookup, and landscaped with perennial gardens. Family fun is just a short walk away at Oakridge Arena & Pool, with baseball diamonds, tennis courts, a splash pad and more, or across Riverside Drive to nearby Thames Valley Golf Club. 40 year shingles in 2016, and 200 amp breaker panel. Book Your Viewing Now.

    This property is off market, which means it's not currently listed for sale or rent on Zillow. This may be different from what's available on other websites or public sources.


    Zillow last checked:

    Source: Century 21 Canada,MLS®#: 40525301MLS Logo

    Facts & features

    Interior

    Bedrooms & bathrooms
    • Bedrooms: 4
    • Bathrooms: 2
    • Full bathrooms: 2
    Heating
    • Has Heating (Unspecified Type)
    Cooling
    • Has cooling: Yes
    Features
    • Basement: yes
    • Has fireplace: Yes
    Interior area
    • Total structure area: 1,341
    • Total interior livable area: 1,341 sqft

    Property

    Parking
    • Parking features: ATTACHED GARAGE
    • Has attached garage: Yes
    Lot
    • Size: 0.35 Acres
    Details
    • Parcel number: 080620011

    Construction

    Type & style
    • Home type: SingleFamily
    • Property subtype: Single Family Residence
    Condition
    • Year built: 1955

    Community & HOA

    Location
    • Region: London

    Financial & listing details

    • Date on market: 2/27/2024
    • Lease term: Contact For Details

    Price history

    Price history is unavailable.

    Public tax history

    Tax history is unavailable.

    Neighborhood: Oakridge

    Nearby schools

    GreatSchools rating

    No schools nearby

    We couldn't find any schools near this home.

    Schools provided by the listing agent
    • Elementary: RIVERSIDE, NOTRE DAME
    • High: OAKRIDGE, ST. THOMAS AQUINAS

    Source: Century 21 Canada. This data may not be complete. We recommend contacting the local school district to confirm school assignments for this home.