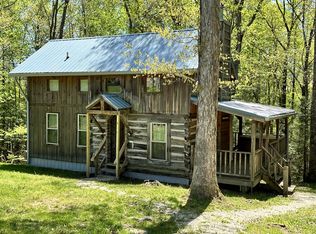
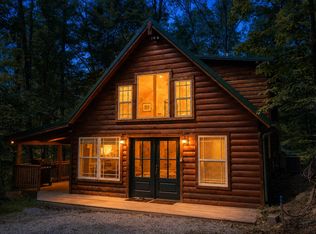
Discover a truly special retreat in the beautiful Scenic Heights community, where an incredible cliffside view is waiting right in your own backyard! Situated on 1.20 wooded acres, this charming 2-bedroom, 1-bath cabin offers the perfect combination of privacy, scenery, and convenient access to everything the Red River Gorge area has to offer. Step outside and follow the wooded trails leading to a breathtaking cliffside overlook—the perfect spot to enjoy your morning coffee, unwind after a day of adventure, or simply take in the beauty of the surrounding landscape. Conveniently located just off Glencairn Road, the cabin offers easy access without sacrificing that tucked-away mountain feel. You're just minutes from local favorites including Miguel's Pizza, La Cabaña, and Redpoint BBQ, and very close to Gorge Underground and countless Red River Gorge attractions, hiking trails, climbing areas, and outdoor adventures. Whether you're searching for a personal Gorge getaway, weekend retreat, or an investment opportunity in one of Kentucky's most popular tourism destinations, this property offers something increasingly hard to find—acreage, accessibility, a wooded mountain setting, and an unforgettable cliffside view just steps from your cabin. Come for the cabin. Stay for the view.
For sale
$425,000
497 Scenic Heights Rd, Campton, KY 41301
2beds
1,100sqft
Cabin
Built in 2006
1.2 Acres Lot
$-- Zestimate®
$386/sqft
$-- HOA
What's special
Wooded mountain settingIncredible cliffside viewBreathtaking cliffside overlookWooded trails
- 2 days
- 183
- 21
Zillow last checked:
Listing updated:
Listed by:
Heather Isaacs 859-797-1211,
Lifstyl Real Estate
Source: Imagine MLS,MLS#: 26024887
Facts & features
Interior
Bedrooms & bathrooms
- Bedrooms: 2
- Bathrooms: 1
- Full bathrooms: 1
Primary bedroom
- Level: First
Bedroom 1
- Level: Second
Bathroom 1
- Level: First
Kitchen
- Level: First
Living room
- Level: First
Other
- Level: Second
Heating
- Electric, Heat Pump, Propane Tank Owned
Cooling
- Central Air, Ceiling Fan(s), Electric, Heat Pump
Appliances
- Included: Dryer, Microwave, Refrigerator, Washer, Range, Self Cleaning Oven
- Laundry: Gas Dryer Hookup, Main Level, Washer Hookup
Features
- Eat-in Kitchen, Ceiling Fan(s), Soaking Tub
- Flooring: Ceramic Tile, Hardwood
- Windows: Insulated Windows, Blinds, Screens
- Has basement: No
- Number of fireplaces: 1
- Fireplace features: Gas Starter, Insert, Living Room, Propane, Ventless
Interior area
- Total structure area: 1,100
- Total interior livable area: 1,100 sqft
- Finished area above ground: 1,100
- Finished area below ground: 0
Property
Parking
- Parking features: Driveway, Off Street
- Has uncovered spaces: Yes
Accessibility
- Accessibility features: Accessible Approach with Ramp
Features
- Levels: One
- Exterior features: Awning(s), Fire Pit
- Fencing: Partial,Wood
- Has view: Yes
- View description: Trees/Woods, Mountain(s)
Lot
- Size: 1.2 Acres
- Features: Wooded
Details
- Additional structures: Shed(s)
Construction
Type & style
- Home type: SingleFamily
- Architectural style: Cabin
- Property subtype: Cabin
Materials
- Log, Log Siding
- Foundation: Block, Concrete Perimeter
- Roof: Metal
Condition
- Year built: 2006
Utilities & green energy
- Sewer: Septic Tank
- Water: Public
- Utilities for property: Cable Available, Electricity Connected, Water Connected, Propane
Community & HOA
HOA
- Has HOA: No
Location
- Region: Campton
Financial & listing details
- Price per square foot: $386/sqft
- Date on market: 9/10/2026
Estimated market value
Not available
Estimated sales range
Not available
Not available
Price history
| Date | Event | Price |
|---|---|---|
| 9/10/2026 | Listed for sale | $425,000$386/sqft |
Source:  Imagine MLS #26024887 Report a problem Imagine MLS #26024887 Report a problem | ||
Public tax history
Tax history is unavailable.
Monthly payment
Est. payment
Payment breakdown
Explore the cost of this home by adjusting the details. Changes won't be saved.Climate risks
Neighborhood: 41301
Nearby schools
Schools provided by the listing agent
- Elementary: Campton
- Middle: Wolfe Co
- High: Wolfe Co
Source: Imagine MLS. This data may not be complete. We recommend contacting the local school district to confirm school assignments for this home.
Similar homes

- $425,0003 bd2 ba960 sqft2001 Glencarin Rd, Rogers, KY 41365For Sale

 MLS ID #26023005, Daniel Poe, Re/Max Creative Realty - Mountain Legacy Group. Imagine MLS
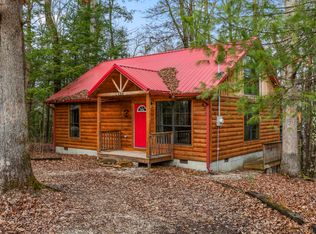
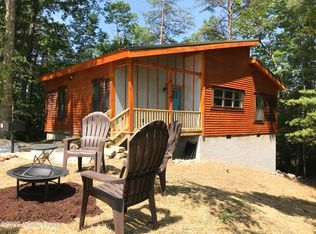
 - $399,0002 bd1 ba896 sqft578 Heights Rd, Campton, KY 41301For Sale
 MLS ID #1720777, Billie Jo Stinson, Honey Key Realty. Metro Search Inc. LLC DBA Apex MLS
 - $449,0003 bd1 ba1.2k sqft89 Suzanna Arch Dr, Campton, KY 41301For Sale
 MLS ID #26020386, Matthew Hogg, Re/Max Creative Realty - Mountain Legacy Group. Imagine MLS
 - $450,0002 bd2 ba896 sqft168 Eagle Ridge Rd, Campton, KY 41301For Sale
 MLS ID #26014322, Jimmy Trent, Paragon Realty Partners. Imagine MLS
 - $335,0003 bd1 ba926 sqft1578 Village Dr, Campton, KY 41301For SaleMLS ID #26010169, Michelle Rush, Re/Max Creative Realty - Mountain Legacy Group. Imagine MLS
- $375,0001 bd1 ba750 sqft689 Cave Hollow Rd, Campton, KY 41301For SaleMLS ID #24002606, Brendan Miller, Paragon Realty Partners. Imagine MLS
- $375,0001 bd1 ba750 sqft637 Cave Hollow Rd, Campton, KY 41301For SaleMLS ID #24002597, Brendan Miller, Paragon Realty Partners. Imagine MLS
- $399,0003 bd1 ba1.1k sqft1751 Carabiner Cir, Stanton, KY 40380For SaleMLS ID #26013605, Jodie Brandenburg, Red River Gorge Real Estate. Imagine MLS
- $430,0002 bd2 ba1.1k sqft3411 Amos Ridge Rd, Frenchburg, KY 40322For SaleMLS ID #1719209, Austin Kremer, Neighbors Realty Group. Metro Search Inc. LLC DBA Apex MLS
- $399,0002 bd1 ba1k sqft964 Campton Baptist Rd, Campton, KY 41301For SaleMLS ID #26020808, Jacqueline Townsend, Re/Max Creative Realty - Mountain Legacy Group. Imagine MLS
- $479,9002 bd2 ba1.4k sqft3449 Barkers Branch Rd, Stanton, KY 40380For SaleMLS ID #26016137, Jacqueline Townsend, Re/Max Creative Realty - Mountain Legacy Group. Imagine MLS
- $415,0002 bd2 ba1.1k sqft28 Joyful Spgs, Zoe, KY 41397For SaleMLS ID #26016520, Heather Isaacs, Lifstyl Real Estate. Imagine MLS
- $565,0004 bd3 ba1.3k sqft1922 Star Gap Rd, Stanton, KY 40380For SaleMLS ID #26023939, Heather Isaacs, Lifstyl Real Estate. Imagine MLS
- $375,0002 bd2 ba1k sqft57 Middle Ridge Rd, Campton, KY 41301For SaleMLS ID #26005259, Deborah Burgett, Re/Max Creative Realty - Mountain Legacy Group. Imagine MLS
- $415,0002 bd2 ba1.2k sqft23 Joyful Spgs, Zoe, KY 41397For SaleMLS ID #26014315, Heather Isaacs, Lifstyl Real Estate. Imagine MLS
- $420,0002 bd2 ba700 sqft85 Gala Lane Ln, Stanton, KY 40380For SaleMLS ID #26015620, Nik Markovich, GSP Homes. Imagine MLS
- $425,0003 bd2 ba1.5k sqft1820 N Fork Rd, Stanton, KY 40380For SaleMLS ID #26016657, Jacqueline Townsend, Re/Max Creative Realty - Mountain Legacy Group. Imagine MLS
- $309,0001 bd2 ba864 sqft480 Village Dr, Campton, KY 41301For SaleMLS ID #26006720, Heather Isaacs, Lifstyl Real Estate. Imagine MLS
- $374,9003 bd2 ba1k sqft202 Getaways Rd, Stanton, KY 40380For SaleMLS ID #26009588, Jodie Brandenburg, Red River Gorge Real Estate. Imagine MLS
- $325,0002 bd2 ba900 sqft3556 Right Fork Fixer Rd, Zoe, KY 41397For SaleMLS ID #26011592, Samuel Watts, Lifstyl Real Estate. Imagine MLS
